 200,000+ Cap • Las Vegas ★ 4.5
(14,093)
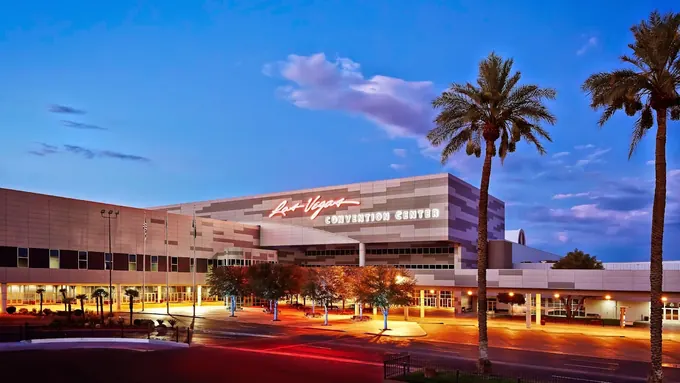
Las Vegas Convention Center (LVCC)
Following its $1B West Hall expansion and $600M North/Central/South campus renovation, the Las Vegas Convention Center spans 4.6 million total sq. ft. (over 2.5 million net sq. ft. of indoor exhibit space plus massive heavy-equipment outdoor lots), connected underneath by The Boring Company's Vegas Loop and overhead by the Las Vegas Monorail.
 150,000+ Cap • Orlando ★ 4.5
(8,464)
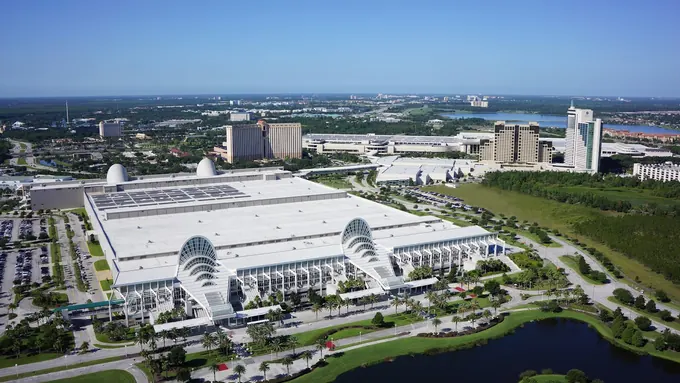
Orange County Convention Center (OCCC)
America's second-largest convention complex (2.1 million net sq. ft. of exhibit space across the West Building and North/South Building), linked by covered pedestrian skybridges to three powerhouse headquarters hotels (Hyatt Regency Orlando, Hilton Orlando, and Rosen Centre) along walkable Pointe Orlando / International Drive.
 100,000+ Cap • Las Vegas ★ 4.5
(1,206)
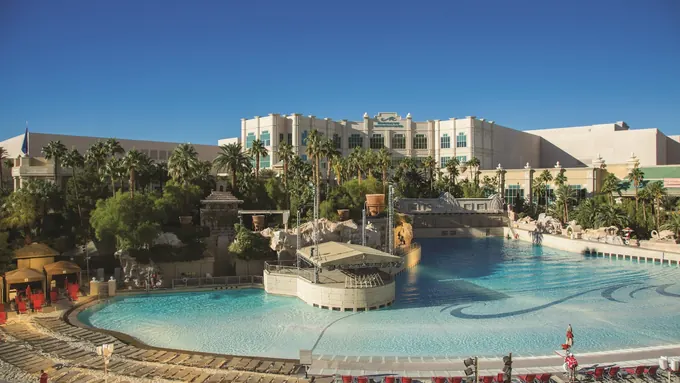
Mandalay Bay Convention Center
Mandalay Bay Convention Center (3950 S Las Vegas Blvd, Las Vegas, NV 89119, USA) is an audited 100,000-capacity mega-resort convention & exhibition campus in Las Vegas, NV, featuring 2,100,000 total convention sq. ft. (900,000+ sq. ft. (Bayside Exhibit Halls A–F) largest contiguous span), 120+ breakout rooms & 4 pillarless ballrooms, 30' 0" (Bayside Halls) clear ceilings, and 7–12 mins (1.4 mi from Harry Reid Int'l LAS) access from LAS Airport.
 85,000+ Cap • Las Vegas ★ 4.5
(2,940)
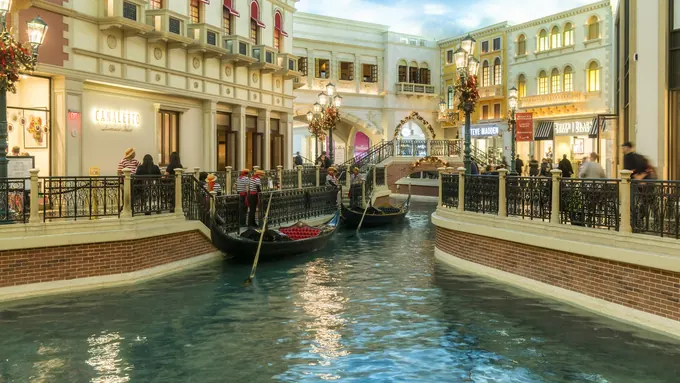
The Venetian Convention & Expo Center
One of the world's largest hotel-connected convention complexes: 2.25 million gross sq. ft. of exhibit halls (Halls A–G) and 5 levels of Tuscan-style meeting suites directly attached indoors to 7,092 all-suite guest rooms across The Venetian and The Palazzo—eliminating shuttle bus budgets completely.
 85,000+ Cap • New York ★ 4.6
(6,177)
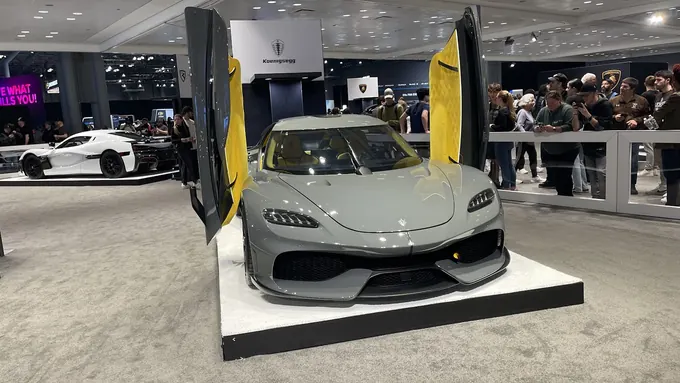
Jacob K. Javits Convention Center (Expanded North & Crystal Palace)
Jacob K. Javits Convention Center (Expanded North & Crystal Palace) (429 11th Ave, New York, NY 10001, USA) is a verified 85,000-capacity 3.3m sq. ft. manhattan mega-convention campus & rooftop pavilion in New York, NY, delivering 850,000+ net sq. ft. Exhibit Halls + 54,000 sq. ft. Special Event Hall of exhibition/event space (500,000 sq. ft. Level 3 Contiguous Halls), 3,300,000 gross sq. ft. total conference footprint, 102+ breakout suites + Glass Rooftop Pavilion & 1-acre Farm, 33' 0" – 45' 0" ceiling clearance, and 32 mins from LaGuardia (LGA) / 35 mins from Newark (EWR).
 85,000+ Cap • Las Vegas ★ 4.5
(1,683)
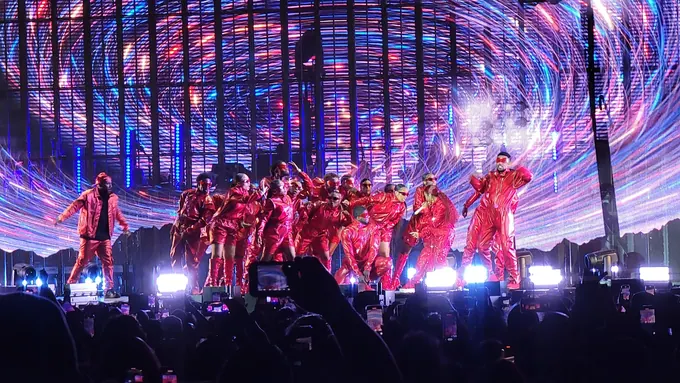
Las Vegas Festival Grounds
Las Vegas Festival Grounds (2880 S Las Vegas Blvd, Las Vegas, NV 89109, USA) is an audited 85,000-capacity 37-acre open-air strip festival & mega-expo campus in the Las Vegas metro, featuring 37-acre Strip-front campus w/ permanent stages & VIP cabanas (1,000,000+ sq. ft. open-air activation field (SW corner Sahara & Strip)), Multiple stage pads, VIP hospitality compounds & Monorail access, Open-Air Strip Campus clearance, and 14–19 mins (4.1 mi from Harry Reid Int'l LAS) access from Harry Reid International Airport (LAS).
 85,000+ Cap • Chicago ★ 4.5
(14,850)
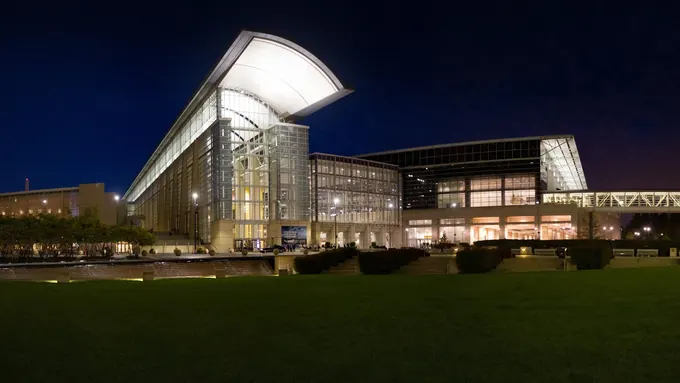
McCormick Place Convention Center
McCormick Place Convention Center (2301 S Martin Luther King Dr, Chicago, IL 60616, USA) is a flagship 85,000-capacity public mega-campus convention center (#1 largest in north america) in Chicago, IL, delivering 2,600,000 net sq. ft. (North, South, West & Lakeside) of exhibition space (1,540,000 sq. ft. (South + North Concourse Level)), 600,000+ sq. ft. total conference footprint, 173 configurable meeting rooms + 4,249-seat Arie Crown + 10,387-seat Wintrust Arena, 50' 0" ceiling clearance, and 25 mins from Midway (MDW) / 35 mins from O'Hare (ORD).
 80,000+ Cap • Las Vegas ★ 4.7
(7,183)
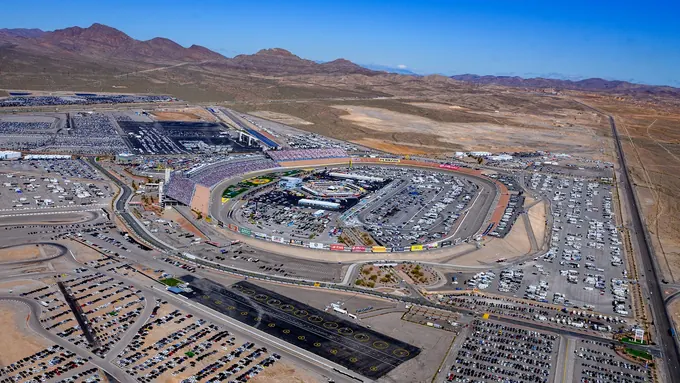
Las Vegas Motor Speedway
Las Vegas Motor Speedway (7000 Las Vegas Blvd N, Las Vegas, NV 89115, USA) is an audited 80,000-capacity 1,200-acre motorsports complex & mega-festival campus in the Las Vegas metro, offering 1,200-acre campus + Speedway Club hospitality suites (250,000+ sq. ft. paved paddock & festival infield primary contiguous span), 58 luxury skyboxes & 4-level Speedway Club, Open-Air / 28' 0" garages clearance, and 40–45 mins (15.3 mi from Harry Reid Int'l LAS) transfers from Harry Reid International Airport (LAS).
 75,000+ Cap • Atlanta ★ 4.5
(12,509)
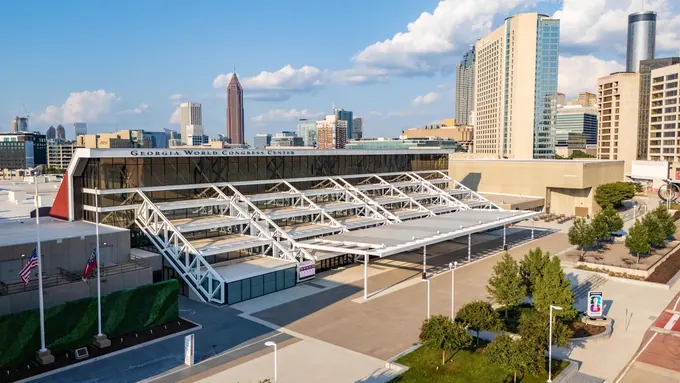
Georgia World Congress Center (GWCC)
Georgia World Congress Center (GWCC) (285 Andrew Young International Blvd NW, Atlanta, GA 30313, USA) is a flagship 75,000-capacity public mega-campus convention center (#4 largest in u.s.) in Atlanta, GA, delivering 1,500,000 net sq. ft. across Buildings A, B & C of exhibition space (1,073,000 sq. ft. contiguous B–C Exhibit Hall), 420,000+ sq. ft. (incl. 1.1M contiguous BC Mall span) total conference footprint, 106 meeting rooms + 2,600-seat Sidney Marcus Auditorium, 30' 0" ceiling clearance, and 16 mins from Hartsfield-Jackson Atlanta Int'l (ATL).
 75,000+ Cap • San Francisco ★ 4.5
(6,823)
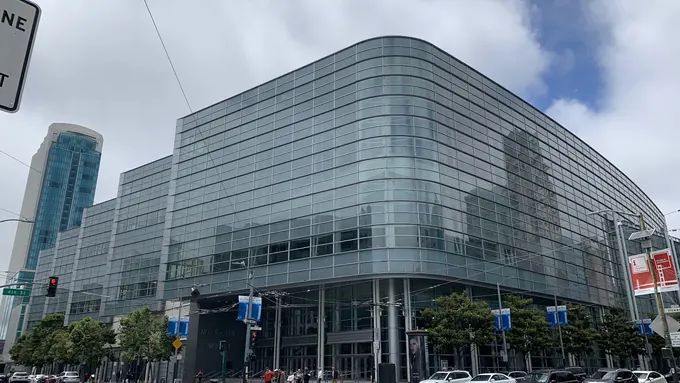
Moscone Center (North, South & West Campus)
Moscone Center (North, South & West Campus) (747 Howard St, San Francisco, CA 94103, USA) is a verified 75,000-capacity 2m+ sq. ft. global enterprise saas, ai & cybersecurity mega-campus in San Francisco, CA, delivering 801,000+ net sq. ft. (502,000 sq. ft. contiguous North+South) of exhibition/event space (502,000 sq. ft. underground North-South Contiguous Hall), 2,000,000+ gross sq. ft. total conference footprint, 114+ breakout halls + 50,000 sq. ft. Ballroom & Howard St. Esplanade, 28' 0" – 37' 0" ceiling clearance, and 22 mins from San Francisco Int'l Airport (SFO).
 73,000+ Cap • New Orleans ★ 4.6
(14,159)
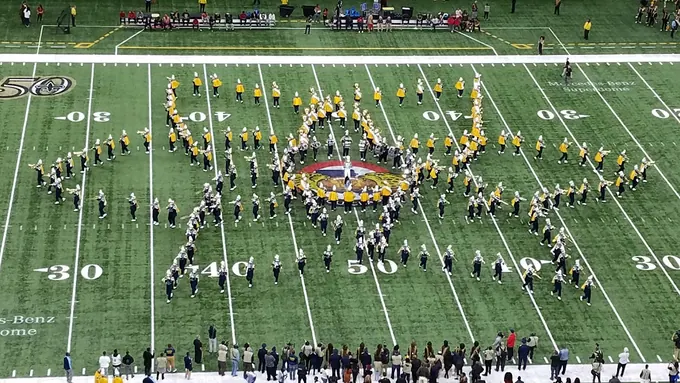
Caesars Superdome (Arena Floor Expo & Mega-Keynote Stadium)
Caesars Superdome (Arena Floor Expo & Mega-Keynote Stadium) (1500 Sugar Bowl Dr, New Orleans, LA 70112, USA) is a flagship 73,000-capacity 73,000-seat domed mega-keynote stadium & 166k sq. ft. floor expo in New Orleans, LA, delivering 166,180 sq. ft. unobstructed stadium floor of exhibition space (166,180 sq. ft. column-free domed floor), 220,000+ sq. ft. (floor + 4 renovated club lounges) total conference footprint, 50+ club lounges, suites & press rooms, 273' 0" Domed Clear ceiling clearance, and 20 mins from MSY Airport.
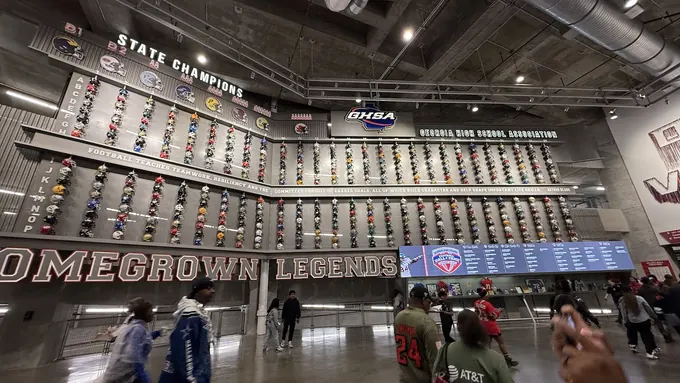 71,000+ Cap • Atlanta ★ 4.7
(35,255)
Mercedes-Benz Stadium Field & Club Buyout
Mercedes-Benz Stadium Field & Club Buyout (1 AMB Dr NW, Atlanta, GA 30313, USA) is a verified 71,000-capacity mega-stadium keynote bowl & private club buyout in Atlanta, GA, delivering 110,000 sq. ft. Field Floor + 15+ Premium Clubs of exhibition/event space (110,000 sq. ft. Retractable-Roof Field Floor), 250,000+ sq. ft. Event & Club Footprint total conference footprint, Delta Sky360 Club, Mercedes-Benz Club & 190 suites, 275' 0" oculus roof ceiling clearance, and 16 mins from Hartsfield-Jackson Airport (ATL).
 70,000+ Cap • Houston ★ 4.6
(6,331)
NRG Center & NRG Park Mega-Exposition Campus
NRG Center & NRG Park Mega-Exposition Campus (Gate 8, 1 Fannin St, Houston, TX 77054, USA) is a verified 70,000-capacity 706,000+ net sq. ft. single-level heavy-equipment & energy expo hall in Houston, TX, delivering 706,213 net sq. ft. Single-Level Contiguous Exhibit Space of exhibition/event space (706,213 sq. ft. across 11 divisible ground-level halls), 1,400,000+ gross sq. ft. (plus NRG Stadium & Arena) total conference footprint, 59 meeting rooms + direct METRORail Red Line to Downtown & Medical Center, 30' 0" – 55' 0" ceiling clearance, and 22 mins from Hobby (HOU) / 38 mins from IAH.
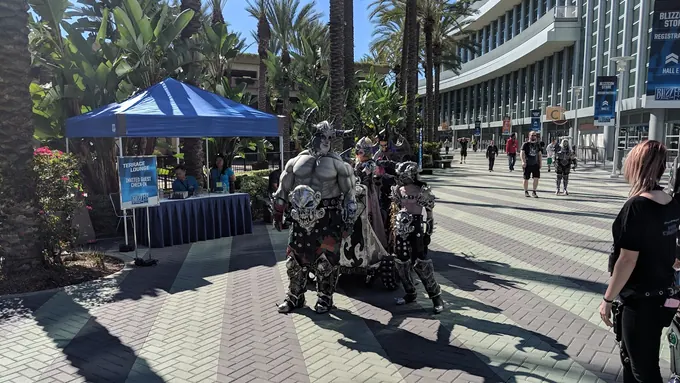 68,000+ Cap • Anaheim ★ 4.5
(10,442)
Anaheim Convention Center
Anaheim Convention Center (800 W Katella Ave, Anaheim, CA 92802, USA) is a flagship 68,000-capacity public mega-campus convention center (largest on u.s. west coast) in Anaheim, CA, delivering 1,013,607 net sq. ft. (Halls A–E + ACC North) of exhibition space (813,607 sq. ft. ground-level Halls A–E + 200,000 sq. ft. ACC North), 1,800,000 gross sq. ft. + 7,500-seat Arena + 100k Grand Plaza total conference footprint, 99 configurable meeting suites, 25' 0" ceiling clearance, and 18 mins from John Wayne Airport (SNA) / 38 mins from LAX.
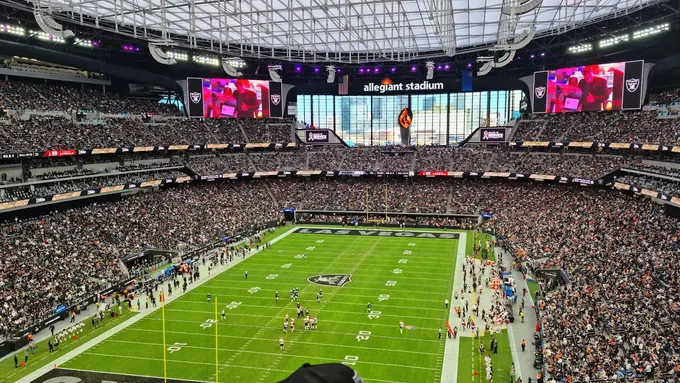 65,000+ Cap • Las Vegas ★ 4.7
(13,629)
Allegiant Stadium
Allegiant Stadium (3333 Al Davis Way, Las Vegas, NV 89118, USA) is an audited 65,000-capacity domed mega-stadium & corporate buyout arena in Las Vegas, NV, featuring 350,000+ sq. ft. across clubs, concourses & field (95,000 sq. ft. climate-controlled stadium floor largest contiguous span), 10 VIP clubs & 127 luxury suites, 200' 0" clear dome clear ceilings, and 8–13 mins (1.7 mi from Harry Reid Int'l LAS) access from LAS Airport.
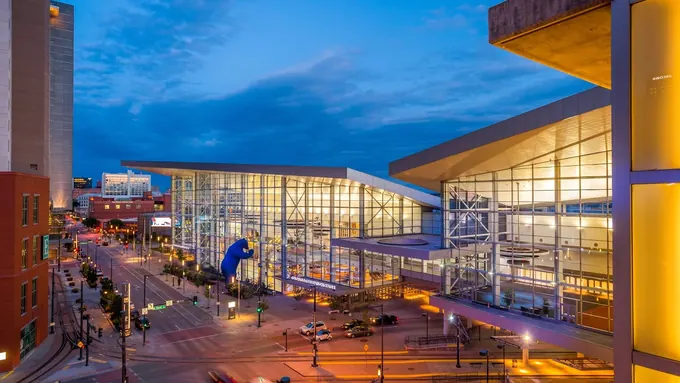 65,000+ Cap • Denver ★ 4.5
(12,819)
Colorado Convention Center (Expanded Bluebird Rooftop Campus)
Colorado Convention Center (Expanded Bluebird Rooftop Campus) (700 14th St, Denver, CO 80202, USA) is a verified 65,000-capacity 2.5m sq. ft. downtown convention campus, bellco theatre & rooftop ballroom in Denver, CO, delivering 584,000 net sq. ft. Contiguous Exhibit Halls A–F of exhibition/event space (584,000 sq. ft. single-level hall + New 80,000 sq. ft. Bluebird Rooftop Ballroom), 2,500,000 gross sq. ft. total conference footprint, 82+ breakout suites + 5,000-seat Bellco Theatre + 20,000 sq. ft. Rocky Mountain Terrace, 30' 0" ceiling clearance, and 32 mins / 37-min A-Line Rail from Denver Int'l Airport (DEN).
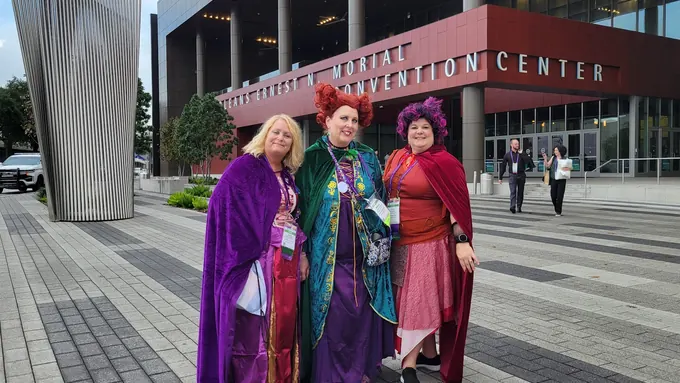 65,000+ Cap • New Orleans ★ 4.5
(6,778)
Ernest N. Morial Convention Center
Ernest N. Morial Convention Center (900 Convention Center Blvd, New Orleans, LA 70130, USA) is a flagship 65,000-capacity public mega-campus convention center (1.1m contiguous sq. ft.) in New Orleans, LA, delivering 1,100,000 contiguous single-level net sq. ft. (Halls B–J) of exhibition space (1,100,000 sq. ft. unbroken ground-level slab (largest contiguous in U.S.)), 1,400,000+ sq. ft. (incl. 60,300 sq. ft. Great Hall & 4,000-seat theater) total conference footprint, 140 configurable meeting rooms, 26' 4" – 65' 0" ceiling clearance, and 22 mins from Louis Armstrong New Orleans Int'l (MSY).
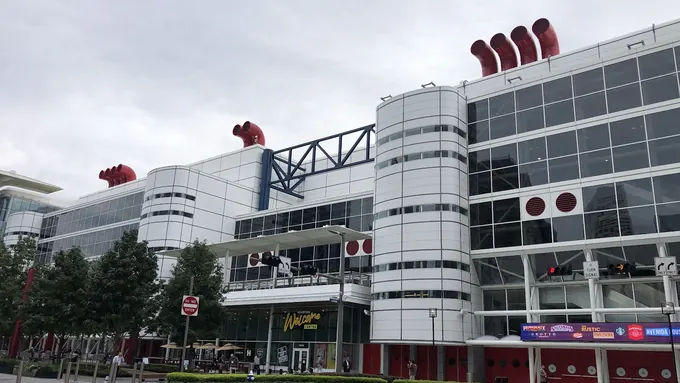 65,000+ Cap • Houston ★ 4.5
(8,026)
George R. Brown Convention Center (Avenida Houston)
George R. Brown Convention Center (Avenida Houston) (1001 Avenida De Las Americas, Houston, TX 77010, USA) is a verified 65,000-capacity 1.9m sq. ft. global energy, aerospace & industrial mega-campus in Houston, TX, delivering 893,000 net sq. ft. across 7 Exhibit Halls of exhibition/event space (639,000 sq. ft. Ground-Level Contiguous Halls A–E), 1,900,000 gross sq. ft. total conference footprint, 95+ breakout rooms + 31,500 sq. ft. George Bush Grand Ballroom + 3,600-seat Amphitheater, 30' 0" – 35' 0" ceiling clearance, and 20 mins from Hobby (HOU) / 28 mins from George Bush (IAH).
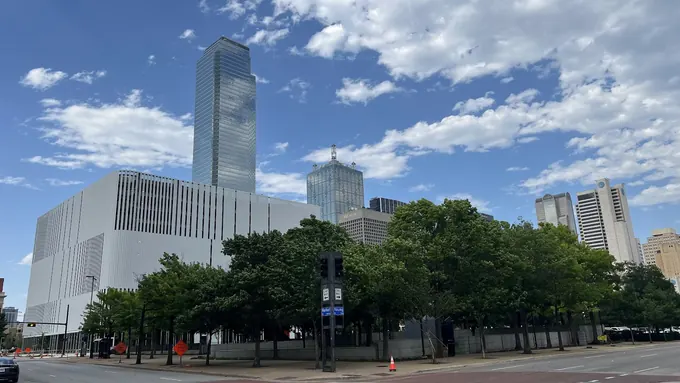 65,000+ Cap • Dallas ★ 4.3
(8,317)
Kay Bailey Hutchison Convention Center Dallas (KBHCCD)
Kay Bailey Hutchison Convention Center Dallas (KBHCCD) (650 S Griffin St, Dallas, TX 75202, USA) is a flagship 65,000-capacity public mega-campus convention center in Dallas, TX, delivering 1,000,000+ net sq. ft. (Halls A–F) of exhibition space (726,726 sq. ft. single-level contiguous Halls A–F), 265,000+ sq. ft. + 9,816-seat Arena total conference footprint, 88 meeting rooms + 3 ballrooms + 1,750-seat theater, 40' 0" (Column-Free Hall F) ceiling clearance, and 14 mins from Dallas Love Field (DAL) / 25 mins from DFW.
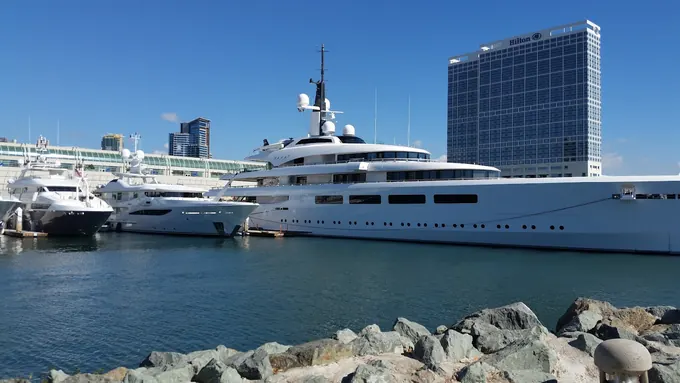 65,000+ Cap • San Diego ★ 4.6
(8,712)
San Diego Convention Center
San Diego Convention Center (111 Harbor Dr, San Diego, CA 92101, USA) is a flagship 65,000-capacity waterfront mega-campus convention center in San Diego, CA, delivering 615,701 net sq. ft. (Halls A–H) + 90,000 sq. ft. Sails Pavilion of exhibition space (525,701 sq. ft. unbroken ground-level Halls A–H), 820,000+ sq. ft. incl. Bayfront terraces total conference footprint, 72 meeting rooms + two 40,000 sq. ft. ballrooms, 30' 0" (Halls A–H) / 90' 0" (Open-Air Sails Pavilion) ceiling clearance, and 10 mins (3.2 miles) from San Diego Int'l Airport (SAN).
 65,000+ Cap • Washington ★ 4.5
(9,345)
Walter E. Washington Convention Center
Walter E. Washington Convention Center (801 Allen Y. Lew Place NW, Washington, DC 20001, USA) is a verified 65,000-capacity 2.3m sq. ft. defense, aerospace, policy & medical mega-campus in Washington, DC, delivering 703,000 net sq. ft. across 5 Exhibit Halls of exhibition/event space (473,000 sq. ft. Lower-Level Contiguous Halls A–C + 52,000 sq. ft. Ballroom), 2,300,000 gross sq. ft. total conference footprint, 77 breakout suites + Dedicated Mt. Vernon Sq Metro Station on-site, 30' 0" – 33' 0" ceiling clearance, and 16 mins from Ronald Reagan National Airport (DCA).
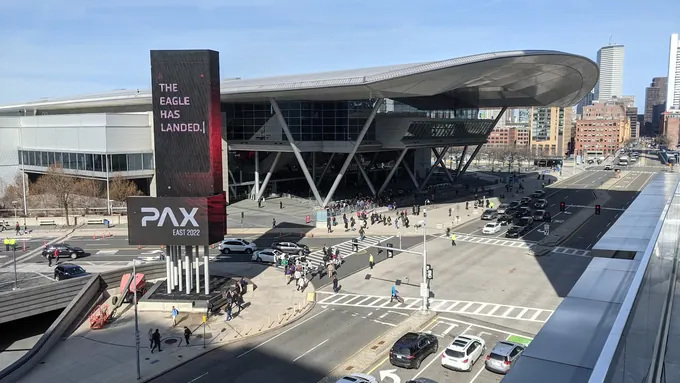 60,000+ Cap • Boston ★ 4.5
(6,784)
Boston Convention & Exhibition Center (BCEC Seaport)
Boston Convention & Exhibition Center (BCEC Seaport) (415 Summer St, Boston, MA 02210, USA) is a verified 60,000-capacity 2.1m sq. ft. global biotech, saas & maritime mega-campus in Boston, MA, delivering 516,000 net sq. ft. Contiguous Nearly Column-Free Halls A–C of exhibition/event space (516,000 sq. ft. U-shaped drive-around dock floor + 40,020 sq. ft. Grand Ballroom), 2,100,000 gross sq. ft. total conference footprint, 82 breakout suites + Lawn On D 2.7-acre outdoor buyout pavilion, 30' 0" – 45' 0" ceiling clearance, and 9 mins via Ted Williams Tunnel from Boston Logan (BOS).
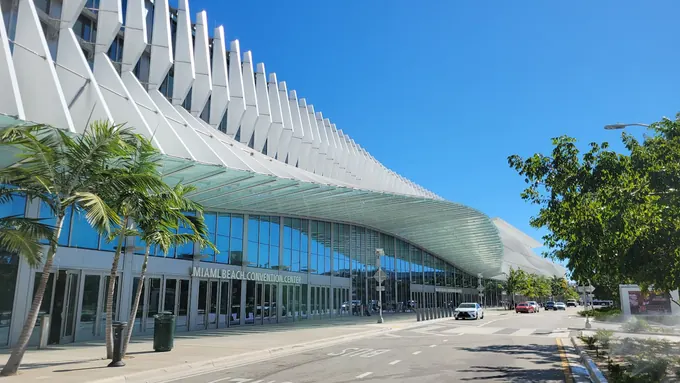 55,000+ Cap • Miami Beach ★ 4.6
(5,124)
Miami Beach Convention Center (MBCC Reimagined Campus)
Miami Beach Convention Center (MBCC Reimagined Campus) (1901 Convention Ctr Dr, Miami Beach, FL 33139, USA) is a verified 55,000-capacity 1.4m sq. ft. global art, tech, cruise & fintech mega-campus in Miami Beach, FL, delivering 500,000 net sq. ft. Column-Free Halls A–D of exhibition/event space (500,000 sq. ft. divisible into 4 halls + 60,000 sq. ft. Grand Ballroom), 1,400,000 gross sq. ft. total conference footprint, 84 breakout suites + Rum Room & 6-acre Pride Park, 35' 0" ceiling clearance, and 22 mins from Miami Int'l Airport (MIA).
 55,000+ Cap • Phoenix ★ 4.5
(6,770)
Phoenix Convention Center (North, West & South Campus)
Phoenix Convention Center (North, West & South Campus) (100 N 3rd St, Phoenix, AZ 85004, USA) is a verified 55,000-capacity 900,000+ sq. ft. semiconductor, mining & enterprise tech mega-campus in Phoenix, AZ, delivering 525,000+ net sq. ft. (312,500 sq. ft. North Lower Hall) of exhibition/event space (312,500 sq. ft. single-hall contiguous span + 46,000 sq. ft. Ballroom), 900,000+ rentable sq. ft. total conference footprint, 99 breakout suites + 2,312-seat Symphony Hall, 30' 0" – 32' 6" ceiling clearance, and 10 mins / Valley Metro Rail direct from Sky Harbor (PHX).
 50,000+ Cap • Las Vegas ★ 4.5
(1,723)
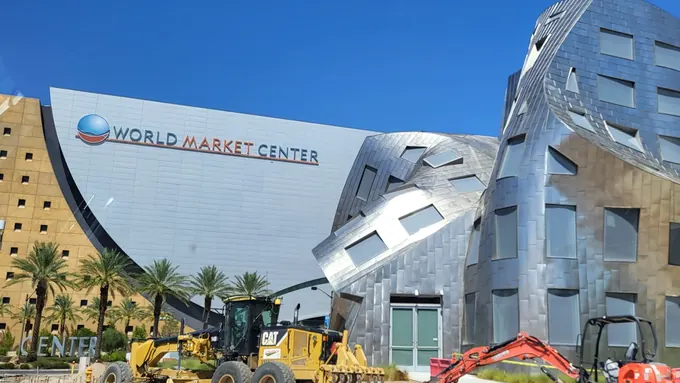
World Market Center Las Vegas
World Market Center Las Vegas (475 S Grand Central Pkwy #1615, Las Vegas, NV 89106, USA) is an audited 50,000-capacity wholesale trade mart & 315k sf expo center in Las Vegas, NV, featuring 5,315,000 sq. ft. (Buildings A, B, C & The Expo) (315,000 sq. ft. ground-level North & South Expo Halls largest contiguous span), 40+ showroom & conference suites, 28' 0" clear ceilings, and 18–23 mins (5.8 mi from Harry Reid Int'l LAS) access from LAS Airport.
 48,000+ Cap • Nashville ★ 4.7
(5,882)
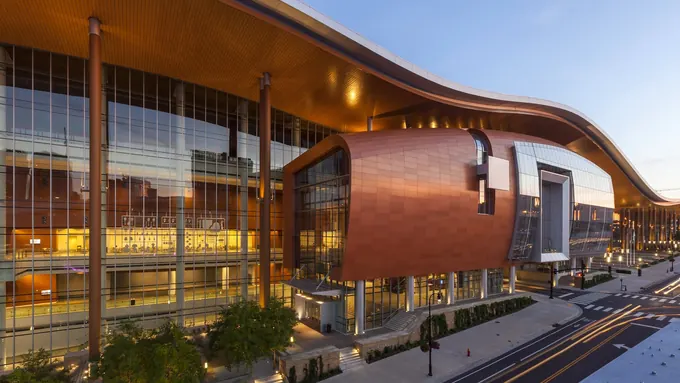
Music City Center Nashville Convention Campus
Music City Center Nashville Convention Campus (201 Rep. John Lewis Way S, Nashville, TN 37203, USA) is a verified 48,000-capacity 2.1m sq. ft. sobro downtown mega-convention center in Nashville, TN, delivering 353,143 net sq. ft. Column-Light Exhibit Hall of exhibition/event space (353,143 sq. ft. Exhibit Hall + 57,500 sq. ft. Grand Ballroom), 2,100,000 gross sq. ft. total conference footprint, 60+ breakout rooms + 18,000 sq. ft. Davidson Ballroom, 32' 0" ceiling clearance, and 14 mins from Nashville Int'l Airport (BNA).
 35,000+ Cap • Atlanta ★ 4.4
(663)
AmericasMart Atlanta Exhibition & Wholesale Campus
AmericasMart Atlanta Exhibition & Wholesale Campus (240 Peachtree St NW, Atlanta, GA 30303, USA) is a flagship 35,000-capacity 7.1m sq. ft. permanent showroom & temporary trade expo complex in Atlanta, GA, delivering 800,000+ sq. ft. temporary expo floors (7.1M gross campus) of exhibition space (100,000 sq. ft. Building 3 Atrium & Expo Floors), 800,000+ sq. ft. across Buildings 1, 2 & 3 total conference footprint, 45+ buyer lounges, seminar theaters & demo stages, 24' 0" ceiling clearance, and 18 mins from Hartsfield-Jackson Atlanta Int'l (ATL).
 35,000+ Cap • Las Vegas ★ 4.4
(898)
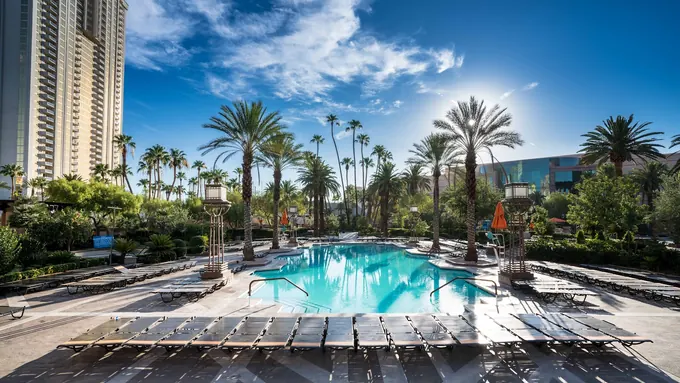
MGM Grand Conference Center
MGM Grand Conference Center (4701 Koval Ln, Las Vegas, NV 89109, USA) is an audited 35,000-capacity integrated resort conference & expo center in Las Vegas, NV, featuring 850,000 sq. ft. (Levels 1–3 + Marquee Ballroom) (92,000 sq. ft. (Marquee Ballroom) largest contiguous span), 90+ configurable meeting & executive suites, 26' 0" clear ceilings, and 7–12 mins (1.5 mi from Harry Reid Int'l LAS) access from LAS Airport.
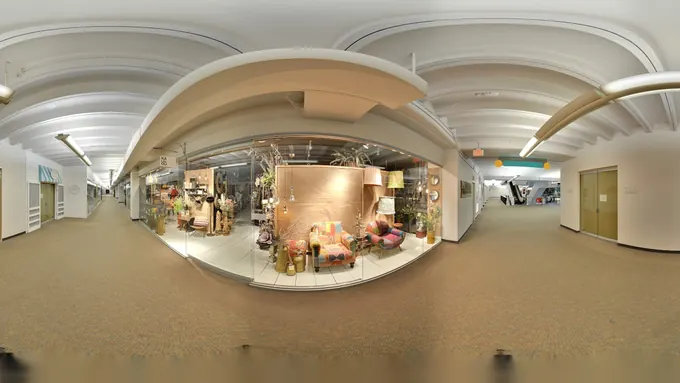 28,000+ Cap • Dallas ★ 4.5
(737)
Dallas Market Center & Market Hall
Dallas Market Center & Market Hall (2100 N Stemmons Fwy, Dallas, TX 75207, USA) is a flagship 28,000-capacity 5m sq. ft. wholesale campus & 202k sq. ft. trade show hall in Dallas, TX, delivering 202,600 net sq. ft. Market Hall (5M gross campus) of exhibition space (202,600 sq. ft. ground-level Market Hall), 300,000+ sq. ft. across World Trade Center & Market Hall total conference footprint, 30+ conference rooms & buyer theaters, 35' 0" ceiling clearance, and 10 mins from Love Field (DAL) / 20 mins from DFW.
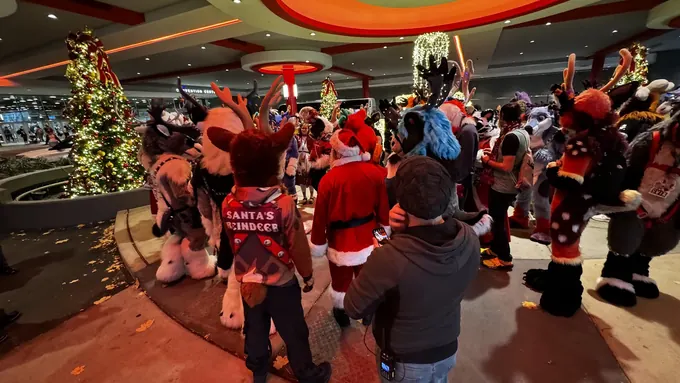 28,000+ Cap • Chicago ★ 4.5
(6,107)
Donald E. Stephens Convention Center (Rosemont / O'Hare)
Donald E. Stephens Convention Center (Rosemont / O'Hare) (5555 N River Rd, Rosemont, IL 60018, USA) is a flagship 28,000-capacity airport-corridor trade show & convention center in Chicago, IL, delivering 840,000 net sq. ft. (Halls A–G) of exhibition space (580,000 sq. ft. single-level Halls A–F), 92,000 sq. ft. Rosemont Conference Center total conference footprint, 50 configurable meeting suites, 29' 6" ceiling clearance, and 5 mins from Chicago O'Hare Int'l Airport (ORD).
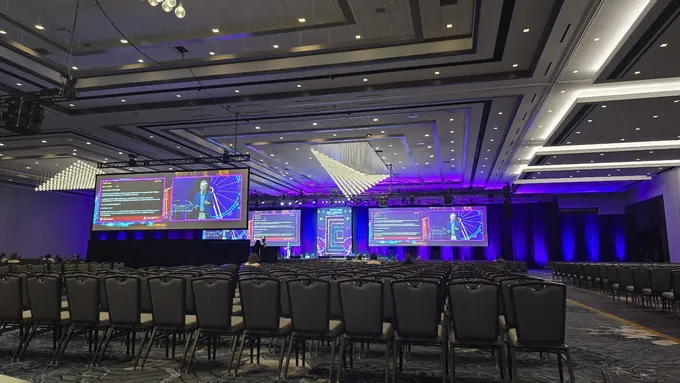 25,000+ Cap • Las Vegas ★ 4.6
(814)
CAESARS FORUM
CAESARS FORUM (3911 S Koval Ln, Las Vegas, NV 89109, USA) is an audited 25,000-capacity pillarless conference & expo center in Las Vegas, NV, featuring 550,000 sq. ft. (+ 100,000 sq. ft. FORUM Plaza) (110,000 sq. ft. (Forum & Summit Ballrooms each) largest contiguous span), 100+ divisible breakout rooms, 31' 0" pillarless clear ceilings, and 10–15 mins (2.5 mi from Harry Reid Int'l LAS) access from LAS Airport.
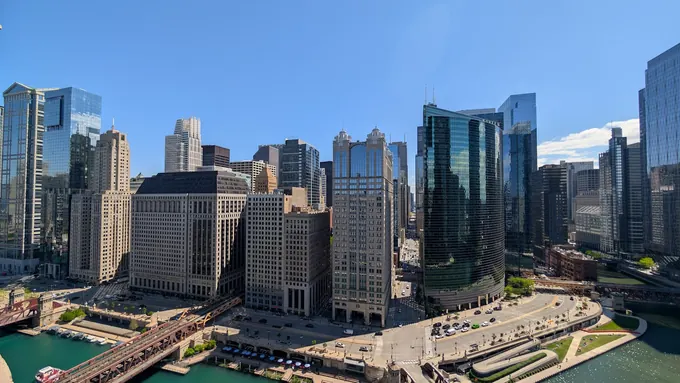 25,000+ Cap • Chicago ★ 4.5
(2,617)
THE MART (Merchandise Mart) Exhibition Campus
THE MART (Merchandise Mart) Exhibition Campus (222 W Merchandise Mart Plaza, Chicago, IL 60654, USA) is a verified 25,000-capacity 4.2m sq. ft. design, tech & showroom trade mart in Chicago, IL, delivering 4,200,000 gross sq. ft. (multi-floor showrooms) of exhibition/event space (65,000 sq. ft. Riverfront Expo & Marshall's Landing), 185,000 sq. ft. Event & Conference Floors total conference footprint, 250+ permanent design & tech showrooms, 16' 0" – 24' 0" ceiling clearance, and 26 mins from O'Hare (ORD) / 24 mins from Midway (MDW).
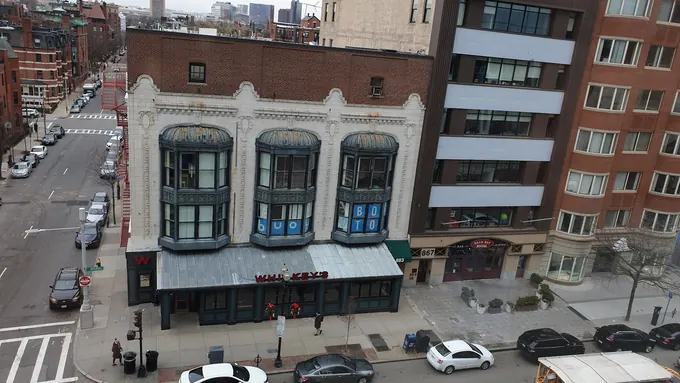 22,000+ Cap • Boston ★ 4.5
(2,008)
John B. Hynes Veterans Memorial Convention Center
John B. Hynes Veterans Memorial Convention Center (900 Boylston St, Boston, MA 02115, USA) is a verified 22,000-capacity skybridge-integrated back bay academic, medical & tech campus in Boston, MA, delivering 176,480 net sq. ft. across 4 Halls + 4,000-seat Auditorium of exhibition/event space (92,000 sq. ft. Halls C/D + 24,544 sq. ft. Grand Ballroom), 360,000+ rentable sq. ft. total conference footprint, 38 meeting rooms connected indoors to 3,100+ Prudential/Copley hotel rooms, 20' 0" – 43' 0" ceiling clearance, and 16 mins from Boston Logan (BOS).
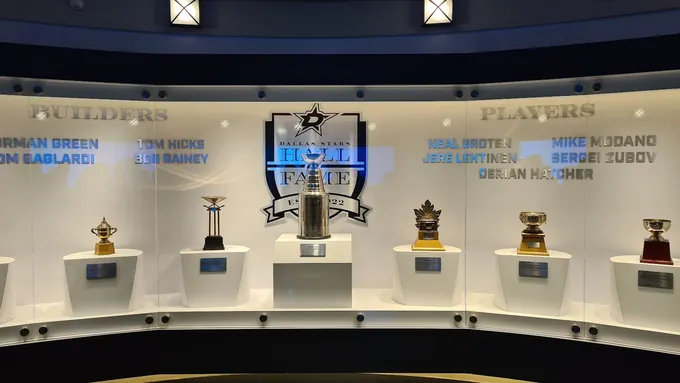 20,000+ Cap • Dallas ★ 4.6
(4,332)
American Airlines Center Victory Park Arena
American Airlines Center Victory Park Arena (2500 Victory Ave, Dallas, TX 75219, USA) is a verified 20,000-capacity 20,000-seat plenary arena & victory park buyout complex in Dallas, TX, delivering 24,000 sq. ft. Arena Floor + PNC Plaza of exhibition/event space (20,000-seat Keynote Bowl), 120,000 sq. ft. Arena & Club Levels total conference footprint, 142 luxury suites & Platinum Club lounges, 85' 0" rigging grid ceiling clearance, and 12 mins from Love Field (DAL) / 22 mins from DFW.
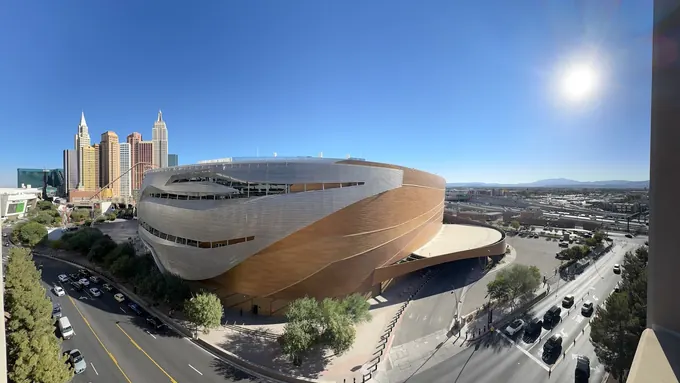 20,000+ Cap • Las Vegas ★ 4.7
(21,932)
T-Mobile Arena
T-Mobile Arena (3780 S Las Vegas Blvd, Las Vegas, NV 89109, USA) is an audited 20,000-capacity 20,000-seat keynote arena & toshiba plaza in Las Vegas, NV, featuring 140,000 sq. ft. clubs, suites & arena bowl (20,000-seat keynote bowl largest contiguous span), 44 luxury suites, 2 VIP clubs & Hyde Lounge, 95' 0" rigging grid clear ceilings, and 8–13 mins (1.9 mi from Harry Reid Int'l LAS) access from LAS Airport.
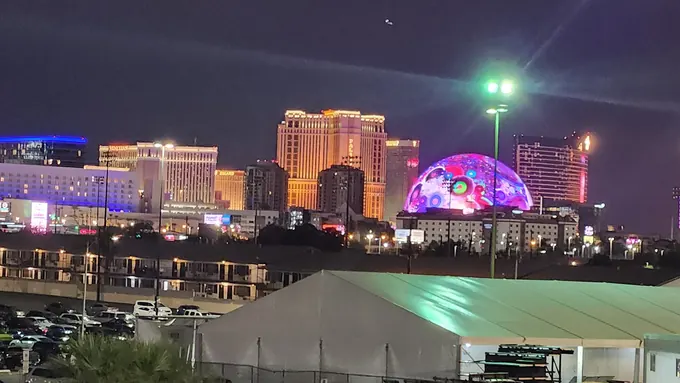 19,500+ Cap • Las Vegas ★ 4.5
(4,523)
Thomas & Mack Center
Thomas & Mack Center (4505 S Maryland Pkwy, Las Vegas, NV 89154, USA) is an audited 19,500-capacity university arena, cox pavilion & expo complex in Las Vegas, NV, featuring 145,000 sq. ft. (19,500-seat arena bowl + connected Cox Pavilion largest contiguous span), 18 meeting & hospitality suites (1.5 mi from LAS), 90' 0" clear ceilings, and 8–13 mins (1.5 mi from Harry Reid Int'l LAS) access from LAS Airport.
 18,600+ Cap • Las Vegas ★ 4.5
(37,119)
Sphere
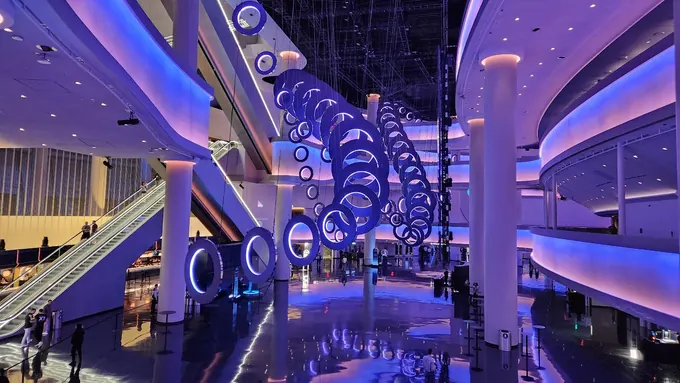
Sphere (255 Sands Ave, Las Vegas, NV 89169, USA) is an audited 18,600-capacity 18,600-seat immersive keynote & exosphere venue in Las Vegas, NV, featuring 18,600-seat 16K LED auditorium + 23 VIP suites (160,000 sq. ft. wraparound 16K LED keynote stage largest contiguous span), 23 VIP hospitality suites & multi-level Atrium, 366' 0" dome clear ceilings, and 10–15 mins (2.6 mi from Harry Reid Int'l LAS) access from LAS Airport.
 18,000+ Cap • Las Vegas ★ 4.5
(47,885)
ARIA Resort & Casino
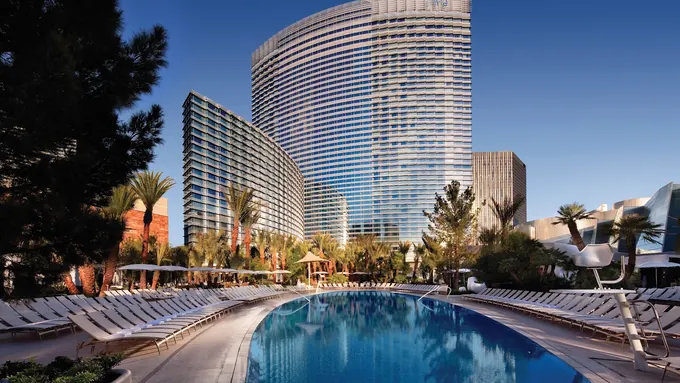
ARIA Resort & Casino (3730 S Las Vegas Blvd, Las Vegas, NV 89158, USA) is an audited 18,000-capacity leed gold luxury resort conference center in Las Vegas, NV, featuring 500,000 sq. ft. across East & West Convention Wings (51,000 sq. ft. (Bristlecone Ballroom) largest contiguous span), 50+ divisible breakout & glass atrium rooms, 25' 0" clear ceilings, and 9–14 mins (2.1 mi from Harry Reid Int'l LAS) access from LAS Airport.
 18,000+ Cap • Dallas ★ 4.5
(369)
Fair Park Automobile & Centennial Exhibition Halls
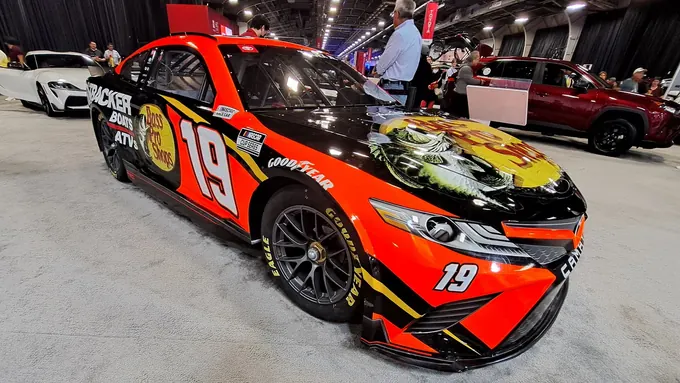
Fair Park Automobile & Centennial Exhibition Halls (1010 1st Ave, Dallas, TX 75210, USA) is a verified 18,000-capacity art deco multi-hall trade show & consumer expo campus in Dallas, TX, delivering 175,000+ sq. ft. Automobile & Centennial Buildings of exhibition/event space (84,000 sq. ft. Automobile Building), 300,000+ sq. ft. campus total conference footprint, 6 exhibition pavilions + Music Hall at Fair Park, 26' 0" ceiling clearance, and 18 mins from DAL / 28 mins from DFW.
 18,000+ Cap • Las Vegas ★ 4.4
(10,747)
Fontainebleau Las Vegas
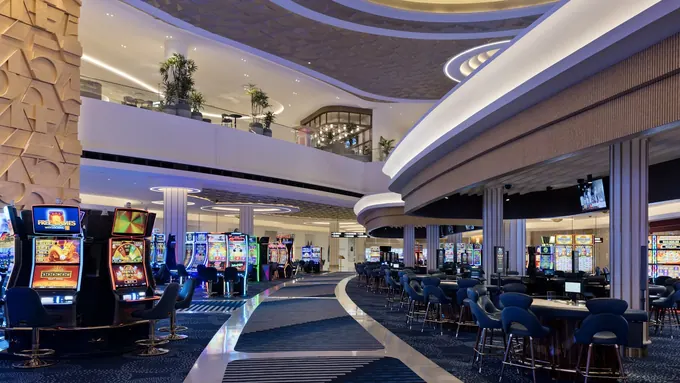
Fontainebleau Las Vegas (2777 S Las Vegas Blvd, Las Vegas, NV 89109, USA) is an audited 18,000-capacity luxury vertical convention & resort complex in Las Vegas, NV, featuring 550,000 sq. ft. indoor/outdoor conference campus (105,000 sq. ft. (Royal Ballroom — Pillarless) largest contiguous span), 57 breakout rooms + 3,800-seat BleauLive Theater, 32' 0" clear ceilings, and 13–18 mins (3.7 mi from Harry Reid Int'l LAS) access from LAS Airport.
 18,000+ Cap • Nashville ★ 4.5
(34,473)
Gaylord Opryland Resort & Convention Center
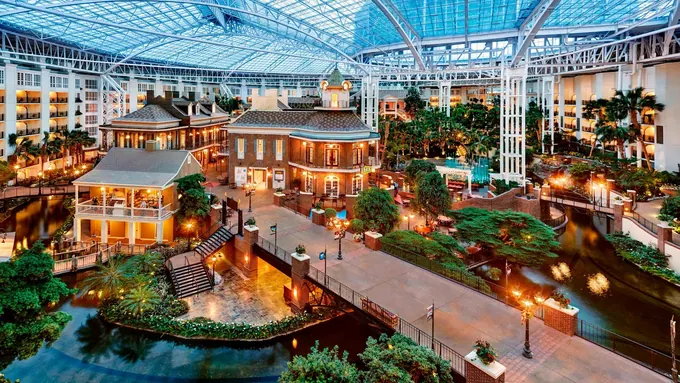
Gaylord Opryland Resort & Convention Center (2800 Opryland Dr, Nashville, TN 37214, USA) is a verified 18,000-capacity largest non-gaming under-one-roof convention resort in america in Nashville, TN, delivering 263,772 sq. ft. Ryman Exhibit Halls of exhibition/event space (263,772 sq. ft. Ryman Hall + 55,000 sq. ft. Delta Ballroom), 750,000+ sq. ft. total conference footprint, 110+ breakout rooms (2,888 guest rooms across 9 acres of indoor atriums), 28' 0" ceiling clearance, and 12 mins from Nashville Int'l Airport (BNA).
 18,000+ Cap • Chicago ★ 4.6
(89,474)
Navy Pier Festival Hall & Aon Grand Ballroom
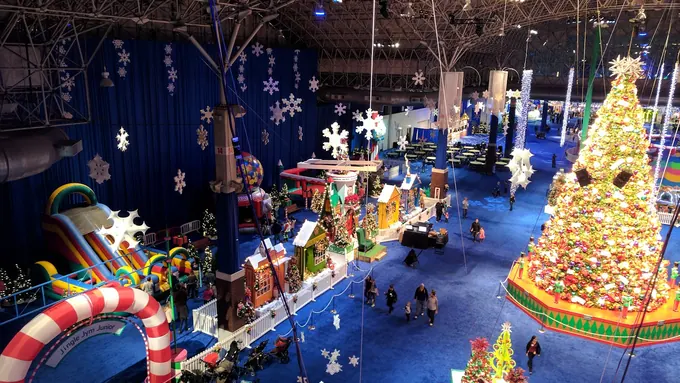
Navy Pier Festival Hall & Aon Grand Ballroom (600 E Grand Ave, Chicago, IL 60611, USA) is a flagship 18,000-capacity lakefront exhibition hall & iconic gala venue in Chicago, IL, delivering 170,100 sq. ft. Festival Hall A & B of exhibition space (170,100 sq. ft. Festival Hall), 238,000+ sq. ft. (incl. 18,000 sq. ft. domed Aon Grand Ballroom) total conference footprint, 36 lakefront meeting rooms, 60' 0" (Festival Hall) / 80' 0" (Aon Dome) ceiling clearance, and 28 mins from MDW / 32 mins from ORD.
 18,000+ Cap • Las Vegas ★ 4.7
(66,444)
Wynn Las Vegas
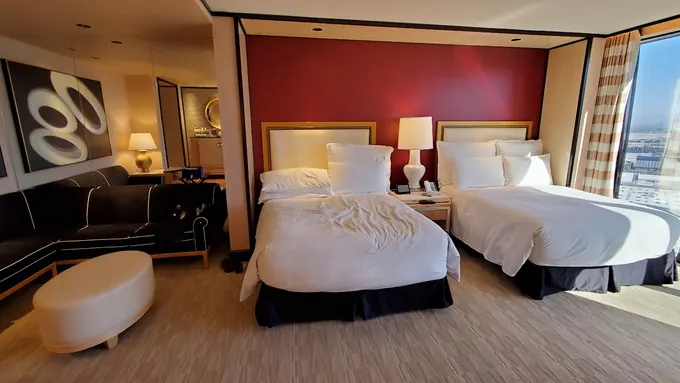
Wynn Las Vegas (3131 Las Vegas Blvd S, Las Vegas, NV 89109, USA) is an audited 18,000-capacity five-star luxury resort convention campus in Las Vegas, NV, featuring 560,000 sq. ft. (Wynn & Encore Combined) (83,000 sq. ft. (Lafite + Cristal Pillarless Ballrooms) largest contiguous span), 57+ meeting rooms & lakeside pavilion terraces, 28' 0" clear ceilings, and 11–16 mins (2.9 mi from Harry Reid Int'l LAS) access from LAS Airport.
 17,000+ Cap • Las Vegas ★ 4.5
(4,219)
Grand Garden Arena
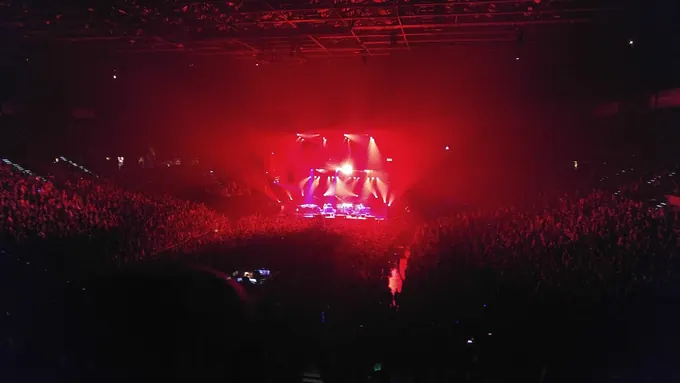
Grand Garden Arena (MGM Grand, 3799 S Las Vegas Blvd, Las Vegas, NV 89109, USA) is an audited 17,000-capacity 17,000-seat keynote, concert & championship arena in the Las Vegas metro, offering 110,000 sq. ft. arena bowl, concourses & VIP suites (17,000-seat keynote & general-session bowl primary contiguous span), 32 luxury hospitality suites & backstage production bays, 85' 0" rigging grid clearance, and 8–13 mins (1.7 mi from Harry Reid Int'l LAS) transfers from Harry Reid International Airport (LAS).
 15,000+ Cap • Las Vegas ★ 4.4
(23,530)
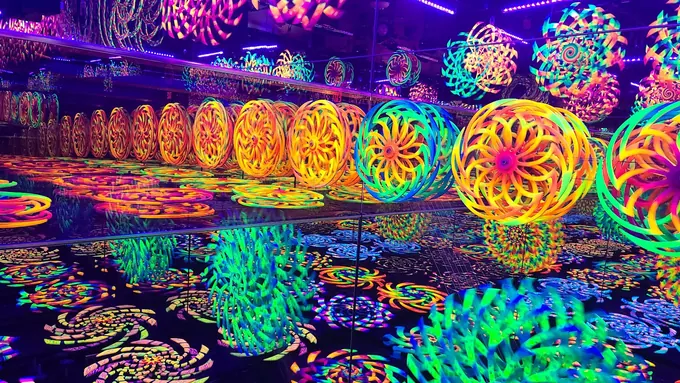
AREA15 Experiential District & The Portal
AREA15 Experiential District & The Portal (3215 S Rancho Dr, Las Vegas, NV 89102, USA) is an audited 15,000-capacity 200,000 sf immersive corporate buyout district & 360° portal in the Las Vegas metro, featuring 200,000+ sq. ft. full-complex corporate takeover (1.5 mi W of Strip) (800-cap 360° projection-mapped Portal + 5,000-cap A-Lot outdoor stage), The Portal (800 cap), The Wall, Sanctuary, Oddwood & A-Lot, 28' 0" – 38' 0" clearance, and 13–18 mins (3.6 mi from Harry Reid Int'l LAS) access from Harry Reid International Airport (LAS).
 15,000+ Cap • Las Vegas ★ 4.5
(138,654)
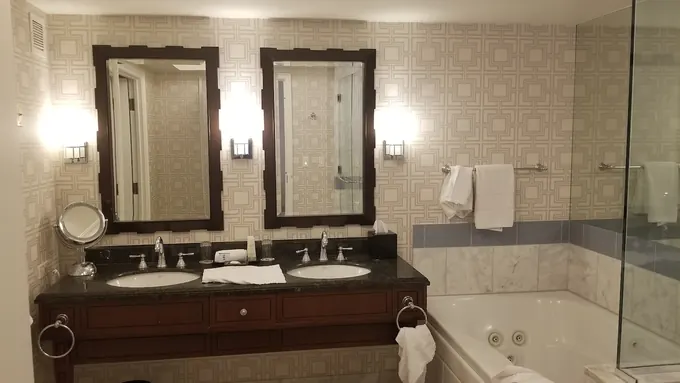
Caesars Palace
Caesars Palace (3570 S Las Vegas Blvd, Paradise, NV 89109, USA) is an audited 15,000-capacity flagship strip conference resort & colosseum in Las Vegas, NV, featuring 300,000 sq. ft. + 4,300-seat Colosseum Keynote Theater (51,000 sq. ft. (Octavius & Palace Ballrooms each) largest contiguous span), 55+ breakout suites, 24' 0" clear ceilings, and 10–15 mins (2.6 mi from Harry Reid Int'l LAS) access from LAS Airport.
 15,000+ Cap • Las Vegas ★ 4.6
(813)
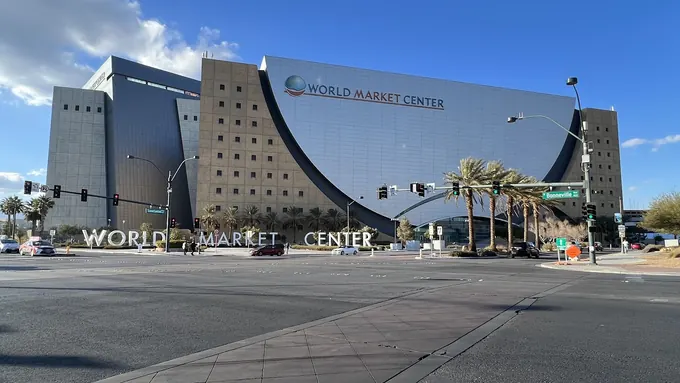
The Expo at World Market Center Las Vegas
The Expo at World Market Center Las Vegas (435 S Grand Central Pkwy, Las Vegas, NV 89106, USA) is an audited 15,000-capacity 315,000 sf ground-level trade show & convention center in the Las Vegas metro, featuring 315,000 sq. ft. ground-level expo floor + registration lobby (315,000 sq. ft. column-grid heavy-freight trade show floor), North Hall (133k SF), South Hall (122k SF) & show management suites, 28' 0" clear clearance, and 18–23 mins (5.9 mi from Harry Reid Int'l LAS) access from Harry Reid International Airport (LAS).
 14,000+ Cap • Washington ★ 4.5
(19,783)
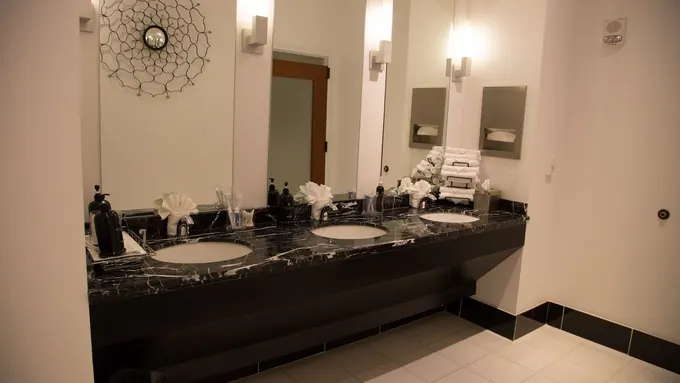
Gaylord National Resort & Convention Center (National Harbor)
Gaylord National Resort & Convention Center (National Harbor) (201 Waterfront St, Oxon Hill, MD 20745, USA) is a verified 14,000-capacity potomac waterfront under-one-roof convention resort in Washington, DC, delivering 188,000 sq. ft. Prince George's Exhibit Hall of exhibition/event space (188,000 sq. ft. Exhibit Hall + 50,000 sq. ft. Potomac Ballroom), 600,000+ sq. ft. total conference footprint, 89 breakout suites (1,996 guest rooms + 19-story glass atrium), 28' 0" ceiling clearance, and 15 mins from Reagan National Airport (DCA).
 14,000+ Cap • Atlanta ★ 4.5
(2,692)
Georgia International Convention Center (GICC Airport)
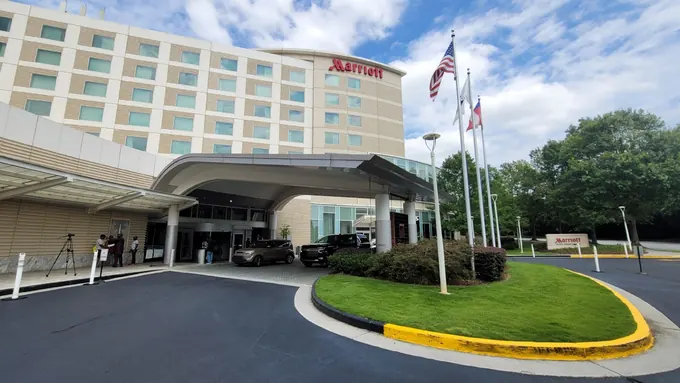
Georgia International Convention Center (GICC Airport) (2000 Convention Center Concourse, College Park, GA 30337, USA) is a verified 14,000-capacity skytrain-connected airport convention center in Atlanta, GA, delivering 150,000 net sq. ft. Exhibit Halls A–D of exhibition/event space (150,000 sq. ft. contiguous ground-level halls + 40,000 sq. ft. Ballroom), 400,000 gross sq. ft. total conference footprint, 32 meeting rooms + 3 connected SkyTrain HQ hotels, 32' 6" ceiling clearance, and 2 mins via ATL SkyTrain from Hartsfield-Jackson Airport.
 13,000+ Cap • Atlanta ★ 4.6
(1,994)
Gas South Convention Center & Arena Campus
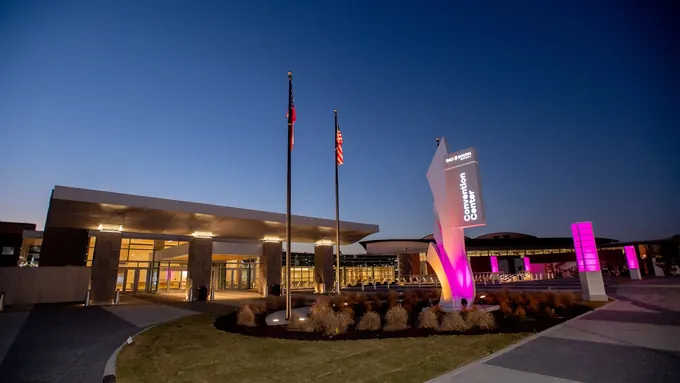
Gas South Convention Center & Arena Campus (6400 Sugarloaf Pkwy, Duluth, GA 30097, USA) is a verified 13,000-capacity expanded convention hall, theater & 13k-seat arena campus in Atlanta, GA, delivering 90,000 net sq. ft. Exhibit Hall of exhibition/event space (90,000 sq. ft. column-free hall + 21,600 sq. ft. Ballroom), 240,000+ sq. ft. + 13,000-seat Arena total conference footprint, 23 breakout suites + Westin Atlanta Gwinnett on campus, 30' 0" ceiling clearance, and 35 mins from Hartsfield-Jackson Airport (ATL).
 12,000+ Cap • Las Vegas ★ 4.5
(45,305)
South Point Hotel, Casino & Spa Convention Center
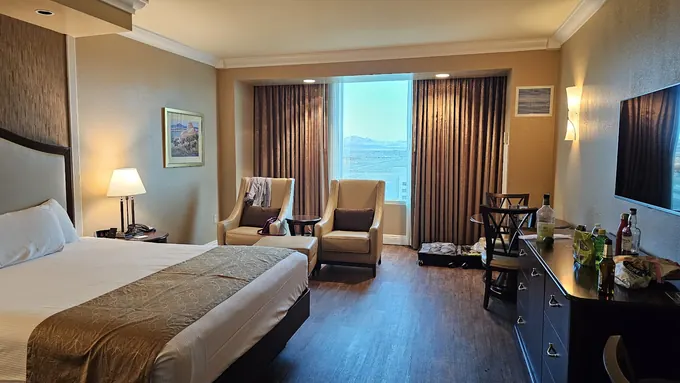
The secret weapon for 500- to 4,500-attendee trade associations, franchise conventions, and regional industrial expos: 175,000+ sq. ft. of exhibit and ballroom space attached to 2,163 reasonably priced hotel rooms with free parking and an 80,000 sq. ft. column-free Exhibit Hall.
 12,000+ Cap • Atlanta ★ 4.4
(2,333)
Cobb Galleria Centre
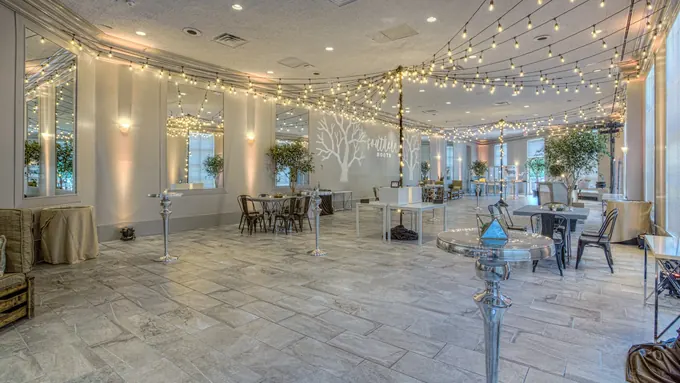
Cobb Galleria Centre (2 Galleria Pkwy SE, Atlanta, GA 30339, USA) is a flagship 12,000-capacity regional convention & trade show center in Atlanta, GA, delivering 144,000 net sq. ft. (Halls A–D) of exhibition space (144,000 sq. ft. column-free Exhibit Halls A–D), 320,000 gross sq. ft. total conference footprint, 24 meeting suites + 25,000 sq. ft. John A. Williams Ballroom, 30' 0" – 41' 0" ceiling clearance, and 25 mins from ATL Airport (Adjacent to The Battery Atlanta).
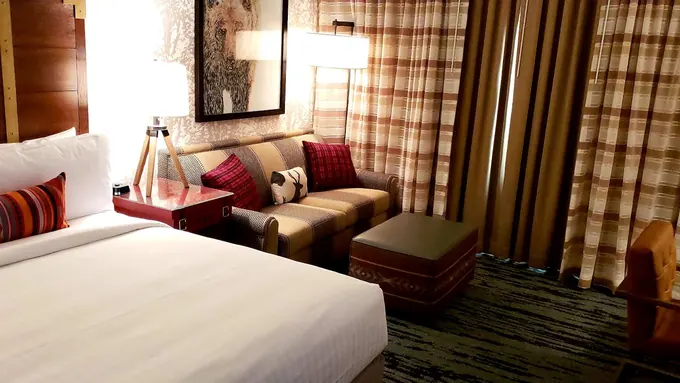 12,000+ Cap • Denver ★ 4.3
(9,357)
Gaylord Rockies Resort & Convention Center (DEN Airport)
Gaylord Rockies Resort & Convention Center (DEN Airport) (6700 N Gaylord Rockies Blvd, Aurora, CO 80019, USA) is a verified 12,000-capacity under-one-roof mountain convention resort & expo hall in Denver, CO, delivering 175,000 sq. ft. Aurora Exhibit Hall of exhibition/event space (175,000 sq. ft. column-free hall + 60,000 sq. ft. Colorado Ballroom), 500,000+ sq. ft. total conference footprint, 80+ breakout rooms (1,501 guest rooms), 28' 0" ceiling clearance, and 10 mins from Denver Int'l Airport (DEN).
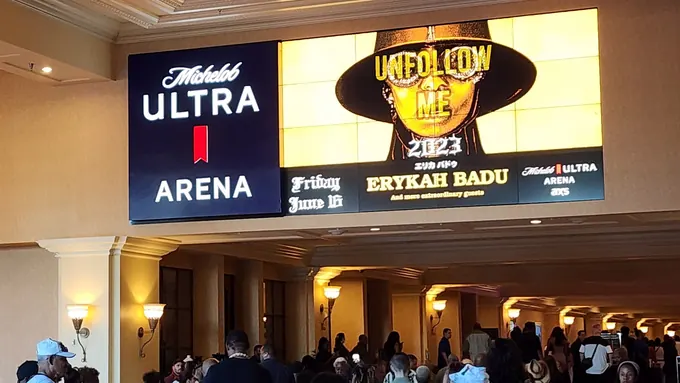 12,000+ Cap • Las Vegas ★ 4.6
(2,504)
Michelob ULTRA Arena
Michelob ULTRA Arena (3950 S Las Vegas Blvd, E Mandalay Bay Rd, Las Vegas, NV 89119, USA) is an audited 12,000-capacity 12,000-seat resort keynote & broadcast arena in the Las Vegas metro, offering 95,000 sq. ft. arena bowl & skybox level (12,000-seat plenary keynote bowl primary contiguous span), 24 VIP skyboxes & Mandalay Bay concourse link, 75' 0" rigging grid clearance, and 7–12 mins (1.5 mi from Harry Reid Int'l LAS) transfers from Harry Reid International Airport (LAS).
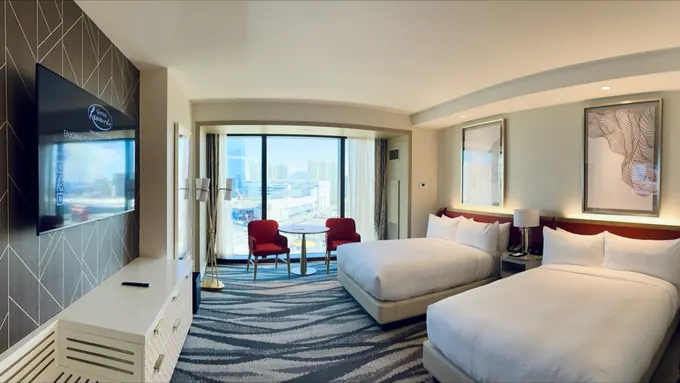 12,000+ Cap • Las Vegas ★ 4.3
(20,182)
Resorts World Las Vegas
Resorts World Las Vegas (3000 S Las Vegas Blvd, Las Vegas, NV 89109, USA) is an audited 12,000-capacity integrated convention resort (vegas loop connected) in Las Vegas, NV, featuring 250,000 sq. ft. + 5,000-seat Resorts World Theatre (100,000 sq. ft. Events Center & Rose Rooftop Ballroom largest contiguous span), 50+ breakout suites + direct LVCC Vegas Loop station, 26' 0" clear ceilings, and 12–17 mins (3.5 mi from Harry Reid Int'l LAS) access from LAS Airport.
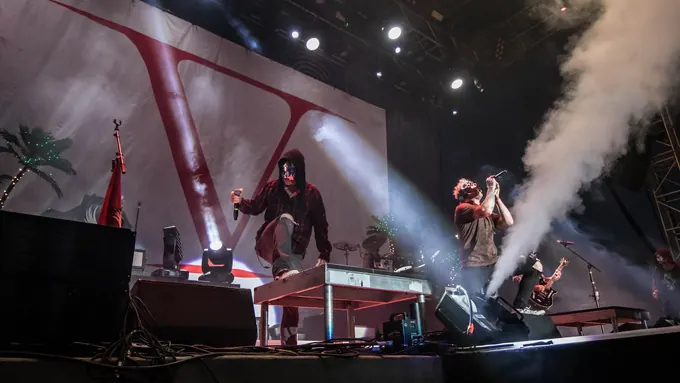 11,000+ Cap • Las Vegas ★ 4.6
(2,401)
Downtown Las Vegas Events Center
Downtown Las Vegas Events Center (200 S 3rd St, Las Vegas, NV 89101, USA) is an audited 11,000-capacity 11,000-capacity open-air concert & corporate buyout plaza in the Las Vegas metro, offering 120,000 sq. ft. full-block Downtown buyout campus (85,000 sq. ft. main concert & festival lawn primary contiguous span), 16 VIP cabanas, built-in concert stage & hospitality deck, Open-Air / 45' 0" stage grid clearance, and 18–23 mins (5.9 mi from Harry Reid Int'l LAS) transfers from Harry Reid International Airport (LAS).
 10,387+ Cap • Chicago ★ 4.4
(4,274)
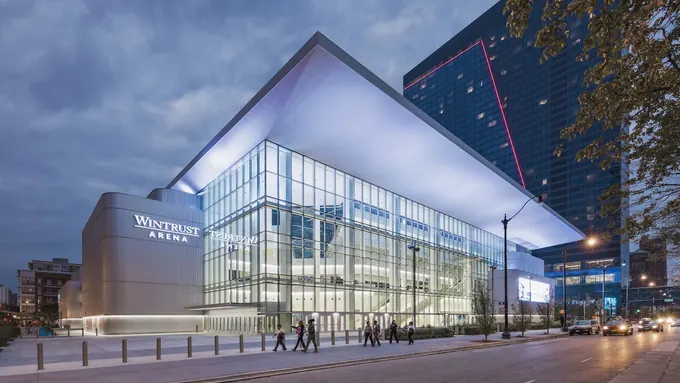
Wintrust Arena at McCormick Square
Wintrust Arena at McCormick Square (200 E Cermak Rd, Chicago, IL 60616, USA) is a verified 10,387-capacity general session arena & keynote venue in Chicago, IL, delivering 22,000 sq. ft. Arena Floor of exhibition/event space (10,387-seat Keynote Bowl), 85,000 sq. ft. Arena & Skybridge Concourse total conference footprint, 22 luxury suites & VIP club lounges, 78' 0" rigging grid ceiling clearance, and 18 mins from Midway (MDW).
 10,000+ Cap • Orlando ★ 4.4
(19,898)
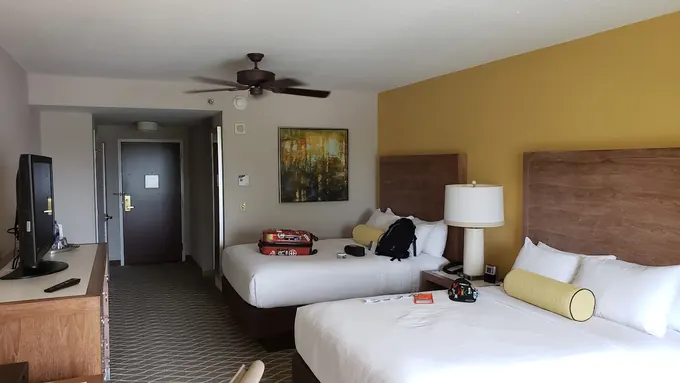
Gaylord Palms Resort & Convention Center
Gaylord Palms Resort & Convention Center (6000 Osceola Pkwy, Kissimmee, FL 34746, USA) is a flagship 10,000-capacity integrated convention resort & expo campus in Orlando, FL, delivering 178,500 net sq. ft. of exhibition space (178,500 sq. ft. Florida Exhibition Hall), 500,000+ sq. ft. total conference footprint, 98+ breakout & ballroom suites (1,718 guest rooms), 30' 0" ceiling clearance, and 22 mins from Orlando Int'l Airport (MCO).
 10,000+ Cap • Dallas ★ 4.4
(20,851)
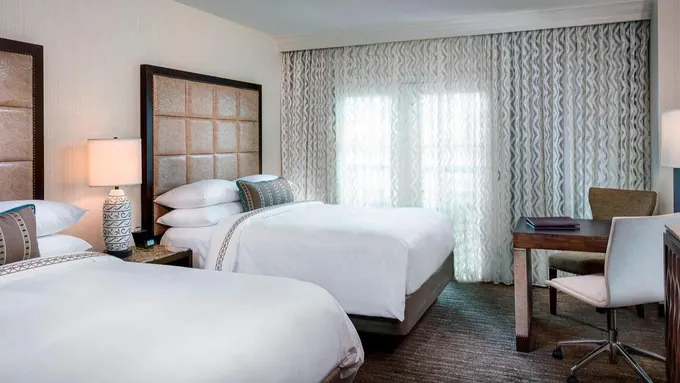
Gaylord Texan Resort & Convention Center (DFW)
Gaylord Texan Resort & Convention Center (DFW) (1501 Gaylord Trail, Grapevine, TX 76051, USA) is a flagship 10,000-capacity integrated atrium convention resort & expo hall in Dallas, TX, delivering 179,520 sq. ft. Longhorn Exhibit Halls A–F of exhibition space (179,520 sq. ft. ground-level Longhorn Exhibit Hall), 490,000 sq. ft. total conference footprint, 88 breakout suites (1,814 guest rooms), 30' 0" ceiling clearance, and 8 mins from Dallas Fort Worth Int'l Airport (DFW).
 10,000+ Cap • Las Vegas ★ 4.6
(250)
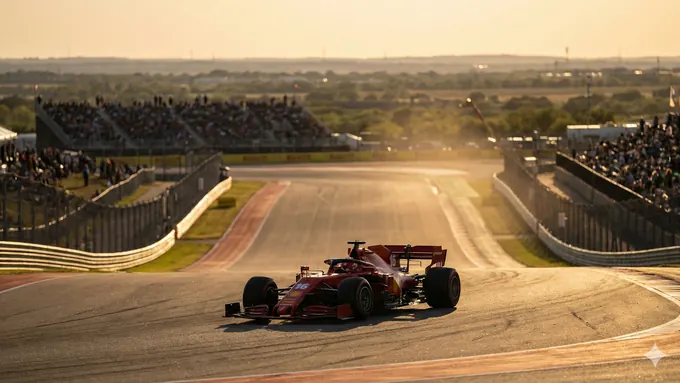
Formula 1 Grand Prix Plaza (LVGP Pit Building)
Formula 1 Grand Prix Plaza (LVGP Pit Building) (4400 Koval Ln, Las Vegas, NV) is an audited 10,000-capacity 300,000 sf year-round f1 paddock, conference & rooftop campus in the Las Vegas metro, featuring 300,000 sq. ft. 4-level corporate event complex & 39-acre plaza (Rooftop Strip-view deck + climate-controlled Paddock Club levels), 13 pit-lane exhibition bays, Paddock hospitality halls & rooftop, 24' 0" + Open-Air Rooftop clearance, and 10–15 mins (2.4 mi from Harry Reid Int'l LAS) access from Harry Reid International Airport (LAS).
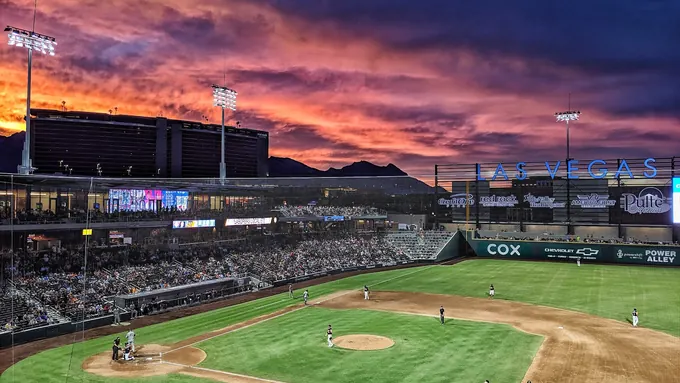 10,000+ Cap • Las Vegas ★ 4.8
(2,459)
Las Vegas Ballpark (Downtown Summerlin)
Las Vegas Ballpark (Downtown Summerlin) (1650 S Pavilion Center Dr, Las Vegas, NV 89135, USA) is an audited 10,000-capacity 10,000-capacity open-air stadium, club level & corporate field in the Las Vegas metro, featuring 150,000 sq. ft. stadium bowl, Club Level lounge & 22 luxury suites (10,000-seat stadium w/ 4,000 sq. ft. LED scoreboard keynote backdrop), 22 suites, indoor/outdoor Club Level (600 cap) & party decks, Open-Air Stadium clearance, and 29–34 mins (10.9 mi from Harry Reid Int'l LAS) access from Harry Reid International Airport (LAS).
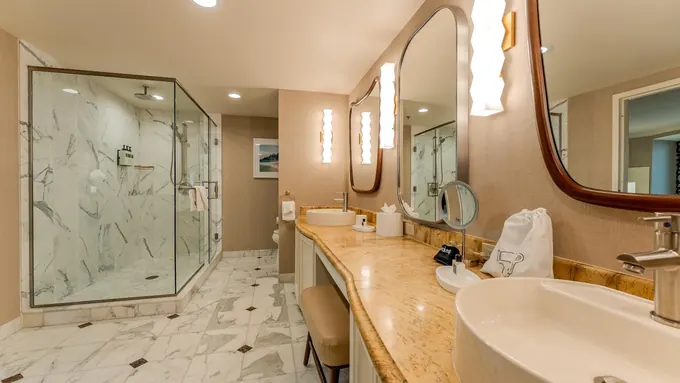 10,000+ Cap • Las Vegas ★ 4.2
(533)
Rio Convention Center
Rio Convention Center (3700 W Flamingo Rd, Las Vegas, NV 89103, USA) is an audited 10,000-capacity single-level convention pavilion & resort in Las Vegas, NV, featuring 220,000 sq. ft. all on a single ground level (55,000 sq. ft. (Pavilion Ballroom) + Amazon Ballroom largest contiguous span), 30+ single-floor breakout suites, 24' 0" clear ceilings, and 11–16 mins (3.0 mi from Harry Reid Int'l LAS) access from LAS Airport.
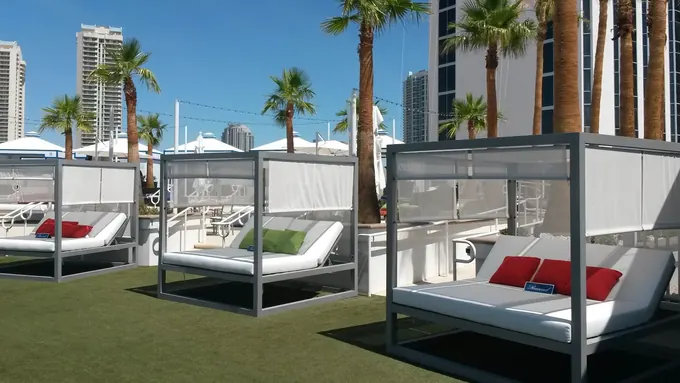 10,000+ Cap • Las Vegas ★ 4.0
(29,981)
Westgate Las Vegas Resort & Casino
Westgate Las Vegas Resort & Casino (3000 Paradise Rd, Las Vegas, NV 89109, USA) is an audited 10,000-capacity lvcc-adjacent monorail convention resort in Las Vegas, NV, featuring 225,000 sq. ft. (directly adjacent to LVCC North Hall) (70,000 sq. ft. (Paradise Event Center) largest contiguous span), 35+ meeting rooms + International Theater, 23' 0" clear ceilings, and 12–17 mins (3.6 mi from Harry Reid Int'l LAS) access from LAS Airport.
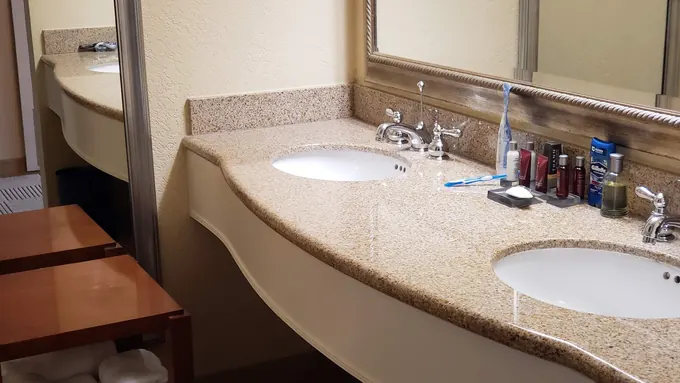 9,800+ Cap • Orlando ★ 4.4
(12,153)
Orlando World Center Marriott Convention Resort
Orlando World Center Marriott Convention Resort (8701 World Ctr Dr, Orlando, FL 32821, USA) is a verified 9,800-capacity mega-ballroom convention resort campus in Orlando, FL, delivering 105,000 sq. ft. Cypress Ballroom of exhibition/event space (105,000 sq. ft. pillar-free Cypress Ballroom), 500,000+ sq. ft. total conference footprint, 92+ breakout rooms (2,010 guest rooms), 30' 0" ceiling clearance, and 22 mins from Orlando Int'l Airport (MCO).
 9,500+ Cap • Dallas ★ 4.3
(10,873)
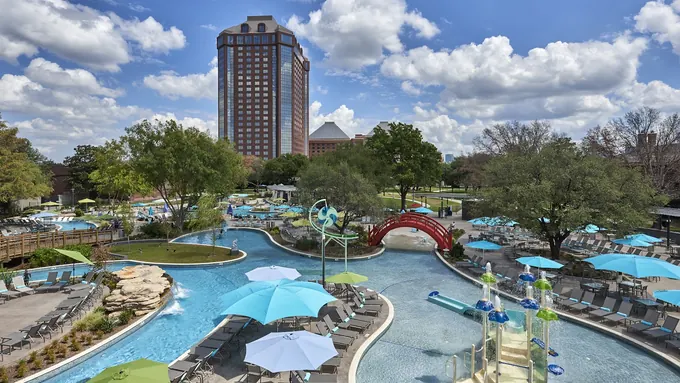
Hilton Anatole Dallas Conference & Trinity Expo Resort
Hilton Anatole Dallas Conference & Trinity Expo Resort (2201 N Stemmons Fwy, Dallas, TX 75207, USA) is a flagship 9,500-capacity 600,000 sq. ft. conference & private expo hall resort in Dallas, TX, delivering 128,000 sq. ft. Trinity Exhibit Halls 1 & 2 of exhibition space (73,000 sq. ft. Trinity Hall + 45,200 sq. ft. Chantilly/Imperial Ballrooms), 600,000 sq. ft. total conference footprint, 79 meeting suites (1,606 guest rooms), 26' 0" ceiling clearance, and 10 mins from DAL / 20 mins from DFW.
 9,500+ Cap • Las Vegas ★ 4.5
(3,076)
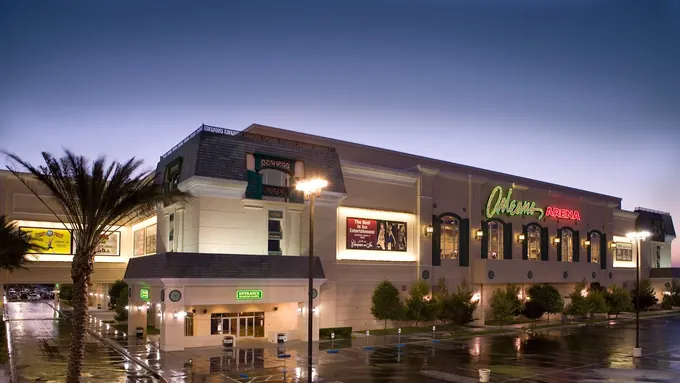
Orleans Arena
Orleans Arena (4500 W Tropicana Ave, Las Vegas, NV 89103, USA) is an audited 9,500-capacity 9,500-seat multi-purpose arena & trade expo floor in the Las Vegas metro, offering 75,000 sq. ft. arena bowl, suites & club lounge (9,500-seat arena bowl (connected to Orleans Conference Center) primary contiguous span), 12 luxury suites & Mardi Gras banquet rooms, 68' 0" rigging grid clearance, and 11–16 mins (3.1 mi from Harry Reid Int'l LAS) transfers from Harry Reid International Airport (LAS).
 9,500+ Cap • Orlando ★ 4.6
(14,636)
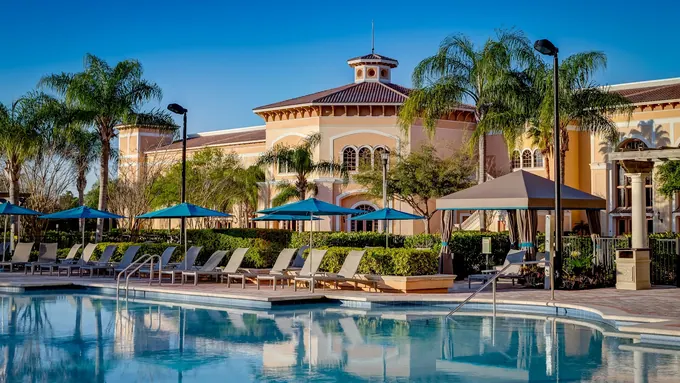
Rosen Shingle Creek Convention Resort
Rosen Shingle Creek Convention Resort (9939 Universal Blvd, Orlando, FL 32819, USA) is a flagship 9,500-capacity column-free mega-ballroom & convention resort in Orlando, FL, delivering 95,000 sq. ft. Gatlin Ballroom of exhibition space (95,000 sq. ft. column-free Gatlin Ballroom), 524,000 sq. ft. total conference footprint, 99 breakout suites (1,501 guest rooms), 31' 0" ceiling clearance, and 14 mins from Orlando Int'l Airport (MCO).
 9,000+ Cap • Las Vegas ★ 4.7
(144,315)
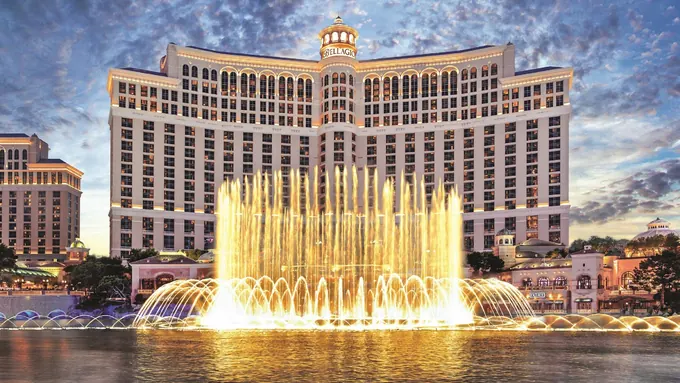
Bellagio Hotel & Casino
Bellagio Hotel & Casino (3600 S Las Vegas Blvd, Las Vegas, NV 89109, USA) is an audited 9,000-capacity five-diamond executive conference resort in Las Vegas, NV, featuring 200,000 sq. ft. (45,458 sq. ft. (Grand Ballroom) largest contiguous span), 50 breakout rooms & Grand Patio, 26' 0" clear ceilings, and 10–15 mins (2.4 mi from Harry Reid Int'l LAS) access from LAS Airport.
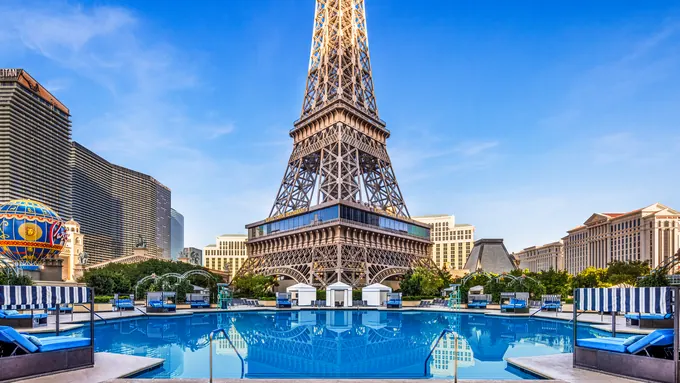 8,500+ Cap • Las Vegas ★ 4.3
(83,886)
Paris Las Vegas
Paris Las Vegas (3655 S Las Vegas Blvd, Las Vegas, NV 89109, USA) is an audited 8,500-capacity central strip integrated conference resort in Las Vegas, NV, featuring 140,000 sq. ft. (connected indoors to Horseshoe) (85,204 sq. ft. (Paris Ballroom — Pillarless) largest contiguous span), 25+ Versailles & Champagne breakout rooms, 28' 0" clear ceilings, and 9–14 mins (2.2 mi from Harry Reid Int'l LAS) access from LAS Airport.
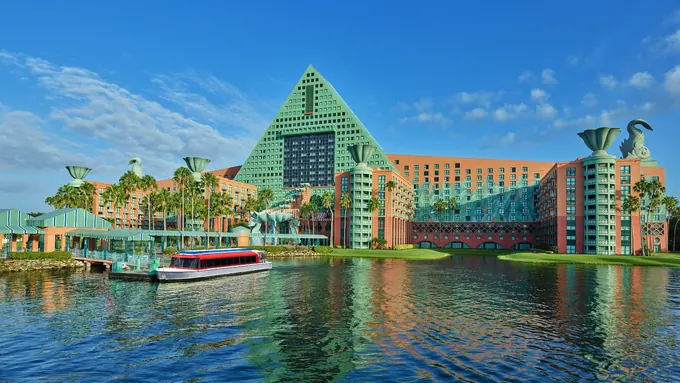 8,500+ Cap • Orlando ★ 4.3
(16,224)
Walt Disney World Swan and Dolphin Convention Resort
Walt Disney World Swan and Dolphin Convention Resort (1500 Epcot Resorts Blvd, Lake Buena Vista, FL 32830, USA) is a flagship 8,500-capacity tri-hotel convention & enterprise conference campus in Orlando, FL, delivering 110,500 sq. ft. Pacific & Atlantic Halls of exhibition space (110,500 sq. ft. Exhibit Hall), 349,000 sq. ft. total conference footprint, 98 meeting suites (2,619 guest rooms incl. Swan Reserve), 28' 0" ceiling clearance, and 26 mins from Orlando Int'l Airport (MCO).
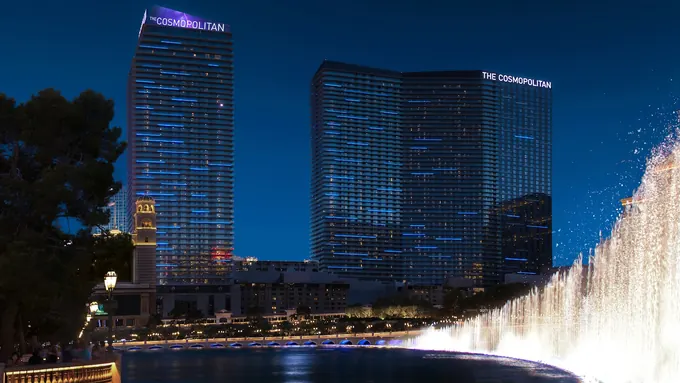 8,000+ Cap • Las Vegas ★ 4.6
(79,147)
The Cosmopolitan of Las Vegas
The Cosmopolitan of Las Vegas (3708 Las Vegas Blvd S, Las Vegas, NV 89109, USA) is an audited 8,000-capacity luxury boutique convention & terrace resort in Las Vegas, NV, featuring 240,000 sq. ft. vertically stacked across Levels 2–4 (39,000 sq. ft. (Chelsea Theater / Castellana Ballroom) largest contiguous span), 45+ rooms + The Chelsea (3,200 Cap), 22' 0" clear ceilings, and 9–14 mins (2.2 mi from Harry Reid Int'l LAS) access from LAS Airport.
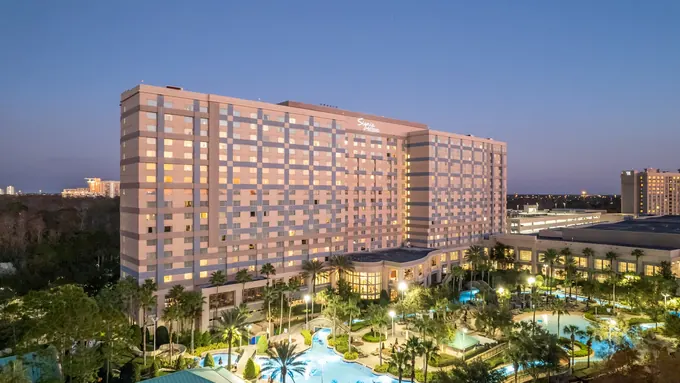 7,500+ Cap • Orlando ★ 4.4
(5,930)
Signia by Hilton & Waldorf Astoria Orlando Bonnet Creek
Signia by Hilton & Waldorf Astoria Orlando Bonnet Creek (14100 Bonnet Creek Resort Ln, Orlando, FL 32821, USA) is a flagship 7,500-capacity luxury dual-brand conference & ballroom campus in Orlando, FL, delivering 90,000 sq. ft. Waterside & Bonnet Creek Ballrooms of exhibition space (90,000 sq. ft. expanded Waterside Ballroom wing), 285,000+ sq. ft. total conference footprint, 75+ meeting suites (1,511 connected luxury rooms), 28' 0" ceiling clearance, and 24 mins from Orlando Int'l Airport (MCO).
 7,200+ Cap • Orlando ★ 4.5
(11,813)
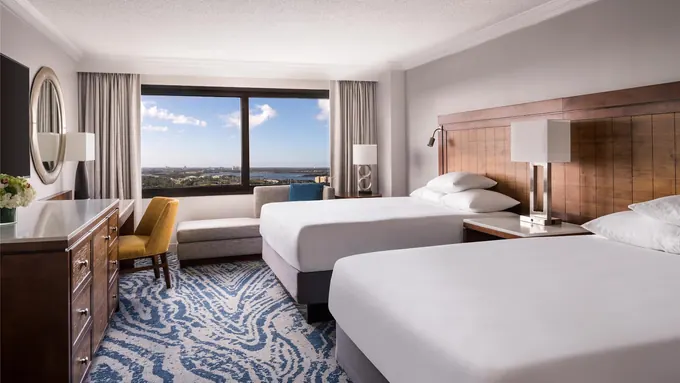
Hyatt Regency Orlando (Skybridge Connected to OCCC)
Hyatt Regency Orlando (Skybridge Connected to OCCC) (9801 International Dr, Orlando, FL 32819, USA) is a flagship 7,200-capacity convention center headquarters hotel in Orlando, FL, delivering 54,600 sq. ft. Regency Ballroom of exhibition space (54,600 sq. ft. Regency Ballroom), 315,000 sq. ft. total conference footprint, 105 breakout suites (1,641 guest rooms), 27' 0" ceiling clearance, and 16 mins from Orlando Int'l Airport (MCO).
 7,000+ Cap • Chicago ★ 4.4
(12,025)
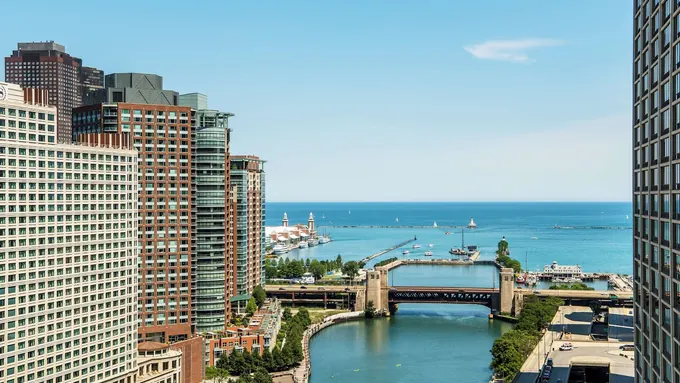
Hyatt Regency Chicago (Downtown Riverwalk)
Hyatt Regency Chicago (Downtown Riverwalk) (151 E Wacker Dr, Chicago, IL 60601, USA) is a flagship 7,000-capacity downtown mega-conference hotel in Chicago, IL, delivering 70,000 sq. ft. Riverside Exhibit Center of exhibition space (70,000 sq. ft. Riverside Center + 24,282 sq. ft. Grand Ballroom), 240,000 sq. ft. total conference footprint, 92 breakout suites (2,032 guest rooms — largest hotel in Chicago), 19' 0" ceiling clearance, and 28 mins from MDW / 32 mins from ORD.
 7,000+ Cap • Las Vegas ★ 4.6
(2,517)
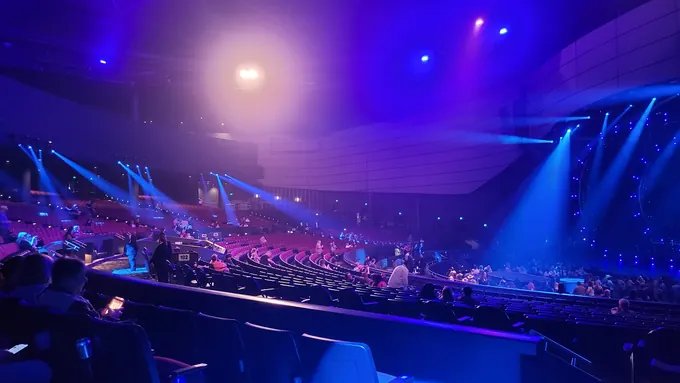
PH Live at Planet Hollywood
PH Live at Planet Hollywood (3667 S Las Vegas Blvd, Las Vegas, NV 89109, USA) is an audited 7,000-capacity 7,000-seat center-strip keynote & concert auditorium in the Las Vegas metro, featuring 7,000-seat auditorium (connected to 75k SF PH Conference Level) (7,000-seat wide-proscenium keynote & awards theater), Main Bowl, VIP table opera boxes & backstage green rooms, 70' 0" proscenium grid clearance, and 9–14 mins (2.0 mi from Harry Reid Int'l LAS) access from Harry Reid International Airport (LAS).
 6,800+ Cap • Las Vegas ★ 4.8
(84)
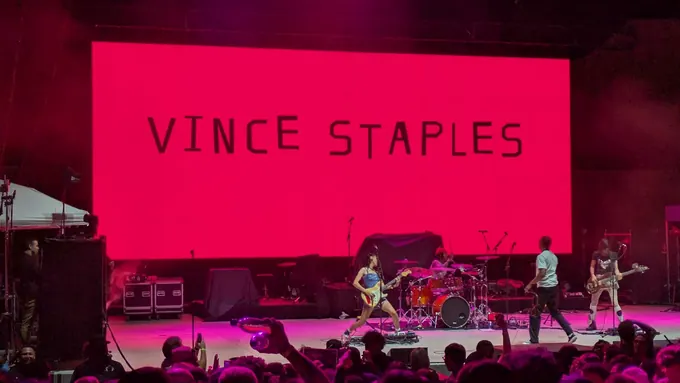
Craig Ranch Regional Park Amphitheater
Craig Ranch Regional Park Amphitheater (North Las Vegas, NV 89031, USA) is an audited 6,800-capacity 6,800-capacity covered canopy amphitheater & festival lawn in the Las Vegas metro, featuring 6,800-capacity outdoor concert & corporate festival bowl (1,400 fixed seats + 5,400 tiered festival lawn), Covered tension-canopy stage, VIP terrace & green rooms, Open-Air / Tension Canopy Stage clearance, and 30–35 mins (11.1 mi from Harry Reid Int'l LAS) access from Harry Reid International Airport (LAS).
 6,500+ Cap • Dallas ★ 4.5
(2,792)
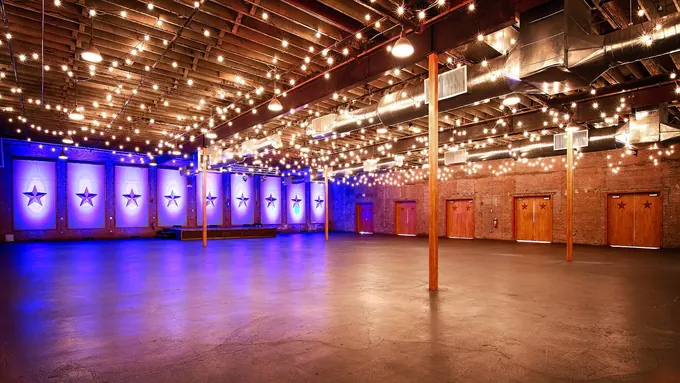
Gilley's Dallas 7-Venue Convention Buyout Complex
Gilley's Dallas 7-Venue Convention Buyout Complex (1135 Botham Jean Blvd, Dallas, TX 75215, USA) is a verified 6,500-capacity 91,000 sq. ft. convention evening reception & concert buyout in Dallas, TX, delivering 91,000 sq. ft. across 7 themed event halls of exhibition/event space (28,000 sq. ft. South Side Ballroom (3,500 guests)), 91,000 sq. ft. total conference footprint, 7 interconnecting event rooms & Skyline Loft, 24' 0" ceiling clearance, and 16 mins from Love Field (DAL) / 24 mins from DFW.
 6,500+ Cap • Dallas ★ 4.5
(2,963)
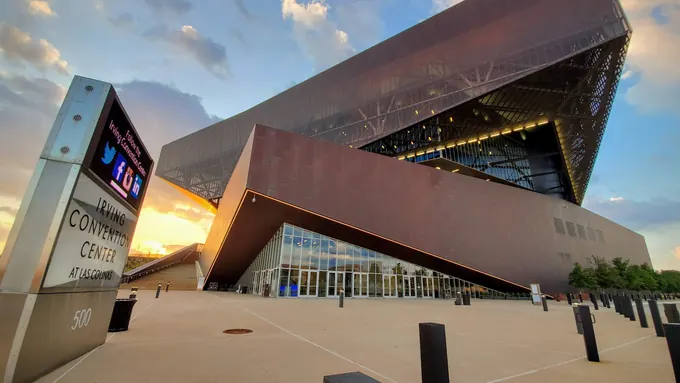
Irving Convention Center at Las Colinas
Irving Convention Center at Las Colinas (500 W Las Colinas Blvd., Irving, TX 75039, USA) is a verified 6,500-capacity vertical design convention center & entertainment district in Dallas, TX, delivering 50,000 sq. ft. Column-Free Ground Exhibit Hall of exhibition/event space (50,000 sq. ft. completely column-free Exhibit Hall + 20,000 sq. ft. Ballroom), 275,000 gross sq. ft. total conference footprint, 20 meeting rooms + connected Westin Irving & Toyota Music Factory, 32' 0" ceiling clearance, and 11 mins from DFW Int'l Airport / 14 mins from DAL.
 6,500+ Cap • Orlando ★ 4.5
(14,172)
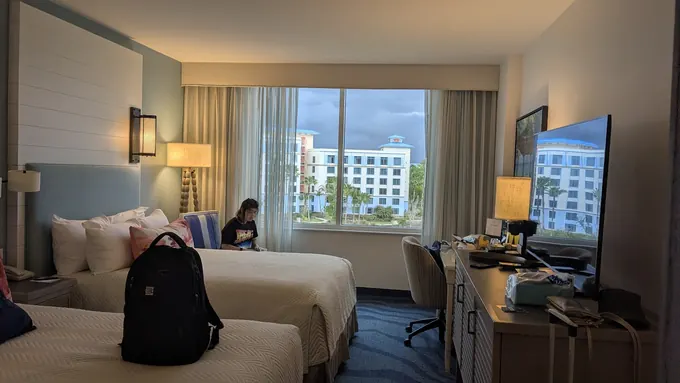
Loews Sapphire Falls & Royal Pacific Convention Complex
Loews Sapphire Falls & Royal Pacific Convention Complex (6601 Adventure Wy, Orlando, FL 32819, USA) is a verified 6,500-capacity connected dual-resort conference campus in Orlando, FL, delivering 85,000 sq. ft. Cypress & Kingston Halls of exhibition/event space (56,000 sq. ft. Kingston Hall), 247,000 sq. ft. total conference footprint, 55 meeting suites (2,000 connected rooms), 25' 0" ceiling clearance, and 20 mins from Orlando Int'l Airport (MCO).
 6,500+ Cap • Austin ★ 4.6
(1,514)
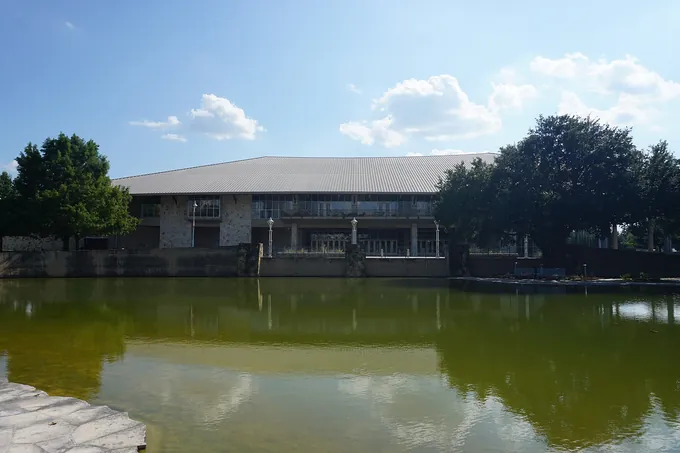
Palmer Events Center
Palmer Events Center is a public exposition & event center located at 900 Barton Springs Rd, Austin, TX 78704, USA in Austin, TX. Verified on Google Maps with a 4.6★ rating across 1,514 reviews, the facility serves trade shows, corporate conferences, association meetings, and live productions in the Austin convention corridor. Planners and exhibitors operate under a Right-to-Work State framework, with nearby group lodging and private client dining options across the surrounding Austin market.
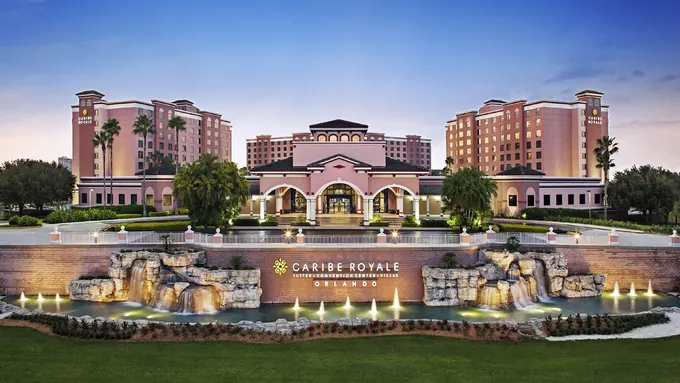 6,000+ Cap • Orlando ★ 4.4
(11,826)
Caribe Royale Orlando All-Suite Resort & Convention Center
Caribe Royale Orlando All-Suite Resort & Convention Center (8101 World Center Dr, Orlando, FL 32821, USA) is a flagship 6,000-capacity all-suite corporate conference resort in Orlando, FL, delivering 50,000 sq. ft. Palms Ballroom of exhibition space (50,000 sq. ft. Palms Ballroom + 40,000 sq. ft. Grand Sierra), 220,000 sq. ft. total conference footprint, 58 breakout suites (1,337 suites & villas), 26' 0" ceiling clearance, and 22 mins from Orlando Int'l Airport (MCO).
 5,567+ Cap • Las Vegas ★ 4.5
(972)
Lee's Family Forum
Lee's Family Forum (200 S Green Valley Pkwy, Henderson, NV 89012, USA) is an audited 5,567-capacity 5,567-seat multi-purpose arena & corporate event center in the Las Vegas metro, offering 200,000 sq. ft. facility with suites & club levels (5,567-seat general-session bowl primary contiguous span), 14 luxury suites, Monty's Club & Paseo concourse, 65' 0" rigging grid clearance, and 18–23 mins (6.0 mi from Harry Reid Int'l LAS) transfers from Harry Reid International Airport (LAS).
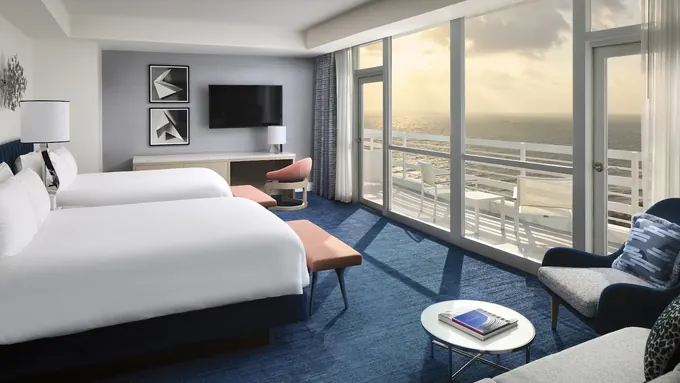 5,500+ Cap • Miami Beach ★ 4.1
(17,242)
Fontainebleau Miami Beach & Coastal Convention Center
Fontainebleau Miami Beach & Coastal Convention Center (4441 Collins Ave, Miami Beach, FL 33140, USA) is a verified 5,500-capacity oceanfront resort & new 5-story coastal convention center in Miami Beach, FL, delivering 33,000 sq. ft. Sparkle Ballroom + 25,000 sq. ft. Coastal Ballroom of exhibition/event space (33,000 sq. ft. Sparkle Ballroom + LIV Nightclub Buyout), 157,000+ sq. ft. (incl. new 50,000 sq. ft. Coastal CC) total conference footprint, 64 breakout rooms (1,504 oceanfront rooms & suites), 26' 0" ceiling clearance, and 24 mins from Miami Int'l Airport (MIA).
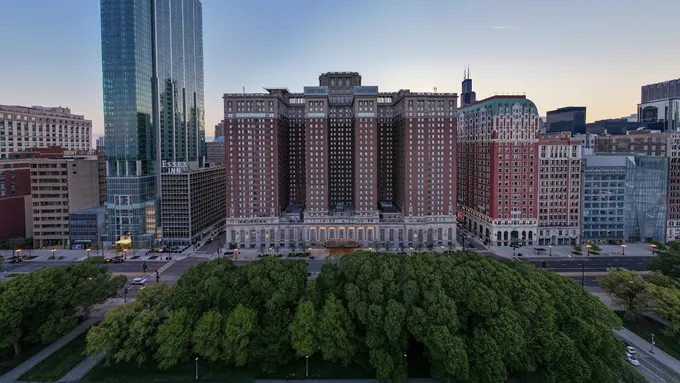 5,500+ Cap • Chicago ★ 4.3
(11,114)
Hilton Chicago (Michigan Avenue & Grant Park)
Hilton Chicago (Michigan Avenue & Grant Park) (720 S Michigan Ave, Chicago, IL 60605, USA) is a flagship 5,500-capacity historic downtown convention headquarters hotel in Chicago, IL, delivering 119,000 sq. ft. Northwest, Northeast & Southeast Exhibit Halls of exhibition space (40,000+ sq. ft. Salon Exhibit Floor + Grand & International Ballrooms), 234,000 sq. ft. total conference footprint, 78 meeting rooms (1,544 guest rooms), 22' 0" ceiling clearance, and 24 mins from MDW / 35 mins from ORD.
 5,500+ Cap • Las Vegas ★ 4.1
(35,253)
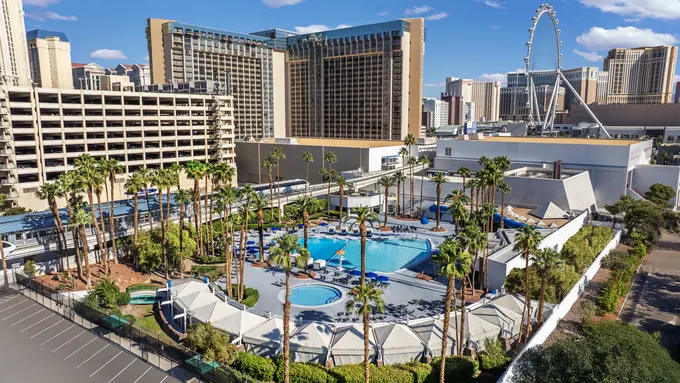
Horseshoe Las Vegas
Horseshoe Las Vegas (3645 Las Vegas Blvd S, Las Vegas, NV 89109, USA) is an audited 5,500-capacity central strip integrated convention & event resort in the Las Vegas metro, offering 175,000+ sq. ft. (connected indoors to Paris Las Vegas) (44,000 sq. ft. Horseshoe Event Center primary contiguous span), 40+ breakout rooms & Skyview penthouse ballroom, 24' 0" clearance, and 9–14 mins (2.2 mi from Harry Reid Int'l LAS) transfers from Harry Reid International Airport (LAS).
 5,500+ Cap • Atlanta ★ 4.3
(10,993)
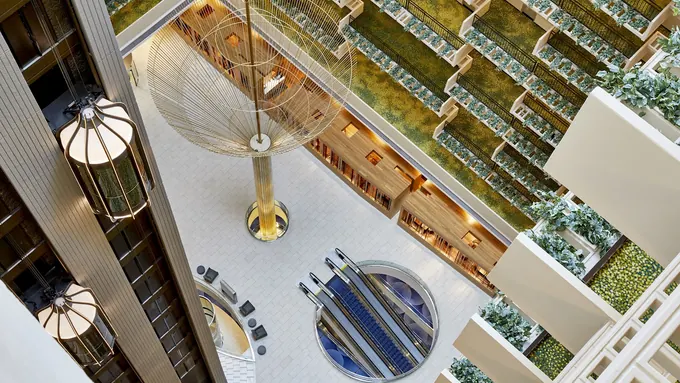
Hyatt Regency Atlanta (Peachtree Street)
Hyatt Regency Atlanta (Peachtree Street) (265 Peachtree Rd NE, Atlanta, GA 30303, USA) is a flagship 5,500-capacity downtown conference & exhibit hall headquarters hotel in Atlanta, GA, delivering 40,000 sq. ft. Grand Hall + 29,000 sq. ft. Centennial Ballroom of exhibition space (40,000 sq. ft. Grand Hall), 180,000 sq. ft. total conference footprint, 65 meeting suites (1,260 guest rooms), 22' 0" ceiling clearance, and 18 mins from ATL via MARTA Peachtree Center.
 5,200+ Cap • Atlanta ★ 4.2
(15,036)
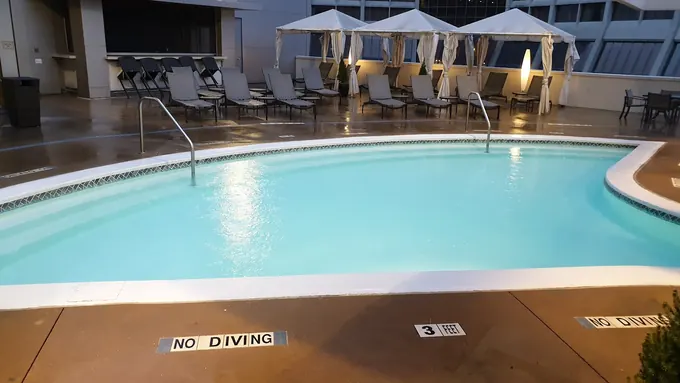
Atlanta Marriott Marquis
Atlanta Marriott Marquis (265 Peachtree Center Ave NE, Atlanta, GA 30303, USA) is a flagship 5,200-capacity 50-story atrium mega-conference hotel in Atlanta, GA, delivering 44,000 sq. ft. Atrium Level Hall + 25,000 sq. ft. Marquis Ballroom of exhibition space (44,000 sq. ft. Imperial & Marquis Ballrooms), 160,000 sq. ft. total conference footprint, 63 breakout suites (1,663 guest rooms), 24' 0" ceiling clearance, and 18 mins from ATL via MARTA Peachtree Center.
 5,200+ Cap • Las Vegas ★ 4.7
(3,033)
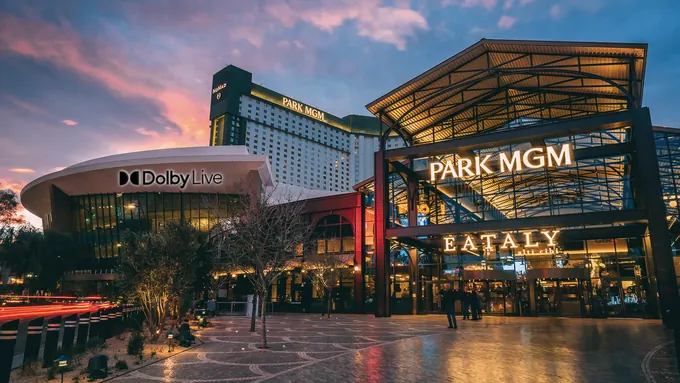
Dolby Live at Park MGM
Dolby Live at Park MGM (3770 S Las Vegas Blvd Park MGM, Las Vegas, NV 89109, USA) is an audited 5,200-capacity 5,200-seat dolby atmos keynote & broadcast theater in the Las Vegas metro, featuring 5,200-seat Dolby Atmos auditorium (connected to Park MGM CC) (5,200-seat stadium-raked keynote bowl (max 145 ft from stage)), Dolby Atmos Bowl, VIP banquettes & connected Ideation Studios, 65' 0" rigging grid clearance, and 8–13 mins (1.8 mi from Harry Reid Int'l LAS) access from Harry Reid International Airport (LAS).
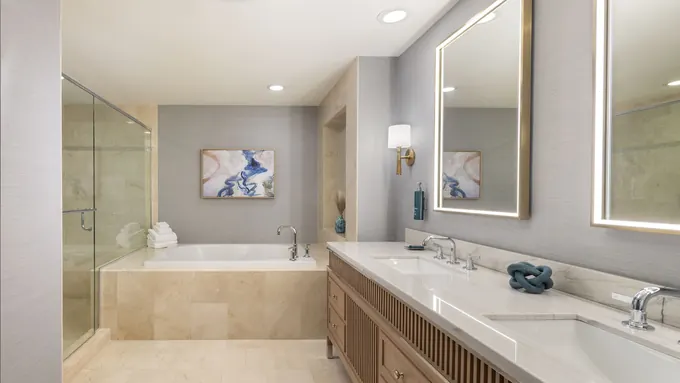 5,200+ Cap • Orlando ★ 4.4
(9,328)
Hilton Orlando Skybridge Convention Resort
Hilton Orlando Skybridge Convention Resort (6001 Destination Pkwy, Orlando, FL 32819, USA) is a verified 5,200-capacity skybridge-connected convention headquarters hotel in Orlando, FL, delivering 50,000 sq. ft. Orlando Ballroom of exhibition/event space (50,000 sq. ft. column-free Orlando Ballroom), 249,000 sq. ft. total conference footprint, 45+ breakout suites (1,424 guest rooms), 26' 0" ceiling clearance, and 16 mins from Orlando Int'l Airport (MCO).
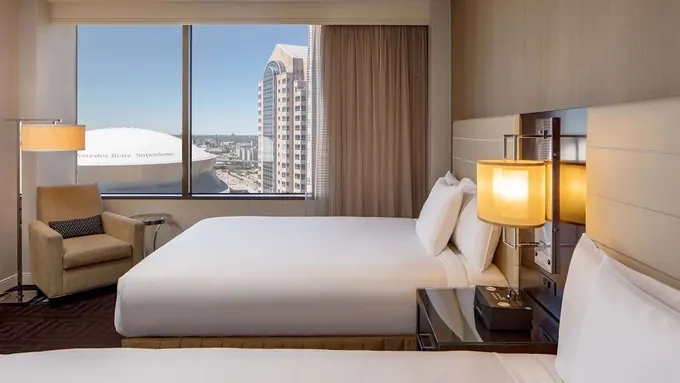 5,200+ Cap • New Orleans ★ 4.4
(8,182)
Hyatt Regency New Orleans (Poydras & Superdome Campus)
Hyatt Regency New Orleans (Poydras & Superdome Campus) (601 Loyola Ave, New Orleans, LA 70113, USA) is a flagship 5,200-capacity 200,000 sq. ft. conference & exhibit hall headquarters hotel in New Orleans, LA, delivering 50,000 sq. ft. Celestin/Empire Ballrooms + 80,000 sq. ft. Elite Hall of exhibition space (80,000 sq. ft. Elite Exhibit Hall + two 25,000 sq. ft. ballrooms), 200,000 sq. ft. total conference footprint, 64 breakout suites (1,193 guest rooms), 22' 0" ceiling clearance, and 20 mins from MSY Airport.
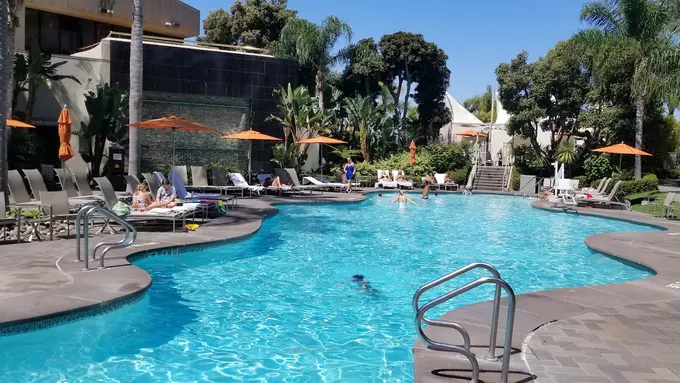 5,200+ Cap • San Diego ★ 4.5
(8,306)
Marriott Marquis San Diego Marina (Adjacent to Hall A)
Marriott Marquis San Diego Marina (Adjacent to Hall A) (333 W Harbor Dr, San Diego, CA 92101, USA) is a flagship 5,200-capacity waterfront convention headquarters & dual-ballroom resort in San Diego, CA, delivering 72,000 sq. ft. stacked Pacific & Marriott Grand Ballrooms of exhibition space (36,000 sq. ft. Pacific Ballroom + 36,000 sq. ft. Marriott Grand Ballroom), 280,000 sq. ft. indoor & Marina Terrace outdoor space total conference footprint, 54 meeting suites (1,366 guest rooms), 26' 0" ceiling clearance, and 10 mins from SAN Airport.
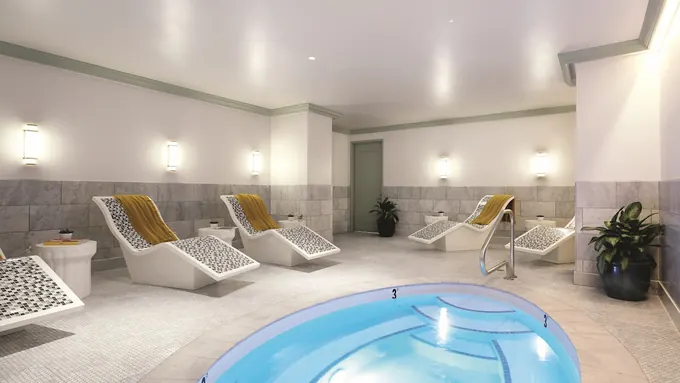 5,200+ Cap • Las Vegas ★ 4.3
(31,672)
Park MGM Las Vegas
Park MGM Las Vegas (3770 S Las Vegas Blvd, Las Vegas, NV 89109, USA) is an audited 5,200-capacity smoke-free strip conference resort & ideation studios in the Las Vegas metro, offering 77,000 sq. ft. conference center (+ 5,200-seat Dolby Live) (22,000 sq. ft. Griffith Ballroom + Madison Executive Ideation Center primary contiguous span), 35+ modular ideation studios & breakout rooms, 22' 0" clearance, and 8–13 mins (1.9 mi from Harry Reid Int'l LAS) transfers from Harry Reid International Airport (LAS).
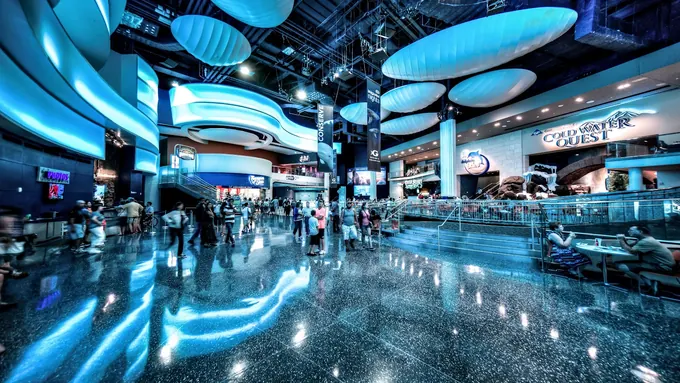 5,000+ Cap • Atlanta ★ 4.7
(92,383)
Georgia Aquarium Oceans Ballroom & Full-Venue Buyout
Georgia Aquarium Oceans Ballroom & Full-Venue Buyout (225 Baker St NW, Atlanta, GA 30313, USA) is a verified 5,000-capacity iconic convention gala & full-aquarium evening buyout in Atlanta, GA, delivering 23,000 sq. ft. Oceans Ballroom + 7 Galleries of exhibition/event space (23,000 sq. ft. Whale Shark Viewing Window Ballroom), 110,000+ sq. ft. Full-Aquarium Event Footprint total conference footprint, Oceans Ballroom + Ocean Voyager & Sharks! Galleries, 22' 0" ceiling clearance, and 17 mins from Hartsfield-Jackson Airport (ATL).
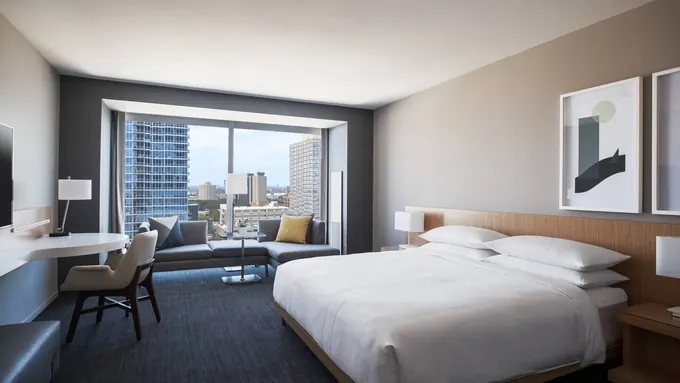 5,000+ Cap • Chicago ★ 4.5
(3,972)
Marriott Marquis Chicago (Connected to McCormick Place)
Marriott Marquis Chicago (Connected to McCormick Place) (2121 S Prairie Ave, Chicago, IL 60616, USA) is a flagship 5,000-capacity skybridge-connected convention headquarters hotel in Chicago, IL, delivering 50,000 sq. ft. Great Lakes & Grand Horizon Ballrooms of exhibition space (25,000 sq. ft. pillarless Great Lakes Ballroom (plus 25k Grand Horizon)), 93,000 sq. ft. total conference footprint, 46 breakout suites (1,205 guest rooms), 26' 6" ceiling clearance, and 24 mins from MDW / 35 mins from ORD.
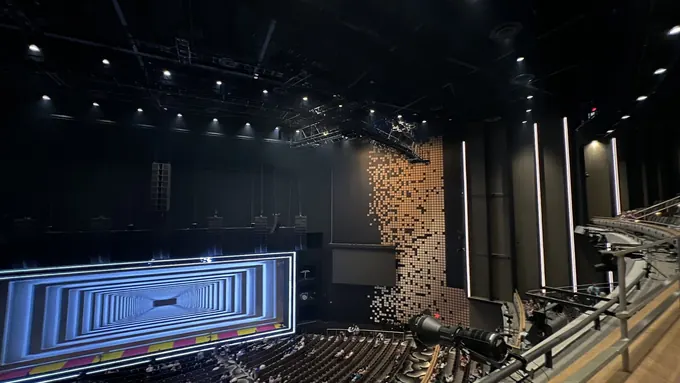 5,000+ Cap • Las Vegas ★ 4.7
(715)
Resorts World Theatre
Resorts World Theatre (3000 S Las Vegas Blvd, Las Vegas, NV 89109, USA) is an audited 5,000-capacity 5,000-seat north-strip keynote & immersive audio theater in the Las Vegas metro, featuring 5,000-seat theater (connected to 250k SF Resorts World CC) (5,000-seat unobstructed L-ISA spatial-audio keynote hall), Main Auditorium, 2 VIP mezzanine lounges & luxury suites, 68' 0" proscenium clearance, and 12–17 mins (3.5 mi from Harry Reid Int'l LAS) access from Harry Reid International Airport (LAS).
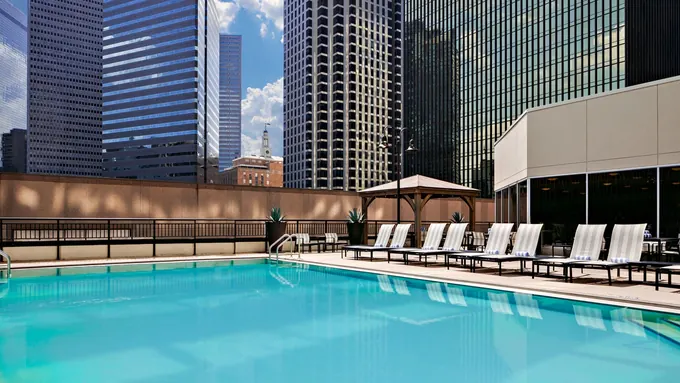 5,000+ Cap • Dallas ★ 4.2
(6,918)
Sheraton Dallas Hotel & Conference Center
Sheraton Dallas Hotel & Conference Center (400 Olive St, Dallas, TX 75201, USA) is a verified 5,000-capacity largest downtown texas convention headquarters hotel in Dallas, TX, delivering 40,800 sq. ft. Lone Star Ballroom of exhibition/event space (40,800 sq. ft. Lone Star Ballroom + 27,000 sq. ft. Dallas Ballroom), 230,000 sq. ft. total conference footprint, 65+ breakout rooms (1,840 guest rooms), 22' 0" ceiling clearance, and 15 mins from Love Field (DAL) / 24 mins from DFW.
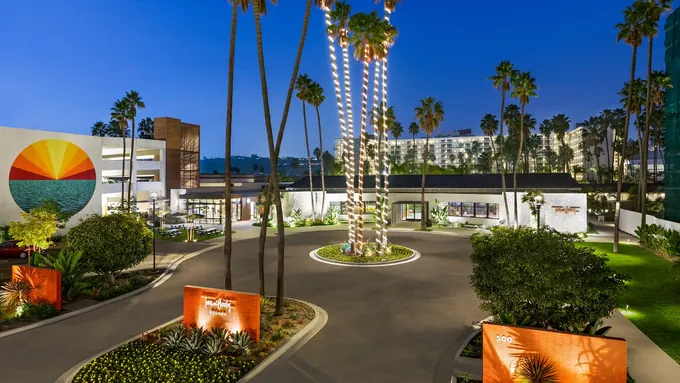 5,000+ Cap • San Diego ★ 3.9
(6,373)
Town and Country San Diego Conference Resort
Town and Country San Diego Conference Resort (500 Hotel Cir N, San Diego, CA 92108, USA) is a flagship 5,000-capacity mid-century modern self-contained convention resort in San Diego, CA, delivering 41,447 sq. ft. Golden State Hall + 24,000 sq. ft. Town & Country Ballroom of exhibition space (41,447 sq. ft. Golden State Exhibit Hall), 292,500 sq. ft. indoor & park lawn event campus total conference footprint, 59 breakout suites (671 renovated resort rooms), 18' 0" – 24' 0" ceiling clearance, and 12 mins from SAN Airport (Mission Valley MTS Trolley on-site).
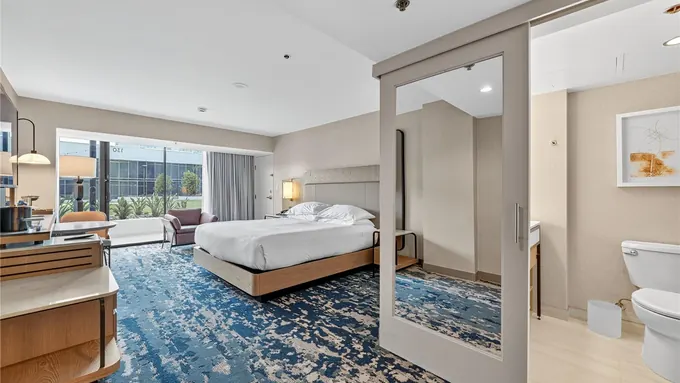 4,800+ Cap • Anaheim ★ 4.1
(11,069)
Hilton Anaheim (Adjacent to Anaheim Convention Center)
Hilton Anaheim (Adjacent to Anaheim Convention Center) (777 W Convention Way, Anaheim, CA 92802, USA) is a flagship 4,800-capacity grand plaza convention headquarters hotel in Anaheim, CA, delivering 57,000 sq. ft. California & Pacific Dual Ballrooms of exhibition space (28,540 sq. ft. California Pavilion + 28,540 sq. ft. Pacific Ballroom), 150,000 sq. ft. total conference footprint, 52 breakout suites (1,574 guest rooms — largest hotel in Orange County), 20' 0" ceiling clearance, and 18 mins from John Wayne Airport (SNA).
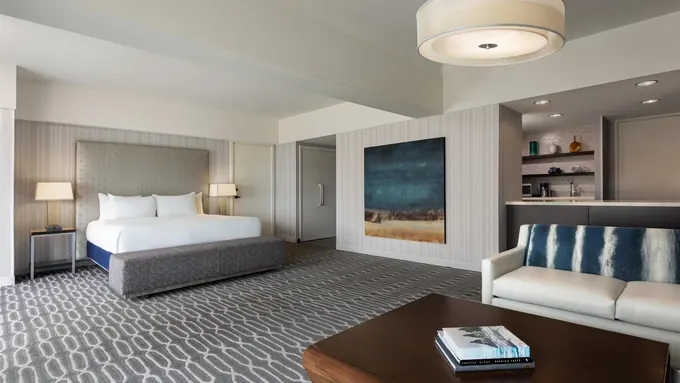 4,800+ Cap • San Diego ★ 4.5
(11,214)
Manchester Grand Hyatt San Diego
Manchester Grand Hyatt San Diego (1 Market Pl, San Diego, CA 92101, USA) is a flagship 4,800-capacity waterfront twin-tower conference headquarters hotel in San Diego, CA, delivering 34,000 sq. ft. Harbor Ballroom + 30,000 sq. ft. Seaport Ballroom of exhibition space (34,000 sq. ft. pillarless Harbor Ballroom), 143,000 sq. ft. total conference footprint, 56 breakout suites (1,628 guest rooms — largest hotel in Southern California), 24' 0" ceiling clearance, and 10 mins from SAN Airport.
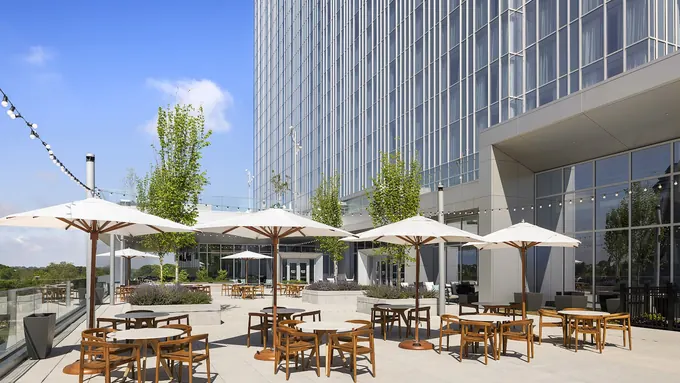 4,800+ Cap • Atlanta ★ 4.6
(4,367)
Signia by Hilton Atlanta Georgia World Congress Center
Signia by Hilton Atlanta Georgia World Congress Center (159 Northside Dr NW, Atlanta, GA 30313, USA) is a flagship 4,800-capacity skybridge-connected luxury convention headquarters hotel in Atlanta, GA, delivering 40,000 sq. ft. Triumph Ballroom (largest hotel ballroom in Georgia) of exhibition space (40,000 sq. ft. pillarless Triumph Ballroom), 100,000+ sq. ft. indoor + outdoor event deck total conference footprint, 30+ breakout & Club Signia suites (976 guest rooms), 28' 0" ceiling clearance, and 16 mins from ATL Airport.
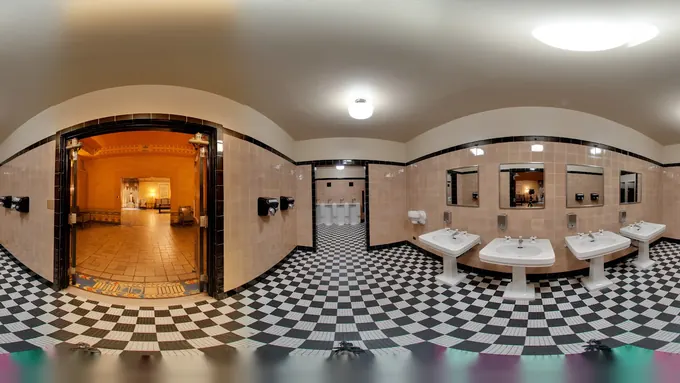 4,665+ Cap • Atlanta ★ 4.7
(11,457)
The Fox Theatre Atlanta Keynote & Egyptian Ballroom
The Fox Theatre Atlanta Keynote & Egyptian Ballroom (660 Peachtree St NE, Atlanta, GA 30308, USA) is a verified 4,665-capacity historic 4,665-seat keynote palace & private ballrooms in Atlanta, GA, delivering 15,000 sq. ft. Egyptian Ballroom & Grand Salon of exhibition/event space (4,665-seat Auditorium + 450-guest Egyptian Ballroom), 65,000 sq. ft. total conference footprint, Main Theatre, Egyptian Ballroom, Grand Salon & Marquee Club, 65' 0" ceiling clearance, and 20 mins from Hartsfield-Jackson Airport (ATL).
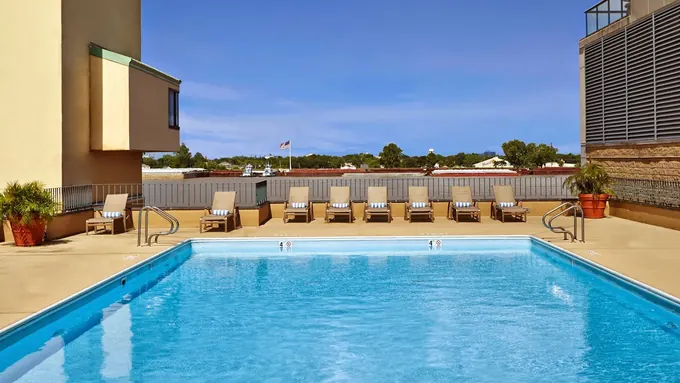 4,600+ Cap • New Orleans ★ 4.2
(8,825)
Hilton New Orleans Riverside (Adjacent to Morial Hall A)
Hilton New Orleans Riverside (Adjacent to Morial Hall A) (Two Poydras St, New Orleans, LA 70130, USA) is a flagship 4,600-capacity riverfront convention headquarters hotel in New Orleans, LA, delivering 53,000 sq. ft. Churchill, Grand & Jefferson Ballrooms of exhibition space (26,894 sq. ft. Grand Ballroom), 130,000 sq. ft. total conference footprint, 55 meeting suites (1,622 guest rooms), 20' 0" ceiling clearance, and 22 mins from MSY Airport.
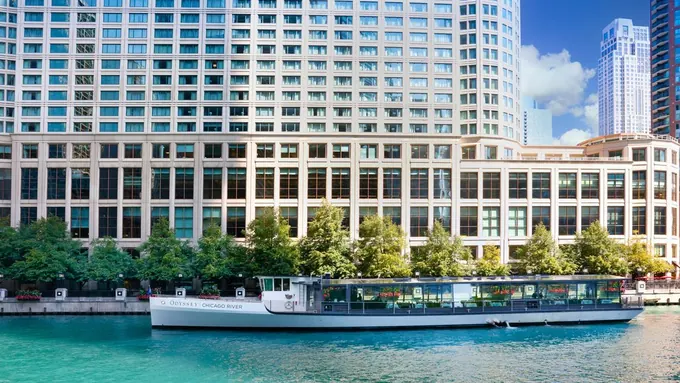 4,600+ Cap • Chicago ★ 4.2
(7,107)
Sheraton Grand Chicago Riverwalk Conference Hotel
Sheraton Grand Chicago Riverwalk Conference Hotel (301 E North Water St, Chicago, IL 60611, USA) is a verified 4,600-capacity riverfront mega-ballroom convention hotel in Chicago, IL, delivering 40,000 sq. ft. Sheraton Chicago Ballroom of exhibition/event space (40,000 sq. ft. column-free Riverfront Ballroom), 125,000 sq. ft. total conference footprint, 43 breakout suites (1,218 guest rooms), 22' 0" ceiling clearance, and 28 mins from O'Hare (ORD) / 22 mins from Midway (MDW).
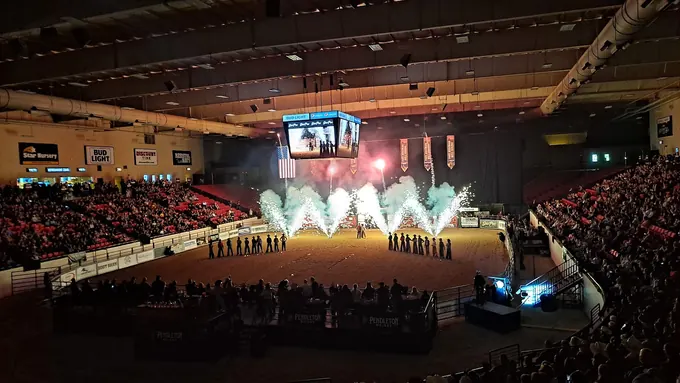 4,600+ Cap • Las Vegas ★ 4.7
(1,556)
South Point Arena & Equestrian Center
South Point Arena & Equestrian Center (9777 Las Vegas Blvd S, Las Vegas, NV 89183, USA) is an audited 4,600-capacity 4,600-seat climate-controlled arena & 108k sf pavilion in the Las Vegas metro, featuring 240,000+ sq. ft. arena complex (connected to South Point CC) (4,600-seat arena bowl + two climate-controlled show pavilions), Main Arena, Priefert Pavilion & VIP skybox suites, 48' 0" clear clearance, and 16–21 mins (5.2 mi from Harry Reid Int'l LAS) access from Harry Reid International Airport (LAS).
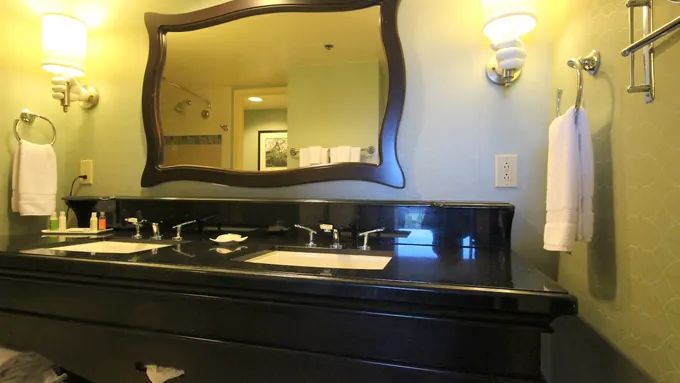 4,500+ Cap • Anaheim ★ 4.6
(11,928)
Disneyland Hotel & Convention Center
Disneyland Hotel & Convention Center (1150 Magic Way, Anaheim, CA 92802, USA) is a flagship 4,500-capacity resort convention & executive conference center in Anaheim, CA, delivering 79,000 sq. ft. Exhibit Hall + 18,000 sq. ft. Grand Ballroom of exhibition space (79,000 sq. ft. lower-level Exhibit Hall), 136,000 sq. ft. total conference footprint, 38 meeting rooms (973 guest rooms), 18' 0" – 22' 0" ceiling clearance, and 20 mins from John Wayne Airport (SNA).
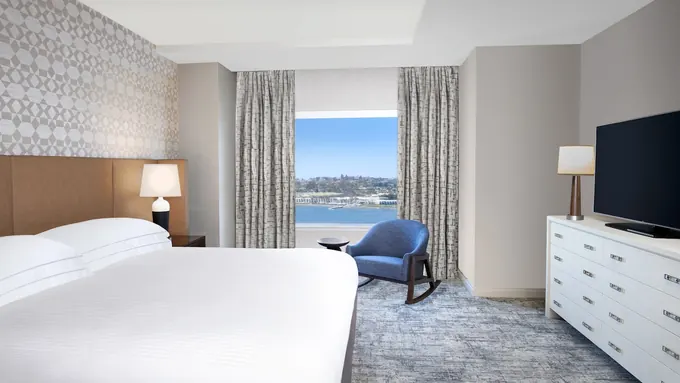 4,500+ Cap • San Diego ★ 4.3
(9,600)
Hilton San Diego Bayfront (Adjacent to Hall H)
Hilton San Diego Bayfront (Adjacent to Hall H) (1 Park Blvd, San Diego, CA 92101, USA) is a flagship 4,500-capacity waterfront convention headquarters hotel in San Diego, CA, delivering 34,000 sq. ft. Indigo Ballroom + 24,000 sq. ft. Sapphire Ballroom of exhibition space (34,000 sq. ft. Indigo Ballroom (San Diego's largest pillarless hotel ballroom)), 165,000 sq. ft. incl. 4.3-acre bayfront park total conference footprint, 35 breakout suites (1,190 guest rooms), 26' 0" ceiling clearance, and 12 mins from SAN Airport.
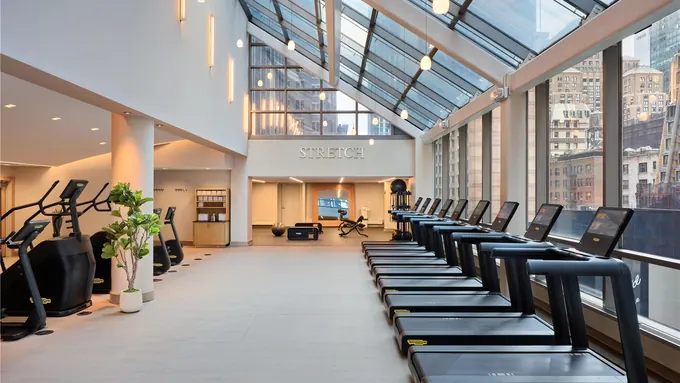 4,500+ Cap • New York ★ 4.0
(12,280)
New York Hilton Midtown Conference & Exhibition Hotel
New York Hilton Midtown Conference & Exhibition Hotel (1335 6th Ave, New York, NY 10019, USA) is a verified 4,500-capacity manhattan's largest hotel exhibit & grand ballroom complex in New York, NY, delivering 100,000+ sq. ft. Americas Hall I/II & Grand Ballroom of exhibition/event space (3,300-seat Grand Ballroom + 45,000 sq. ft. Americas Exhibit Halls), 151,000 sq. ft. total conference footprint, 47 meeting suites (1,878 guest rooms), 24' 0" ceiling clearance, and 30 mins from LGA / 42 mins from JFK.
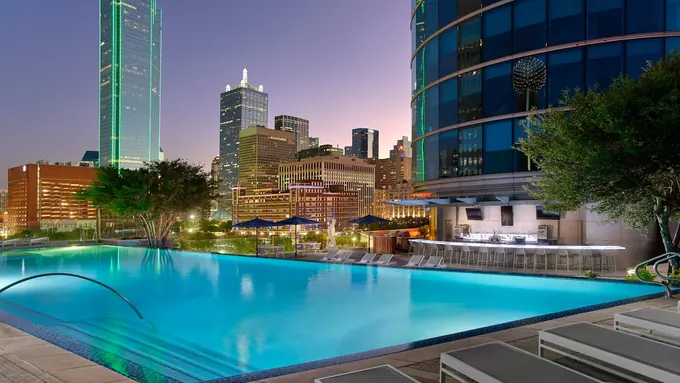 4,500+ Cap • Dallas ★ 4.5
(9,985)
Omni Dallas Hotel (Skybridge Connected to KBHCCD)
Omni Dallas Hotel (Skybridge Connected to KBHCCD) (555 S Lamar St, Dallas, TX 75202, USA) is a flagship 4,500-capacity skybridge-connected convention headquarters hotel in Dallas, TX, delivering 31,720 sq. ft. Dallas Ballroom + 15,470 sq. ft. Trinity Ballroom of exhibition space (31,720 sq. ft. pillarless Dallas Ballroom), 142,000 sq. ft. total conference footprint, 39 breakout suites (1,001 guest rooms), 24' 0" ceiling clearance, and 14 mins from DAL / 25 mins from DFW.
 4,500+ Cap • Las Vegas ★ 4.3
(70,171)
Planet Hollywood Las Vegas Resort & Casino
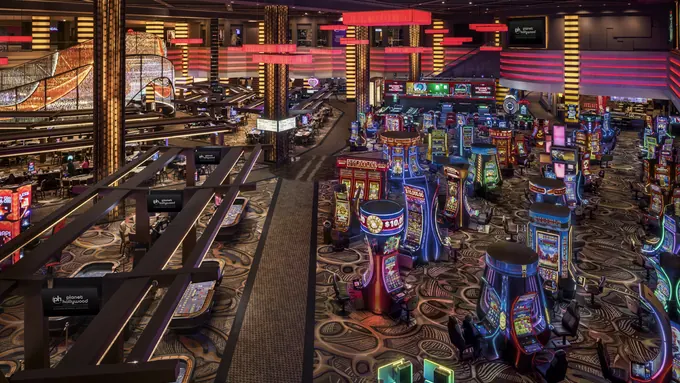
Planet Hollywood Las Vegas Resort & Casino (3667 Las Vegas Blvd S, Las Vegas, NV 89109, USA) is an audited 4,500-capacity central strip conference resort & mezzanine ballrooms in the Las Vegas metro, offering 75,000+ sq. ft. Mezzanine Conference Level (+ 7,000-seat PH Live) (36,936 sq. ft. Celebrity Ballroom primary contiguous span), 22 breakout suites & pool-deck reception terrace, 22' 0" clearance, and 9–14 mins (2.0 mi from Harry Reid Int'l LAS) transfers from Harry Reid International Airport (LAS).
 4,500+ Cap • Las Vegas ★ 4.5
(33,881)
Red Rock Casino Resort and Spa
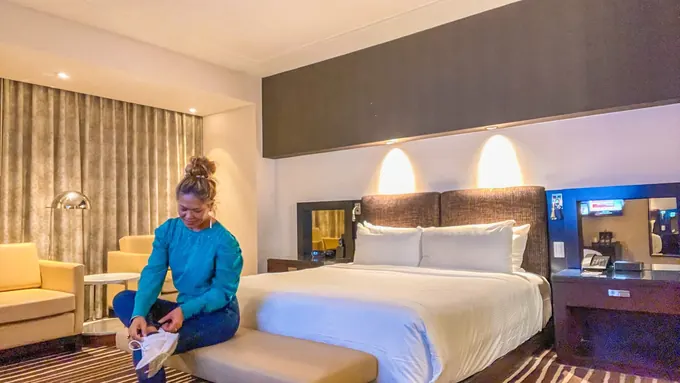
Red Rock Casino Resort and Spa (11011 W Charleston Blvd, Las Vegas, NV 89135, USA) is an audited 4,500-capacity luxury summerlin conference resort & ballroom campus in the Las Vegas metro, offering 100,000+ sq. ft. indoor/outdoor Summerlin conference campus (20,000 sq. ft. Red Rock Grand Ballroom + 3-acre pool lawn primary contiguous span), 28 divisible meeting rooms & Crimson corporate club, 24' 0" clearance, and 30–35 mins (11.1 mi from Harry Reid Int'l LAS) transfers from Harry Reid International Airport (LAS).
 4,500+ Cap • Las Vegas ★ 4.5
(1,950)
The Theater at Virgin Hotels Las Vegas
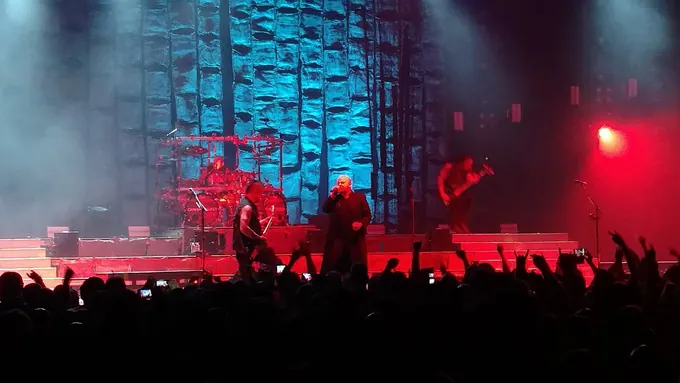
The Theater at Virgin Hotels Las Vegas (Virgin Hotels and Casino, 4455 Paradise Rd, Las Vegas, NV 89169, USA) is an audited 4,500-capacity 4,500-capacity convertible flat-floor & keynote theater in the Las Vegas metro, featuring 4,500-capacity multi-level concert & keynote hall (1 mi to LAS) (4,500-guest convertible orchestra, mezzanine & balcony), Main Hall, 17 luxury suites & dedicated private entrance, 52' 0" rigging grid clearance, and 8–13 mins (1.7 mi from Harry Reid Int'l LAS) access from Harry Reid International Airport (LAS).
 4,500+ Cap • Las Vegas ★ 4.2
(10,007)
Virgin Hotels Las Vegas, Curio Collection by Hilton
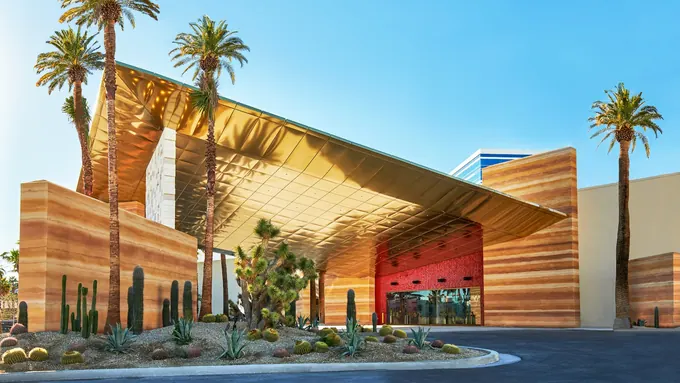
Virgin Hotels Las Vegas, Curio Collection by Hilton (4455 Paradise Rd, Las Vegas, NV 89169, USA) is an audited 4,500-capacity off-strip lifestyle conference resort & event lawn in the Las Vegas metro, offering 130,000+ sq. ft. indoor/outdoor (+ 4,500-cap Theater) (29,000 sq. ft. Manor Ballroom (1 mi from LVCC / LAS) primary contiguous span), 24 meeting suites, Shag Room & 5-acre pool promenade, 22' 0" clearance, and 8–13 mins (1.7 mi from Harry Reid Int'l LAS) transfers from Harry Reid International Airport (LAS).
 4,300+ Cap • Houston ★ 4.4
(8,270)
Marriott Marquis Houston (Skybridge to George R. Brown)
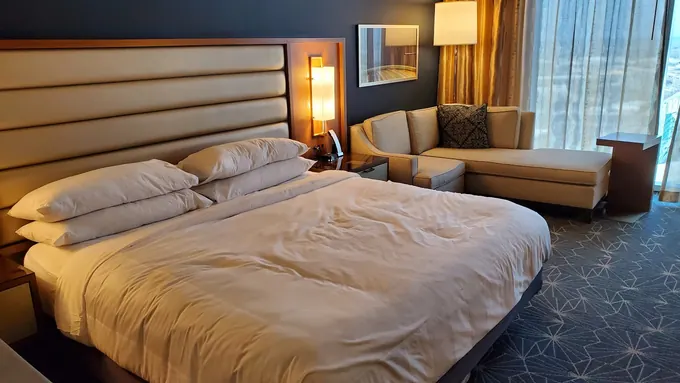
Marriott Marquis Houston (Skybridge to George R. Brown) (1777 Walker St, Houston, TX 77010, USA) is a verified 4,300-capacity skybridge-connected convention headquarters hotel & texas rooftop deck in Houston, TX, delivering 39,000 sq. ft. Texas Ballroom (Largest in Houston) of exhibition/event space (39,000 sq. ft. column-free Texas Ballroom + Altitude Rooftop Buyout), 150,000 sq. ft. total conference footprint, 52 meeting rooms (1,000 guest rooms), 26' 0" ceiling clearance, and 20 mins from HOU / 28 mins from IAH.
 4,300+ Cap • Orlando ★ 4.3
(8,953)
Rosen Centre Convention Hotel Orlando
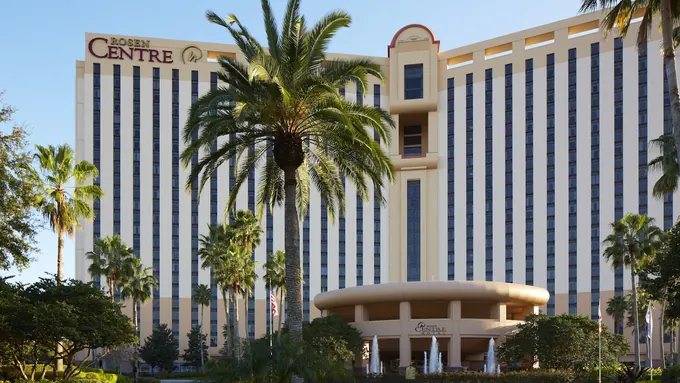
Rosen Centre Convention Hotel Orlando (9840 International Dr, Orlando, FL 32819, USA) is a verified 4,300-capacity skywalk-connected convention conference hotel in Orlando, FL, delivering 35,000 sq. ft. Grand Ballroom of exhibition/event space (35,000 sq. ft. Grand Ballroom), 150,000 sq. ft. total conference footprint, 35 meeting rooms (1,334 guest rooms), 25' 0" ceiling clearance, and 15 mins from Orlando Int'l Airport (MCO).
 4,249+ Cap • Chicago ★ 4.3
(1,823)
Arie Crown Theater at McCormick Place Lakeside
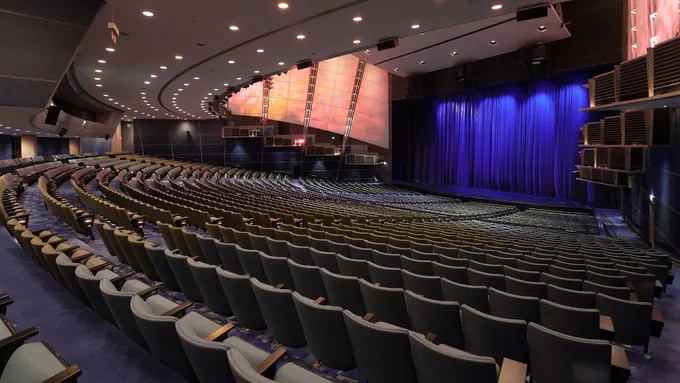
Arie Crown Theater at McCormick Place Lakeside (2301 S DuSable Lake Shore Dr, Chicago, IL 60616, USA) is a verified 4,249-capacity mega-convention plenary & keynote auditorium in Chicago, IL, delivering Lakeside Center Concourse Foyer of exhibition/event space (4,249-seat proscenium theater), 65,000 sq. ft. Theater & Dressing Complex total conference footprint, Main Bowl, Mezzanine, Balcony & Green Rooms, 68' 0" fly loft ceiling clearance, and 20 mins from Midway (MDW).
 4,200+ Cap • Anaheim ★ 4.3
(6,713)
Anaheim Marriott (Adjacent to ACC North & Grand Plaza)
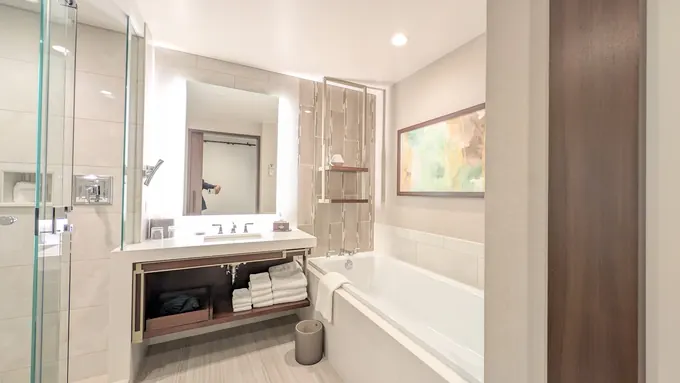
Anaheim Marriott (Adjacent to ACC North & Grand Plaza) (700 W Convention Way, Anaheim, CA 92802, USA) is a flagship 4,200-capacity grand plaza convention headquarters hotel in Anaheim, CA, delivering 31,800 sq. ft. Marquis Ballroom + 25,600 sq. ft. Platinum Ballroom of exhibition space (31,800 sq. ft. pillarless Marquis Ballroom), 100,000 sq. ft. total conference footprint, 35 breakout suites (1,030 guest rooms), 22' 0" ceiling clearance, and 18 mins from John Wayne Airport (SNA).
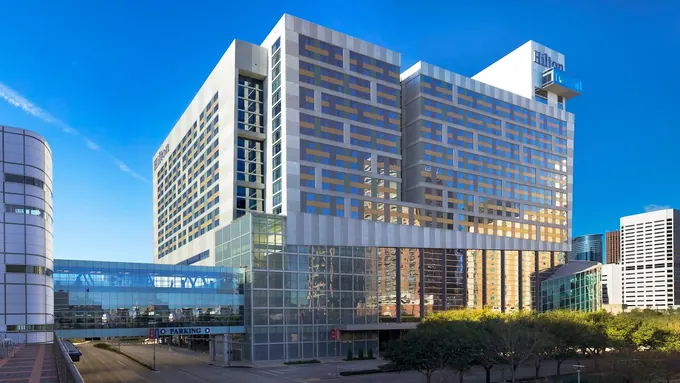 4,200+ Cap • Houston ★ 4.6
(9,987)
Hilton Americas-Houston (CERAWeek Headquarters Hotel)
Hilton Americas-Houston (CERAWeek Headquarters Hotel) (1600 Lamar St, Houston, TX 77010, USA) is a verified 4,200-capacity dual-skybridge global energy summit & convention hotel in Houston, TX, delivering 40,000 sq. ft. Ballroom of the Americas of exhibition/event space (40,000 sq. ft. Ballroom of the Americas + 26,000 sq. ft. Lanier Grand Ballroom), 91,500 sq. ft. total conference footprint, 39 breakout rooms (1,207 guest rooms), 25' 0" ceiling clearance, and 19 mins from HOU / 28 mins from IAH.
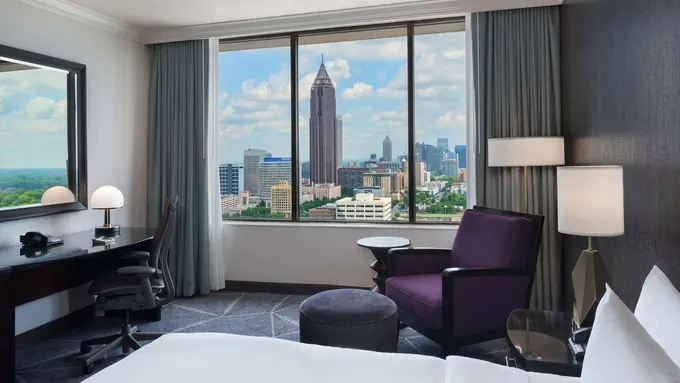 4,200+ Cap • Atlanta ★ 4.0
(10,957)
Hilton Atlanta Downtown Conference Center
Hilton Atlanta Downtown Conference Center (255 Courtland St NE, Atlanta, GA 30303, USA) is a verified 4,200-capacity mega-exhibition galleria & convention hotel in Atlanta, GA, delivering 41,000 sq. ft. Galleria Exhibit Hall of exhibition/event space (41,000 sq. ft. dedicated Galleria Exhibit Hall), 133,000 sq. ft. total conference footprint, 48 breakout rooms (1,249 guest rooms), 20' 0" ceiling clearance, and 17 mins from Hartsfield-Jackson Airport (ATL).
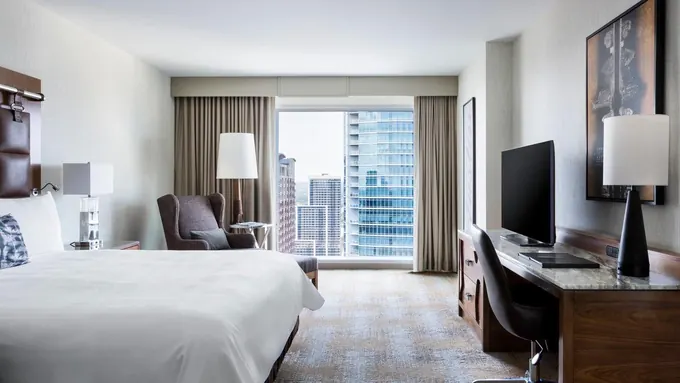 4,200+ Cap • Austin ★ 4.6
(8,820)
JW Marriott Austin Congress Ave Convention Hotel
JW Marriott Austin Congress Ave Convention Hotel (110 E 2nd St, Austin, TX 78701, USA) is a verified 4,200-capacity largest jw marriott in north america & sxsw anchor campus in Austin, TX, delivering 30,300 sq. ft. Lone Star Ballroom + 23,400 sq. ft. JW Grand Ballroom of exhibition/event space (30,300 sq. ft. Lone Star Ballroom + Griffin Exhibit Hall), 120,000+ sq. ft. total conference footprint, 42 meeting rooms (1,012 guest rooms), 24' 0" ceiling clearance, and 15 mins from AUS.
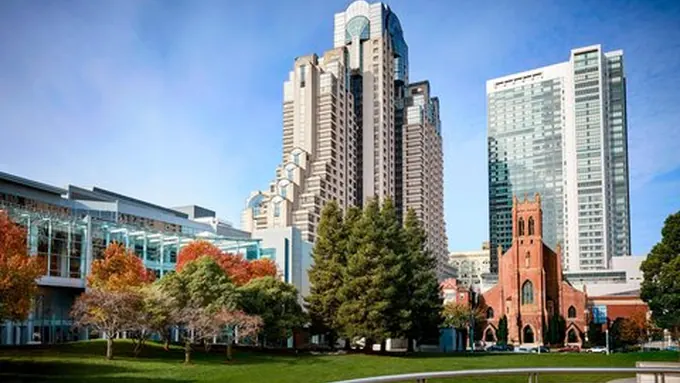 4,200+ Cap • San Francisco ★ 4.3
(10,385)
San Francisco Marriott Marquis Yerba Buena Ballroom Hotel
San Francisco Marriott Marquis Yerba Buena Ballroom Hotel (780 Mission St, San Francisco, CA 94103, USA) is a verified 4,200-capacity moscone headquarters convention hotel in San Francisco, CA, delivering 39,600 sq. ft. Yerba Buena Ballroom of exhibition/event space (39,600 sq. ft. column-free Yerba Buena Ballroom), 133,000 sq. ft. total conference footprint, 61 breakout suites (1,500 guest rooms) + The View Lounge buyout, 23' 0" ceiling clearance, and 22 mins from SFO.
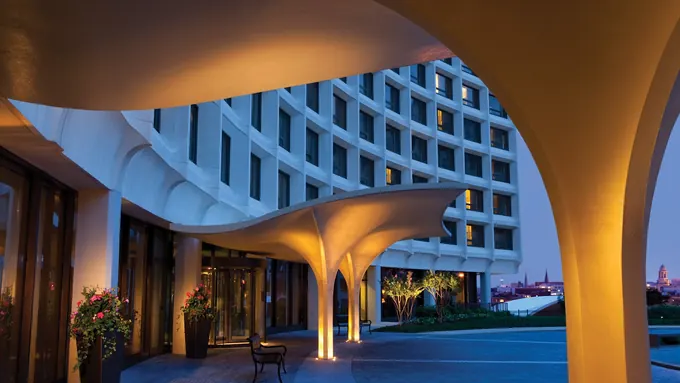 4,200+ Cap • Washington ★ 4.0
(5,776)
Washington Hilton International Ballroom Complex
Washington Hilton International Ballroom Complex (1919 Connecticut Ave NW, Washington, DC 20009, USA) is a verified 4,200-capacity iconic 36,000 sq. ft. column-free policy, press & association hotel in Washington, DC, delivering 36,000 sq. ft. International Ballroom + 45,000 sq. ft. Columbia Exhibit Hall of exhibition/event space (36,000 sq. ft. pillarless International Ballroom (hosts White House Correspondents' Dinner)), 118,000 sq. ft. total conference footprint, 45 meeting suites (1,107 guest rooms), 23' 0" ceiling clearance, and 20 mins from DCA.
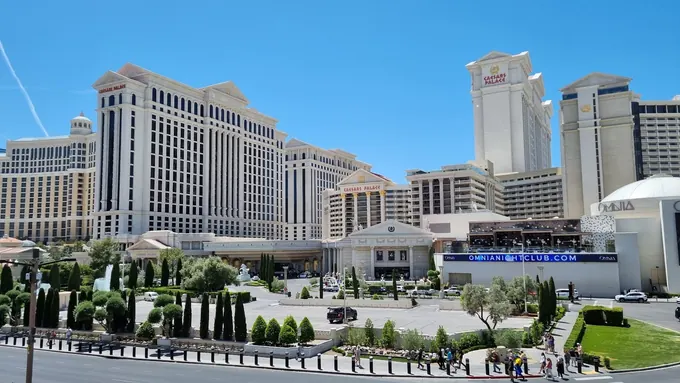 4,100+ Cap • Las Vegas ★ 4.7
(4,145)
The Colosseum at Caesars Palace
The Colosseum at Caesars Palace (3570 S Las Vegas Blvd, Las Vegas, NV 89109, USA) is an audited 4,100-capacity 4,100-seat flagship keynote theater w/ 120-ft led stage in the Las Vegas metro, featuring 4,100-seat theater w/ convertible flat-floor orchestra lift (4,100-seat keynote auditorium (every seat within 145 ft of stage)), Main Bowl, VIP table seating & connected 300k SF Caesars CC, 65' 0" proscenium clearance, and 10–15 mins (2.6 mi from Harry Reid Int'l LAS) access from Harry Reid International Airport (LAS).
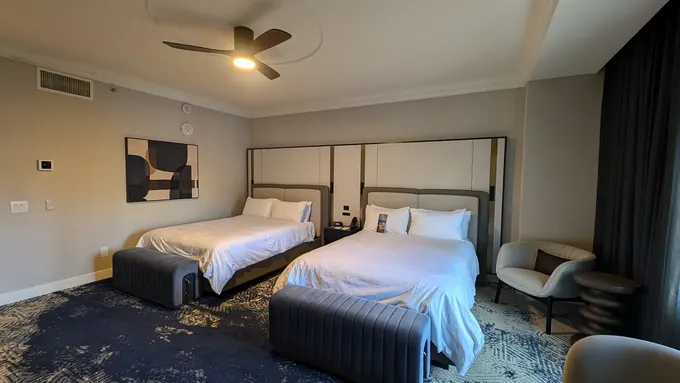 4,000+ Cap • Las Vegas ★ 4.4
(6,175)
JW Marriott Las Vegas Resort & Spa
JW Marriott Las Vegas Resort & Spa (221 N Rampart Blvd, Las Vegas, NV 89145, USA) is an audited 4,000-capacity summerlin 54-acre conference center & resort in the Las Vegas metro, offering 100,000+ sq. ft. dedicated ground-level conference center (14,800 sq. ft. Marquis Ballroom + 14,500 sq. ft. Grand Ballroom primary contiguous span), 35 breakout rooms & waterfall garden courtyards, 22' 0" clearance, and 27–32 mins (10.0 mi from Harry Reid Int'l LAS) transfers from Harry Reid International Airport (LAS).
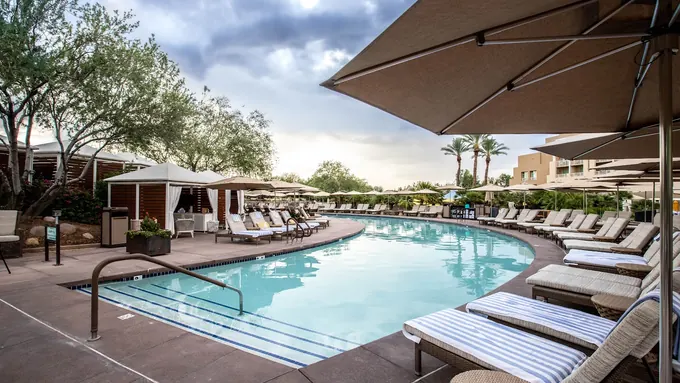 4,000+ Cap • Phoenix ★ 4.6
(6,524)
JW Marriott Phoenix Desert Ridge Resort & Conference Campus
JW Marriott Phoenix Desert Ridge Resort & Conference Campus (5350 E Marriott Dr, Phoenix, AZ 85054, USA) is a verified 4,000-capacity luxury desert conference & executive summit resort in Phoenix, AZ, delivering 33,600 sq. ft. Grand Canyon Ballroom + 25,000 sq. ft. Grand Sonoran of exhibition/event space (33,600 sq. ft. Grand Canyon Ballroom), 240,000 sq. ft. indoor/outdoor total conference footprint, 45 meeting suites (950 luxury rooms), 22' 0" ceiling clearance, and 24 mins from Sky Harbor (PHX).
 4,000+ Cap • Las Vegas ★ 4.2
(981)
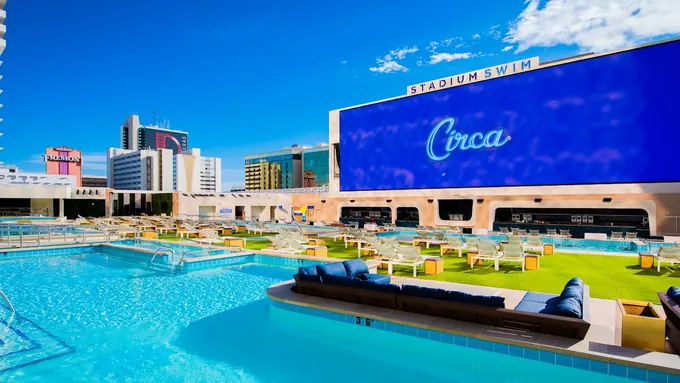
Stadium Swim Amphitheater at Circa
Stadium Swim Amphitheater at Circa (8 Fremont St, Las Vegas, NV 89101, USA) is an audited 4,000-capacity 4,000-capacity multi-level outdoor amphitheater w/ 143-ft led screen in the Las Vegas metro, featuring 60,000 sq. ft. year-round outdoor corporate reception amphitheater (4,000-guest tiered deck facing a 143-ft custom-brandable LED screen), 3 amphitheater tiers, 30 private cabanas & Owner's Suite terrace, Open-Air Rooftop Amphitheater clearance, and 18–23 mins (6.1 mi from Harry Reid Int'l LAS) access from Harry Reid International Airport (LAS).
 3,800+ Cap • Las Vegas ★ 3.6
(79)
BleauLive Theater at Fontainebleau
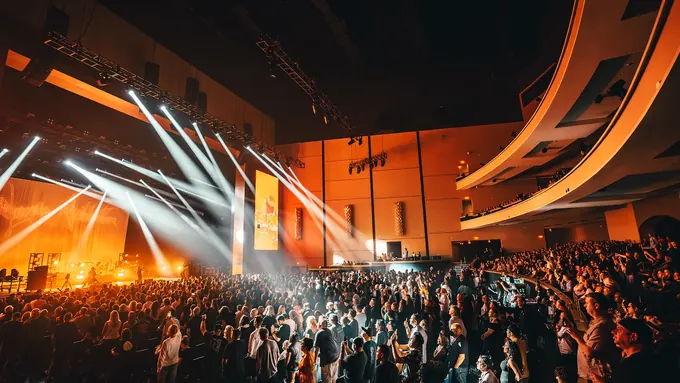
BleauLive Theater at Fontainebleau (2777 S Las Vegas Blvd, Las Vegas, NV 89109, USA) is an audited 3,800-capacity 3,800-capacity convertible keynote & gala theater (across lvcc) in the Las Vegas metro, featuring 3,800-capacity 3-level theater inside 550k SF Fontainebleau CC (3,800-guest keynote / concert / banquet bowl across from LVCC West), Convertible Floor, 2 balcony tiers & VIP skyboxes, 58' 0" rigging grid clearance, and 13–18 mins (3.7 mi from Harry Reid Int'l LAS) access from Harry Reid International Airport (LAS).
 3,800+ Cap • Austin ★ 4.6
(7,449)
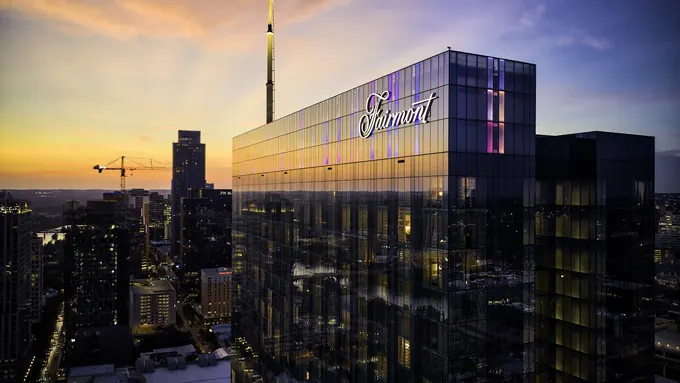
Fairmont Austin Manchester Ballroom Convention Tower
Fairmont Austin Manchester Ballroom Convention Tower (101 Red River St, Austin, TX 78701, USA) is a verified 3,800-capacity 37-story luxury tech & crypto conference headquarters hotel in Austin, TX, delivering 31,250 sq. ft. Congressional Ballroom of exhibition/event space (31,250 sq. ft. Congressional Ballroom + 35,000 sq. ft. Rules & Regs Pool Deck), 140,000 sq. ft. total conference footprint, 30 breakout rooms (1,048 guest rooms), 26' 0" ceiling clearance, and 14 mins from AUS.
 3,800+ Cap • San Francisco ★ 4.2
(11,798)
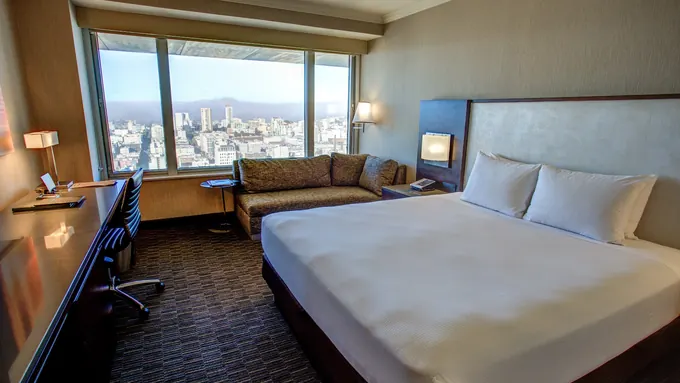
Hilton San Francisco Union Square Convention Campus
Hilton San Francisco Union Square Convention Campus (333 O'Farrell St, San Francisco, CA 94102, USA) is a verified 3,800-capacity west coast's largest urban convention hotel in San Francisco, CA, delivering 30,000 sq. ft. Grand Ballroom of exhibition/event space (30,000 sq. ft. Grand Ballroom + Continental Ballroom), 134,500 sq. ft. total conference footprint, 73 meeting suites (1,921 guest rooms), 21' 0" ceiling clearance, and 24 mins from SFO.
 3,800+ Cap • Dallas ★ 4.5
(10,506)
Hyatt Regency Dallas at Reunion Tower
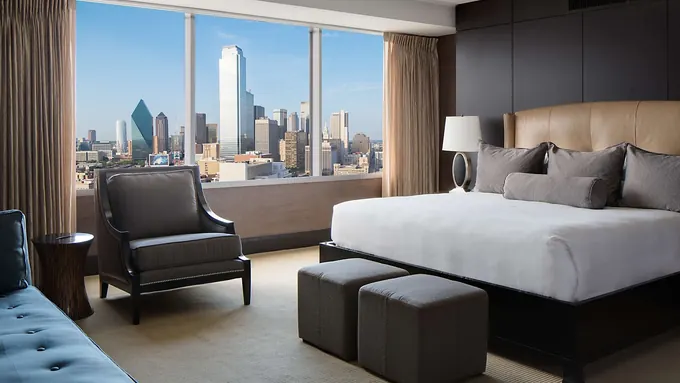
Hyatt Regency Dallas at Reunion Tower (300 Reunion Blvd E, Dallas, TX 75207, USA) is a verified 3,800-capacity landmark ballroom & exhibit hall convention hotel in Dallas, TX, delivering 39,000 sq. ft. Marsalis Exhibit Hall + 30,000 sq. ft. Landmark Ballroom of exhibition/event space (39,000 sq. ft. Marsalis Hall), 160,000 sq. ft. total conference footprint, 56 breakout suites (1,120 guest rooms) + Reunion Tower buyout, 19' 6" ceiling clearance, and 15 mins from Love Field (DAL) / 22 mins from DFW.
 3,800+ Cap • Washington ★ 4.4
(6,916)
Marriott Marquis Washington, DC (Connected to Convention Center)
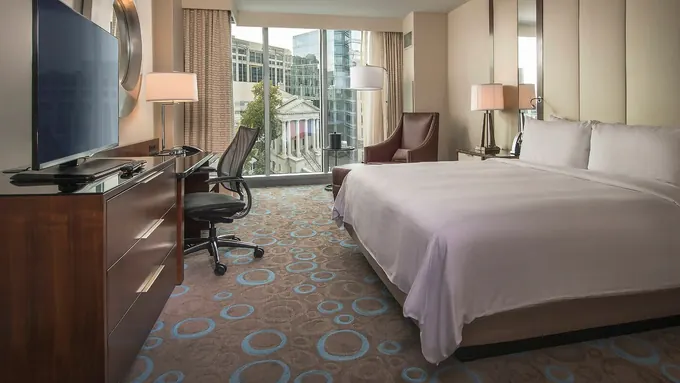
Marriott Marquis Washington, DC (Connected to Convention Center) (901 Massachusetts Ave NW, Washington, DC 20001, USA) is a verified 3,800-capacity underground-connected official headquarters convention hotel in Washington, DC, delivering 30,600 sq. ft. Marquis Ballroom of exhibition/event space (30,600 sq. ft. Marquis Ballroom + Liberty & Independence Ballrooms), 105,000 sq. ft. total conference footprint, 54 breakout suites (1,175 guest rooms), 22' 0" ceiling clearance, and 16 mins from DCA.
 3,600+ Cap • Denver ★ 4.5
(6,717)
Hyatt Regency Denver at Colorado Convention Center
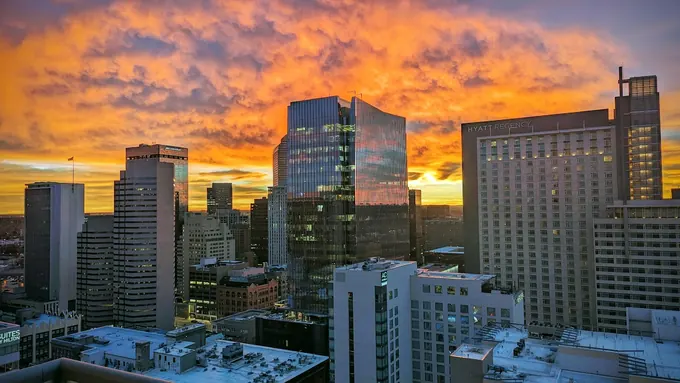
Hyatt Regency Denver at Colorado Convention Center (650 15th St, Denver, CO 80202, USA) is a verified 3,600-capacity official headquarters convention hotel in Denver, CO, delivering 30,000 sq. ft. Centennial Ballroom of exhibition/event space (30,000 sq. ft. Centennial Ballroom + 27th-floor Peaks Lounge buyout), 60,600 sq. ft. total conference footprint, 33 meeting suites (1,100 guest rooms), 22' 0" ceiling clearance, and 32 mins from DEN.
 3,600+ Cap • New York ★ 4.4
(16,394)
New York Marriott Marquis Broadway Ballroom Complex
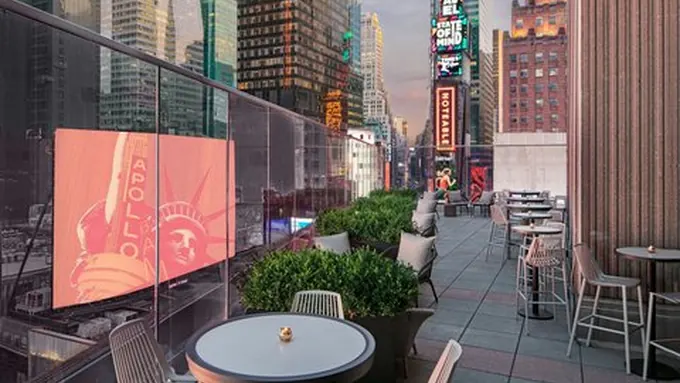
New York Marriott Marquis Broadway Ballroom Complex (1535 Broadway, New York, NY 10036, USA) is a verified 3,600-capacity times square mega-ballroom & investor conference hotel in New York, NY, delivering 29,000 sq. ft. Broadway Ballroom of exhibition/event space (29,000 sq. ft. column-free Broadway Ballroom), 101,000 sq. ft. total conference footprint, 55 breakout rooms (1,971 guest rooms), 23' 0" ceiling clearance, and 32 mins from LGA / 38 mins from EWR.
 3,500+ Cap • Las Vegas ★ 4.6
(25,779)
Encore Las Vegas
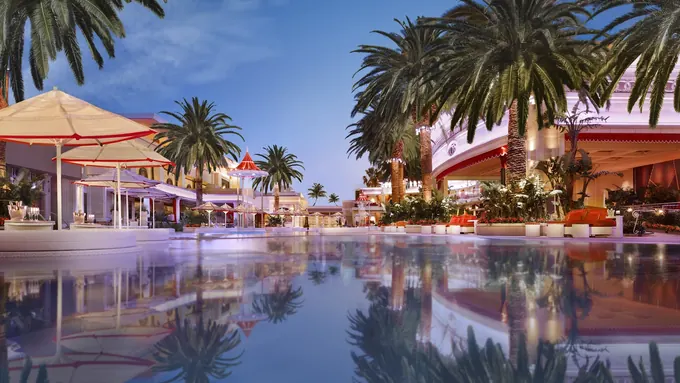
Encore Las Vegas (3121 S Las Vegas Blvd, Las Vegas, NV 89109, USA) is an audited 3,500-capacity five-star luxury conference resort & ballroom wing in the Las Vegas metro, offering 60,000+ sq. ft. (connected indoors to 560k SF Wynn Campus) (20,650 sq. ft. Encore Pillarless Grand Ballroom primary contiguous span), 18 executive boardrooms + 1,480-seat Encore Theater, 24' 0" clearance, and 11–16 mins (3.2 mi from Harry Reid Int'l LAS) transfers from Harry Reid International Airport (LAS).
 3,500+ Cap • Las Vegas ★ 4.4
(18,251)
Green Valley Ranch Resort Spa and Casino
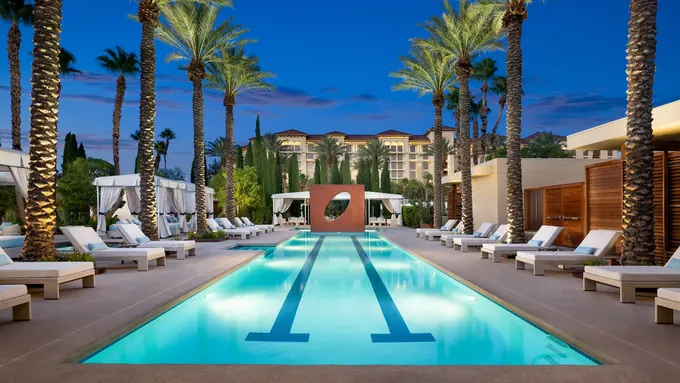
Green Valley Ranch Resort Spa and Casino (2300 Paseo Verde Pkwy, Henderson, NV 89052, USA) is an audited 3,500-capacity henderson luxury conference resort & garden campus in the Las Vegas metro, offering 69,000+ sq. ft. conference center + 8-acre vineyard terrace (21,000 sq. ft. Estancia Ballroom primary contiguous span), 25 divisible meeting rooms & Hank's private dining, 22' 0" clearance, and 17–22 mins (5.7 mi from Harry Reid Int'l LAS) transfers from Harry Reid International Airport (LAS).
 3,500+ Cap • Las Vegas ★ 3.3
(2,086)
Hakkasan Corporate Mega-Venue at MGM Grand
Hakkasan Corporate Mega-Venue at MGM Grand (3799 S Las Vegas Blvd, Las Vegas, NV 89109, USA) is an audited 3,500-capacity 80,000 sf 5-level dining, lounge & concert buyout complex in the Las Vegas metro, featuring 80,000 sq. ft. 5-story corporate dinner-to-concert venue at MGM Grand (3,500-guest full 5-level buyout steps from MGM Grand Conference Center), Hakkasan Restaurant (Levels 1-2), Ling Ling Lounge (L3) & Main Grid (L4-5), 35' 0" kinetic LED ceiling clearance, and 8–13 mins (1.6 mi from Harry Reid Int'l LAS) access from Harry Reid International Airport (LAS).
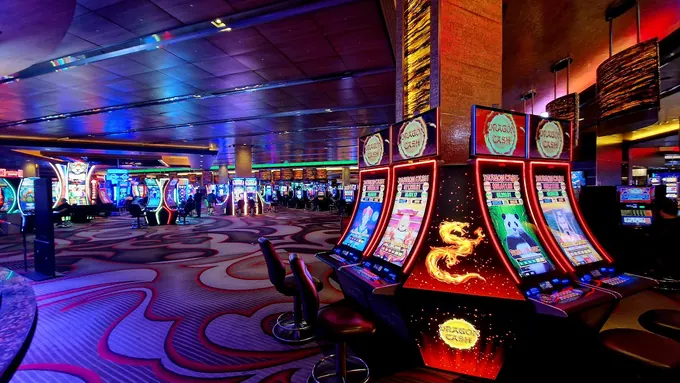 3,500+ Cap • Las Vegas ★ 4.5
(15,415)
M Resort Spa Casino
M Resort Spa Casino (12300 Las Vegas Blvd S, Henderson, NV 89044, USA) is an audited 3,500-capacity south strip gateway conference resort & m pavilion in the Las Vegas metro, offering 92,000+ sq. ft. conference center + 100,000 sq. ft. Villaggio Pool (25,000 sq. ft. pillarless M Pavilion primary contiguous span), 24 breakout suites & 16th-floor panoramic LUX ballroom, 25' 0" clearance, and 23–28 mins (8.3 mi from Harry Reid Int'l LAS) transfers from Harry Reid International Airport (LAS).
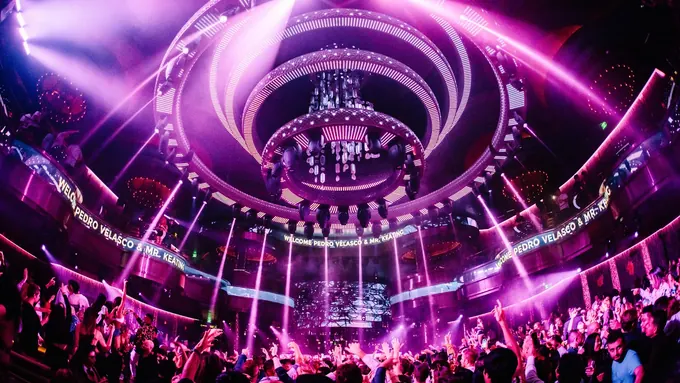 3,500+ Cap • Las Vegas ★ 3.3
(3,382)
OMNIA Nightclub & Rooftop Terrace at Caesars Palace
OMNIA Nightclub & Rooftop Terrace at Caesars Palace (3570 S Las Vegas Blvd, Las Vegas, NV 89109, USA) is an audited 3,500-capacity 75,000 sf multi-level corporate reception & strip-view terrace in the Las Vegas metro, featuring 75,000 sq. ft. turnkey kinetic-chandelier production venue (3,500-guest convention closing-night buyout inside Caesars Palace), Main Kinetic Opera Room, Heart Lounge & Center-Strip Outdoor Terrace, 65' 0" dome clearance, and 10–15 mins (2.6 mi from Harry Reid Int'l LAS) access from Harry Reid International Airport (LAS).
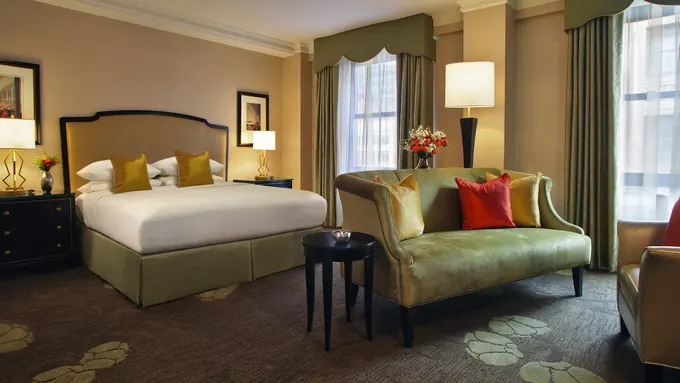 3,500+ Cap • Chicago ★ 4.2
(14,055)
Palmer House a Hilton Hotel Conference Center
Palmer House a Hilton Hotel Conference Center (17 E Monroe St, Chicago, IL 60603, USA) is a verified 3,500-capacity historic loop convention & association headquarters hotel in Chicago, IL, delivering 38,000 sq. ft. Exhibit Hall & Grand Ballrooms of exhibition/event space (19,000 sq. ft. Grand & State Ballrooms), 130,000 sq. ft. total conference footprint, 77 breakout suites (1,641 guest rooms), 24' 0" ceiling clearance, and 25 mins from Midway (MDW) / 30 mins from O'Hare (ORD).
 3,500+ Cap • Las Vegas ★ 4.3
(27,636)
Palms Casino Resort
Palms Casino Resort (4321 W Flamingo Rd, Las Vegas, NV 89103, USA) is an audited 3,500-capacity integrated conference resort & pearl theater campus in the Las Vegas metro, offering 60,000+ sq. ft. meeting space (+ 2,500-seat Pearl Theater) (18,000 sq. ft. Palms Ballroom + Ghostbar 55th-floor rooftop primary contiguous span), 22 breakout suites & private screening theater, 20' 0" clearance, and 11–16 mins (3.1 mi from Harry Reid Int'l LAS) transfers from Harry Reid International Airport (LAS).
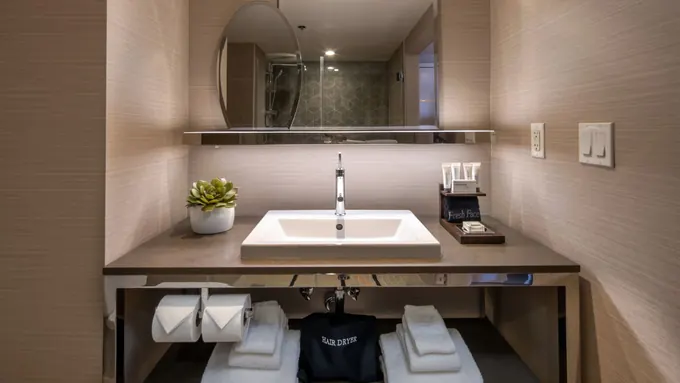 3,500+ Cap • Las Vegas ★ 4.1
(32,078)
SAHARA Las Vegas
SAHARA Las Vegas (2535 S Las Vegas Blvd, Las Vegas, NV 89109, USA) is an audited 3,500-capacity lvcc-monorail connected boutique convention resort in the Las Vegas metro, offering 85,000+ sq. ft. indoor/outdoor conference space (on-site Monorail) (20,000 sq. ft. Grand Ballroom + AZILO Ultra Pool deck primary contiguous span), 22 meeting rooms + 1,200-cap SAHARA Theatre, 20' 0" clearance, and 13–18 mins (4.0 mi from Harry Reid Int'l LAS) transfers from Harry Reid International Airport (LAS).
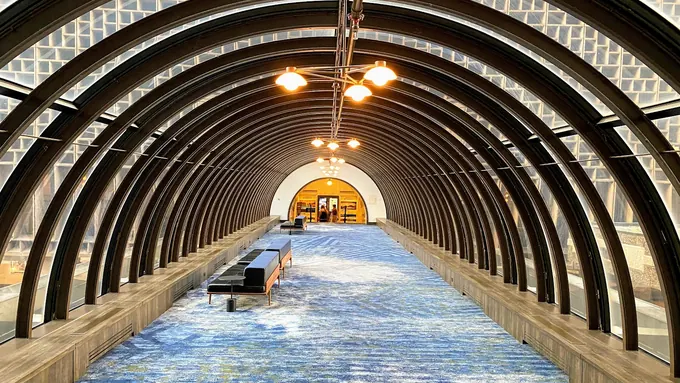 3,500+ Cap • Denver ★ 4.2
(6,945)
Sheraton Denver Downtown 16th Street Mall Hotel
Sheraton Denver Downtown 16th Street Mall Hotel (1550 Court Pl, Denver, CO 80202, USA) is a verified 3,500-capacity largest downtown colorado convention hotel in Denver, CO, delivering 28,000 sq. ft. Plaza Ballroom + 24,000 sq. ft. Plaza Exhibit Hall of exhibition/event space (28,000 sq. ft. Plaza Ballroom), 133,000 sq. ft. total conference footprint, 53 breakout suites (1,238 guest rooms), 20' 0" ceiling clearance, and 34 mins from DEN.
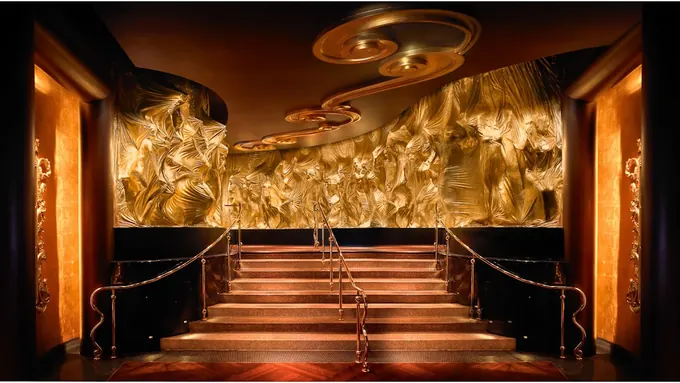 3,500+ Cap • Las Vegas ★ 3.3
(1,463)
XS Nightclub & Poolside Amphitheater at Encore
XS Nightclub & Poolside Amphitheater at Encore (3131 Las Vegas Blvd S, Las Vegas, NV 89109, USA) is an audited 3,500-capacity 40,000 sf five-star indoor/outdoor corporate reception amphitheater in the Las Vegas metro, featuring 40,000 sq. ft. flagship CES & enterprise closing-party buyout venue (3,500-guest indoor/outdoor amphitheater w/ retractable glass walls), Indoor Rotunda Stage, 2-tier outdoor pool deck & 95 VIP tables, 32' 0" + Open-Air Courtyard clearance, and 11–16 mins (3.0 mi from Harry Reid Int'l LAS) access from Harry Reid International Airport (LAS).
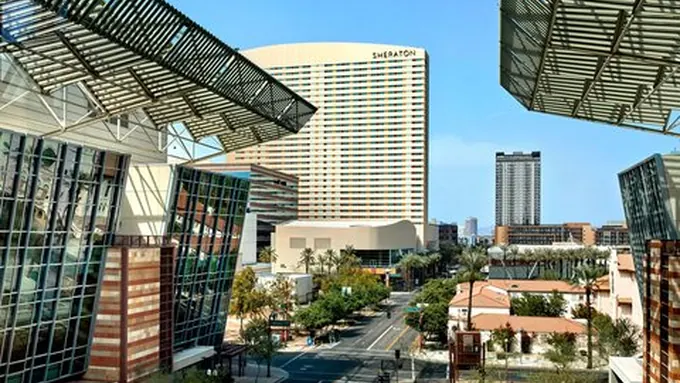 3,400+ Cap • Phoenix ★ 4.4
(4,729)
Sheraton Phoenix Downtown Headquarters Hotel
Sheraton Phoenix Downtown Headquarters Hotel (340 N 3rd St, Phoenix, AZ 85004, USA) is a verified 3,400-capacity arizona's largest urban convention headquarters hotel in Phoenix, AZ, delivering 29,000 sq. ft. Phoenix Ballroom of exhibition/event space (29,000 sq. ft. Phoenix Ballroom + 15,000 sq. ft. Valley of the Sun Ballroom), 110,000 sq. ft. total conference footprint, 37 meeting rooms (1,003 guest rooms), 22' 0" ceiling clearance, and 10 mins from Sky Harbor (PHX).
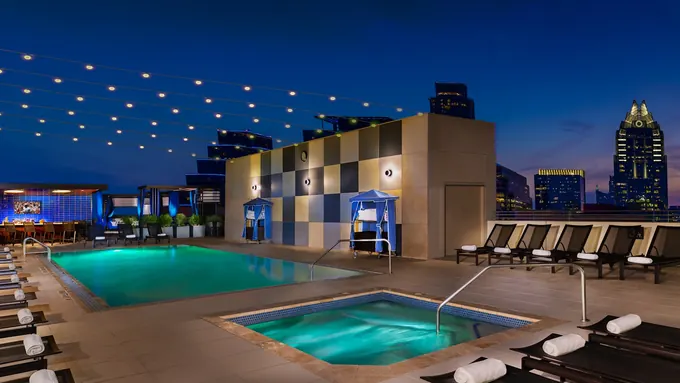 3,200+ Cap • Austin ★ 4.3
(6,043)
Hilton Austin Downtown Conference Hotel
Hilton Austin Downtown Conference Hotel (500 E 4th St, Austin, TX 78701, USA) is a verified 3,200-capacity downtown dual-ballroom tech & association headquarters hotel in Austin, TX, delivering 28,000 sq. ft. Austin Grand Ballroom of exhibition/event space (28,000 sq. ft. Austin Grand Ballroom + 16,000 sq. ft. Salon H), 112,000 sq. ft. total conference footprint, 37 breakout rooms (801 guest rooms), 22' 0" ceiling clearance, and 14 mins from AUS.
 3,200+ Cap • Atlanta ★ 4.2
(12,721)
Omni Atlanta Hotel at Centennial Park
Omni Atlanta Hotel at Centennial Park (190 Marietta St NW, Atlanta, GA 30303, USA) is a verified 3,200-capacity gwcc-connected headquarters convention hotel in Atlanta, GA, delivering 20,000 sq. ft. Grand Ballroom of exhibition/event space (20,000 sq. ft. Grand Ballroom), 120,000 sq. ft. total conference footprint, 45 breakout suites (1,067 guest rooms), 20' 0" ceiling clearance, and 16 mins from Hartsfield-Jackson Airport (ATL).
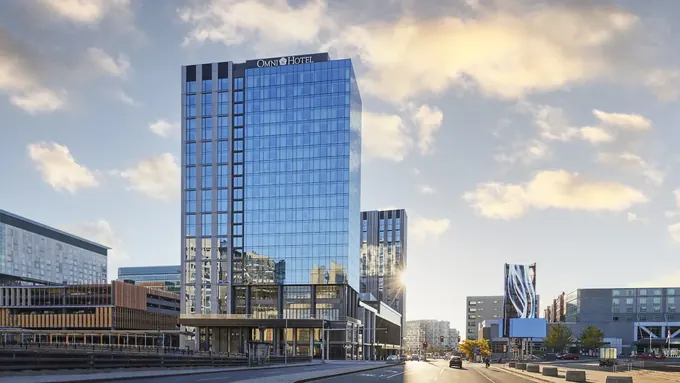 3,200+ Cap • Boston ★ 4.2
(2,393)
Omni Boston Hotel at the Seaport (BCEC Headquarters)
Omni Boston Hotel at the Seaport (BCEC Headquarters) (450 Summer St, Boston, MA 02210, USA) is a verified 3,200-capacity largest hotel ballroom in boston seaport in Boston, MA, delivering 25,000 sq. ft. Marquee Ballroom of exhibition/event space (25,000 sq. ft. column-free Marquee Ballroom + Ensemble Ballroom), 100,000 sq. ft. total conference footprint, 30 breakout rooms (1,054 guest rooms across Patron & Artist Towers), 23' 0" ceiling clearance, and 8 mins from BOS.
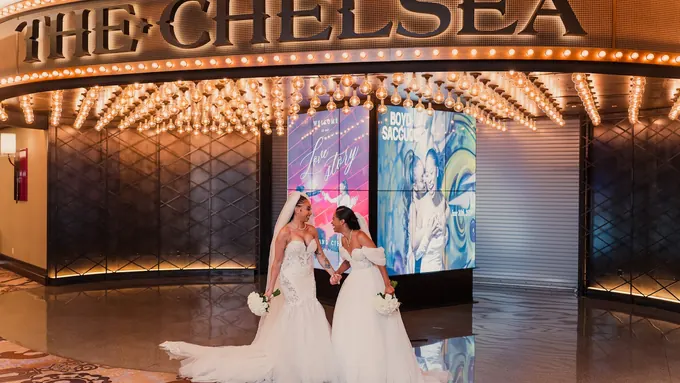 3,200+ Cap • Las Vegas ★ 4.4
(434)
The Chelsea at The Cosmopolitan
The Chelsea at The Cosmopolitan (The Chelsea Tower, 3708 Las Vegas Blvd S Level 3, Las Vegas, NV 89109, USA) is an audited 3,200-capacity 40,000 sf industrial-luxury keynote & banquet theater in the Las Vegas metro, featuring 40,000 sq. ft. (retractable stadium seating inside Cosmopolitan CC) (3,200-capacity keynote / concert / corporate gala hall), Main Hall, vintage glass lobby, private boxes & outdoor terrace, 44' 0" clear clearance, and 9–14 mins (2.2 mi from Harry Reid Int'l LAS) access from Harry Reid International Airport (LAS).
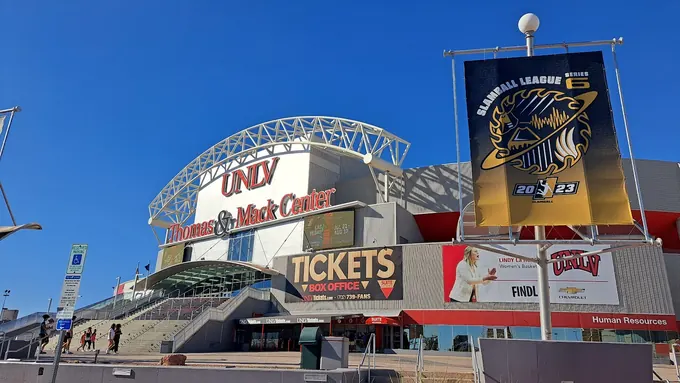 3,100+ Cap • Las Vegas ★ 4.5
(356)
Cox Pavilion
Cox Pavilion (4505 S Maryland Pkwy #2022, Las Vegas, NV 89154, USA) is an audited 3,100-capacity 3,100-seat multi-purpose keynote & broadcast pavilion in the Las Vegas metro, offering 44,000 sq. ft. (directly connected to Thomas & Mack Center) (3,100-seat tiered keynote & competition arena primary contiguous span), 8 production, green-room & breakout suites, 42' 0" clear grid clearance, and 8–13 mins (1.5 mi from Harry Reid Int'l LAS) transfers from Harry Reid International Airport (LAS).
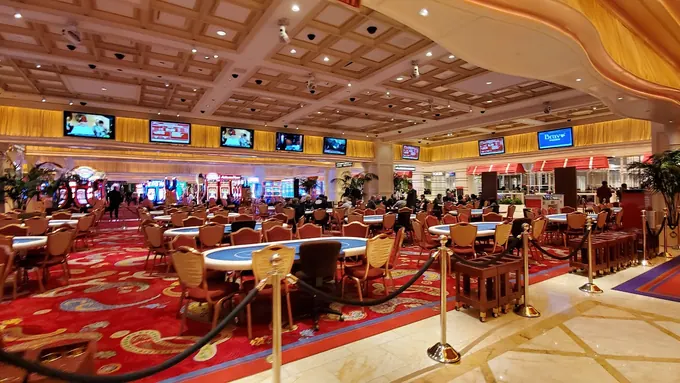 3,000+ Cap • Las Vegas ★ 3.6
(1,025)
Encore Beach Club Corporate Pavilion
Encore Beach Club Corporate Pavilion (3131 Las Vegas Blvd S, Las Vegas, NV 89109, USA) is an audited 3,000-capacity 60,000 sf outdoor concertoasis & climate-controlled pavilion in the Las Vegas metro, featuring 60,000 sq. ft. evening convention reception & concert campus (3,000-guest open-air palm oasis along Las Vegas Blvd at Wynn/Encore), Main Gaming/Stage Pavilion, 26 private 2-story bungalows & pool decks, Open-Air / Covered Gaming Pavilion clearance, and 11–16 mins (3.2 mi from Harry Reid Int'l LAS) access from Harry Reid International Airport (LAS).
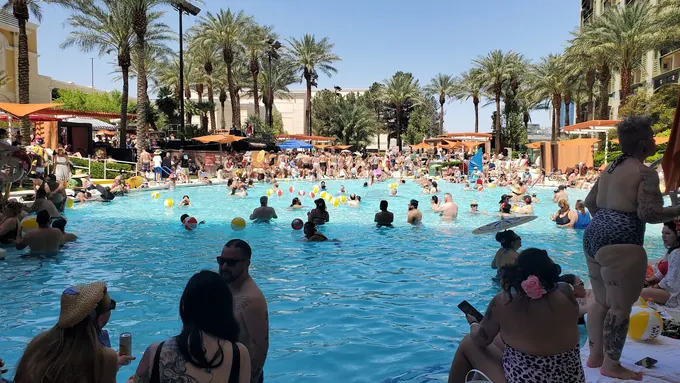 3,000+ Cap • Las Vegas ★ 4.2
(29,329)
The Orleans Hotel & Casino
The Orleans Hotel & Casino (4500 W Tropicana Ave, Las Vegas, NV 89103, USA) is an audited 3,000-capacity full-service conference resort & arena campus in the Las Vegas metro, offering 40,000+ sq. ft. conference center (+ 9,500-seat Orleans Arena) (19,190 sq. ft. Mardi Gras Ballroom primary contiguous span), 20 divisible meeting rooms + 827-seat Showroom, 18' 0" clearance, and 11–16 mins (2.9 mi from Harry Reid Int'l LAS) transfers from Harry Reid International Airport (LAS).
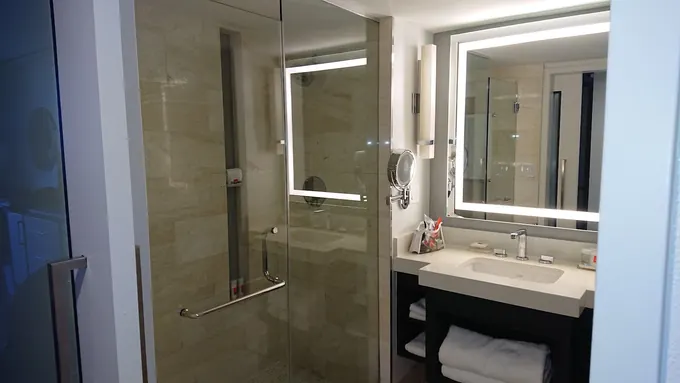 2,800+ Cap • Miami Beach ★ 4.5
(10,556)
Loews Miami Beach Hotel Americana Ballroom Campus
Loews Miami Beach Hotel Americana Ballroom Campus (1601 Collins Ave, Miami Beach, FL 33139, USA) is a verified 2,800-capacity oceanfront mbcc-walkable headquarters convention hotel in Miami Beach, FL, delivering 28,000 sq. ft. Americana Ballroom of exhibition/event space (28,000 sq. ft. ocean-view Americana Ballroom), 65,000 sq. ft. total conference footprint, 24 meeting suites (790 guest rooms), 22' 0" ceiling clearance, and 22 mins from MIA.
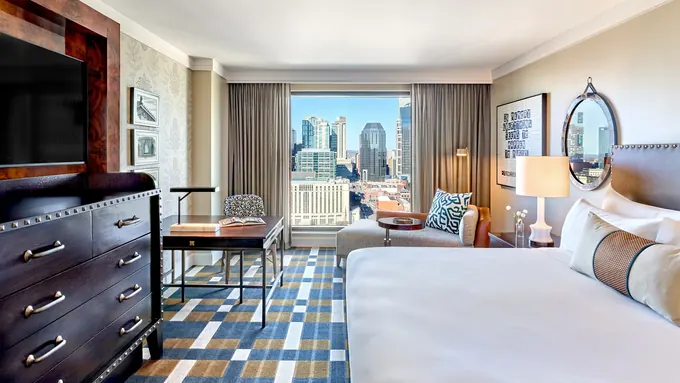 2,800+ Cap • Nashville ★ 4.5
(6,545)
Omni Nashville Hotel (Connected to Music City Center)
Omni Nashville Hotel (Connected to Music City Center) (250 Rep. John Lewis Way S, Nashville, TN 37203, USA) is a verified 2,800-capacity integrated music city center headquarters hotel in Nashville, TN, delivering 24,500 sq. ft. Broadway Ballroom of exhibition/event space (24,500 sq. ft. Broadway Ballroom), 80,000 sq. ft. total conference footprint, 21 meeting rooms (800 rooms) + Country Music Hall of Fame direct link, 22' 0" ceiling clearance, and 14 mins from BNA.
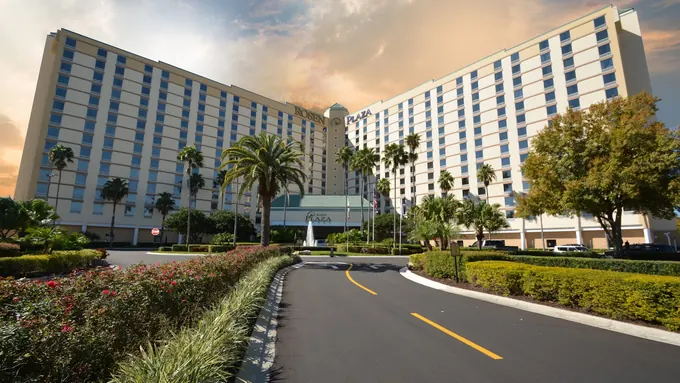 2,800+ Cap • Orlando ★ 4.4
(6,199)
Rosen Plaza Hotel & Conference Center
Rosen Plaza Hotel & Conference Center (9700 International Dr, Orlando, FL 32819, USA) is a verified 2,800-capacity i-drive skybridge conference hotel in Orlando, FL, delivering 26,000 sq. ft. Grand Ballroom of exhibition/event space (26,000 sq. ft. Grand Ballroom), 60,000 sq. ft. total conference footprint, 22 breakout rooms (800 guest rooms), 22' 0" ceiling clearance, and 16 mins from Orlando Int'l Airport (MCO).
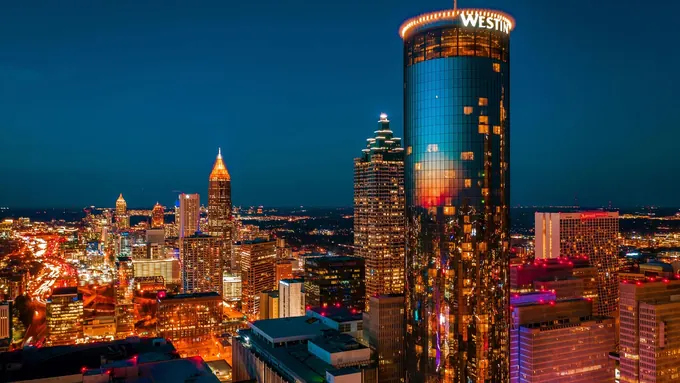 2,800+ Cap • Atlanta ★ 4.2
(11,543)
The Westin Peachtree Plaza Atlanta Conference Hotel
The Westin Peachtree Plaza Atlanta Conference Hotel (210 Peachtree St NW, Atlanta, GA 30303, USA) is a verified 2,800-capacity skybridge-connected downtown convention hotel in Atlanta, GA, delivering 19,000 sq. ft. Peachtree Ballroom of exhibition/event space (19,000 sq. ft. Peachtree Ballroom), 83,000 sq. ft. total conference footprint, 53 meeting suites (1,073 guest rooms) + 73rd-floor Sun Dial buyout, 22' 0" ceiling clearance, and 17 mins from Hartsfield-Jackson Airport (ATL).
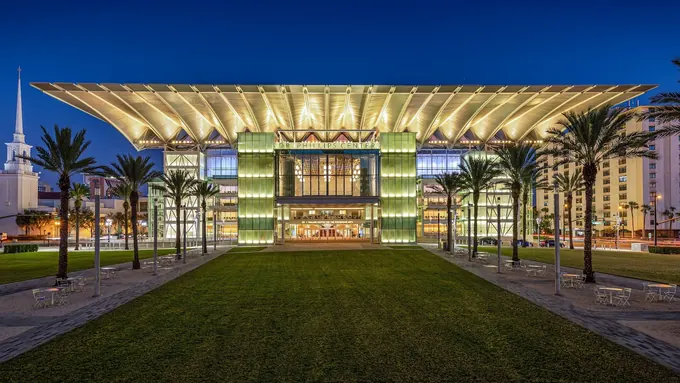 2,700+ Cap • Orlando ★ 4.8
(8,346)
Dr. Phillips Center for the Performing Arts
Dr. Phillips Center for the Performing Arts (445 S Magnolia Ave, Orlando, FL 32801, USA) is a verified 2,700-capacity keynote theater & gala buyout complex in Orlando, FL, delivering 32,000 sq. ft. Seneff Plaza & Lobbies of exhibition/event space (2,700-seat Walt Disney Theater), 95,000 sq. ft. total conference footprint, 4 performance halls & VIP donor lounges, 65' 0" stage house ceiling clearance, and 20 mins from Orlando Int'l Airport (MCO).
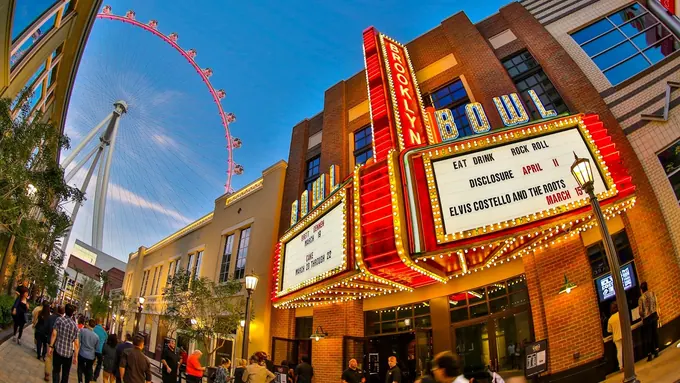 2,500+ Cap • Las Vegas ★ 4.3
(1,134)
Brooklyn Bowl Las Vegas
Brooklyn Bowl Las Vegas (3545 S Las Vegas Blvd, Las Vegas, NV 89109, USA) is an audited 2,500-capacity 80,000 sf concert hall, 32-lane lounge & linq promenade buyout in the Las Vegas metro, featuring 80,000 sq. ft. 3-level turnkey concert & corporate reception venue (2,500-capacity concert floor overlooking High Roller & Promenade), Main Stage Floor, 32 luxury bowling lounges & Promenade patio, 34' 0" concert grid clearance, and 10–15 mins (2.5 mi from Harry Reid Int'l LAS) access from Harry Reid International Airport (LAS).
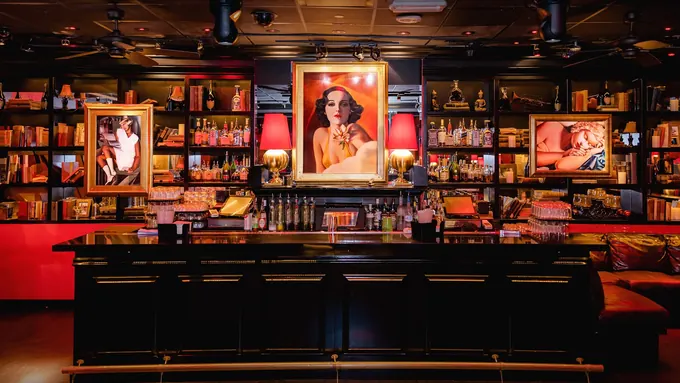 2,500+ Cap • Las Vegas ★ 4.0
(3,306)
Drai's 11th-Floor Rooftop Beachclub & Nightclub
Drai's 11th-Floor Rooftop Beachclub & Nightclub (3595 S Las Vegas Blvd, Las Vegas, NV 89109, USA) is an audited 2,500-capacity 65,000 sf 11th-story panoramic center-strip rooftop venue in the Las Vegas metro, featuring 65,000 sq. ft. 360-degree Bellagio Fountains & Caesars skyline views (2,500-guest rooftop concert stage, pools & 2-story mezzanine cabanas), Indoor Concert Stage, Rooftop Pool Deck, Mezzanine Suites & AfterHours, 28' 0" + 11th-Fl Open Rooftop clearance, and 10–15 mins (2.4 mi from Harry Reid Int'l LAS) access from Harry Reid International Airport (LAS).
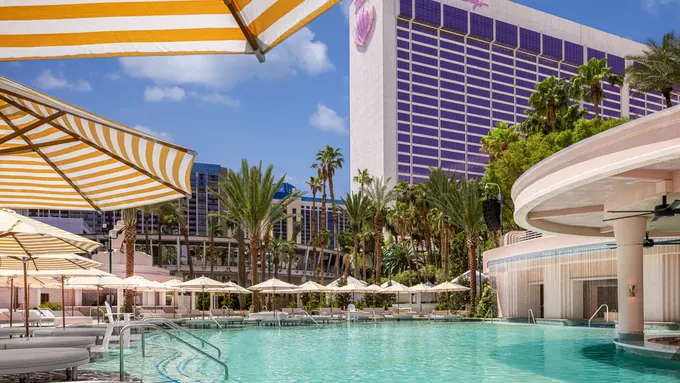 2,500+ Cap • Las Vegas ★ 4.0
(75,443)
Flamingo Las Vegas
Flamingo Las Vegas (3555 Las Vegas Blvd S, Las Vegas, NV 89109, USA) is an audited 2,500-capacity center-strip conference center & wildlife garden lawn in the Las Vegas metro, offering 73,000 sq. ft. 2nd & 3rd Floor Executive Conference Center (20,880 sq. ft. Sunset Ballroom (Monorail Connected) primary contiguous span), 26 breakout rooms + 15-acre garden reception courtyards, 18' 0" clearance, and 10–15 mins (2.4 mi from Harry Reid Int'l LAS) transfers from Harry Reid International Airport (LAS).
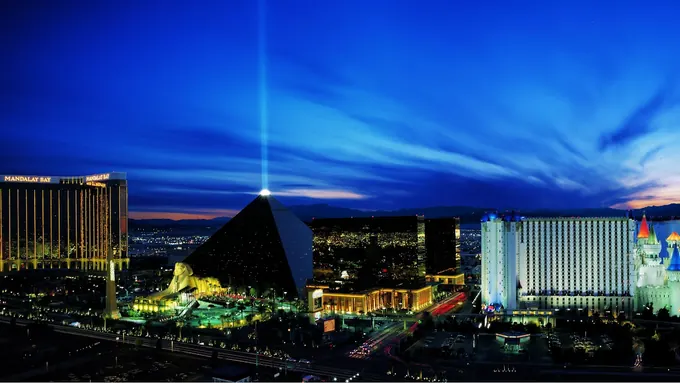 2,500+ Cap • Las Vegas ★ 4.1
(105,961)
Luxor Hotel & Casino
Luxor Hotel & Casino (3900 S Las Vegas Blvd, Las Vegas, NV 89119, USA) is an audited 2,500-capacity south strip connected conference resort (mbcc skybridge) in the Las Vegas metro, offering 35,000+ sq. ft. meeting space (+ 30k SF HyperX Arena) (15,696 sq. ft. Luxor Ballroom (indoor walkway to Mandalay Bay CC) primary contiguous span), 14 meeting suites & Velveteen Rabbit reception lounges, 18' 0" clearance, and 7–12 mins (1.5 mi from Harry Reid Int'l LAS) transfers from Harry Reid International Airport (LAS).
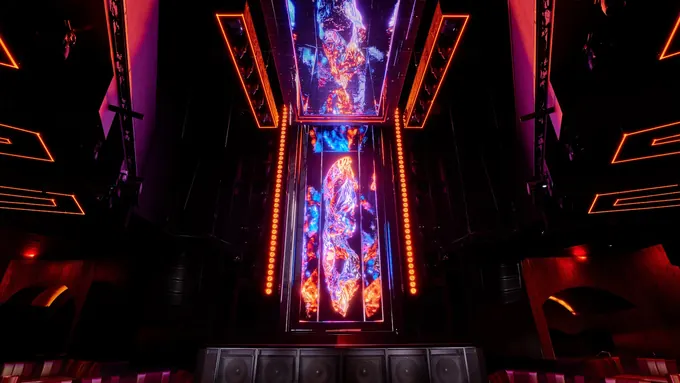 2,500+ Cap • Las Vegas ★ 3.2
(1,349)
Marquee Nightclub & Climate-Controlled Dayclub Dome
Marquee Nightclub & Climate-Controlled Dayclub Dome (3708 S Las Vegas Blvd, Las Vegas, NV 89109, USA) is an audited 2,500-capacity 60,000 sf tri-room corporate reception & year-round pool dome in the Las Vegas metro, featuring 60,000 sq. ft. directly connected to Cosmopolitan Convention Floors (2,500-guest indoor/outdoor complex w/ 40-ft LED stage & winter dome), Main Room, Fireplace Library Lounge, Boom Box & Strip-View Pool Deck, 40' 0" + 50' Seasonal Dome clearance, and 9–14 mins (2.2 mi from Harry Reid Int'l LAS) access from Harry Reid International Airport (LAS).
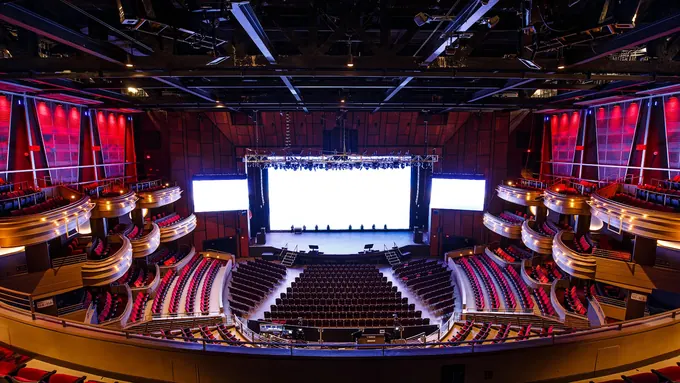 2,500+ Cap • Las Vegas ★ 4.7
(1,399)
Pearl Concert Theater at Palms
Pearl Concert Theater at Palms (Pearl Theater, 4321 W Flamingo Rd, Las Vegas, NV 89103, USA) is an audited 2,500-capacity 2,500-seat tri-level broadcast & keynote theater in the Las Vegas metro, featuring 2,500-seat theater w/ hardwired broadcast recording link (2,500-seat stadium bowl (every seat within 120 ft of stage)), Main Bowl, 18 private skyboxes & connected Palms Conference Wing, 50' 0" rigging grid clearance, and 11–16 mins (3.1 mi from Harry Reid Int'l LAS) access from Harry Reid International Airport (LAS).
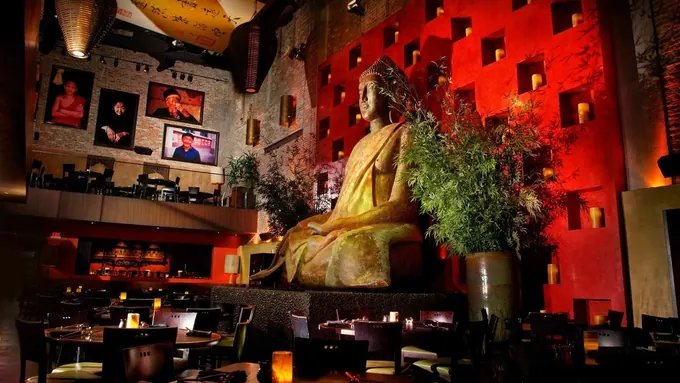 2,500+ Cap • Las Vegas ★ 4.1
(4,109)
TAO Nightclub & TAO Beach Corporate Buyout Complex
TAO Nightclub & TAO Beach Corporate Buyout Complex (3377 S Las Vegas Blvd, Las Vegas, NV 89109, USA) is an audited 2,500-capacity 94,000 sf combined dining, nightclub & rooftop oasis at venetian in the Las Vegas metro, featuring 94,000 sq. ft. connected indoors to Venetian Expo & Sands Showrooms (2,500-guest multi-level dinner + reception buyout (400-seat restaurant)), 400-seat Asian Bistro, Opium Room, Main Club & 47k SF Balinese Rooftop, 30' 0" + Open-Air Rooftop clearance, and 11–16 mins (2.8 mi from Harry Reid Int'l LAS) access from Harry Reid International Airport (LAS).
 2,500+ Cap • Las Vegas ★ 4.5
(6,566)
Topgolf Las Vegas at MGM Grand
Topgolf Las Vegas at MGM Grand (4627 Koval Ln, Las Vegas, NV 89109, USA) is an audited 2,500-capacity 4-level 105,000 sf interactive golf & corporate buyout complex in the Las Vegas metro, featuring 105,000 sq. ft. 4-story corporate entertainment & conference complex (900-cap Yard Concert Hall + 120 hitting bays behind MGM Grand CC), The Yard concert venue, Birdie Bar, Callway Lounge & VIP suites, 26' 0" + Open-Air Tee Decks clearance, and 8–13 mins (1.6 mi from Harry Reid Int'l LAS) access from Harry Reid International Airport (LAS).
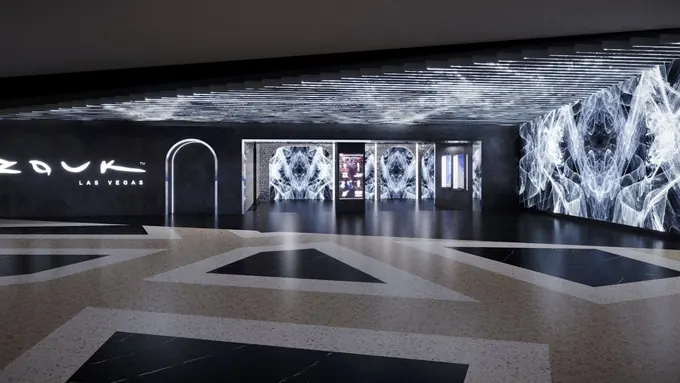 2,500+ Cap • Las Vegas ★ 3.1
(1,218)
Zouk Nightclub & Ayu Dayclub at Resorts World
Zouk Nightclub & Ayu Dayclub at Resorts World (3000 S Las Vegas Blvd, Las Vegas, NV 89109, USA) is an audited 2,500-capacity 67,000 sf combined led production venue & outdoor island oasis in the Las Vegas metro, featuring 67,000 sq. ft. connected to Resorts World CC & LVCC Vegas Loop (2,500-guest turnkey Mothership LED stage & outdoor tropical pavilion), Zouk Main Room, Empire Room, Capital Bar & Ayu Outdoor Amphitheater, 34' 0" articulated LED grid clearance, and 12–17 mins (3.4 mi from Harry Reid Int'l LAS) access from Harry Reid International Airport (LAS).
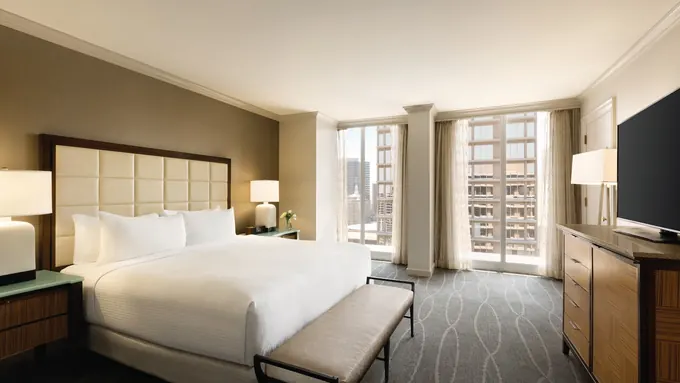 2,400+ Cap • Dallas ★ 4.4
(6,410)
Fairmont Dallas Arts District Conference Hotel
Fairmont Dallas Arts District Conference Hotel (1717 N Akard St, Dallas, TX 75201, USA) is a verified 2,400-capacity executive summit & dual-ballroom luxury hotel in Dallas, TX, delivering 17,000 sq. ft. Regency Ballroom of exhibition/event space (17,000 sq. ft. Regency Ballroom), 72,000 sq. ft. total conference footprint, 25 meeting suites (545 guest rooms), 19' 0" ceiling clearance, and 14 mins from Love Field (DAL) / 23 mins from DFW.
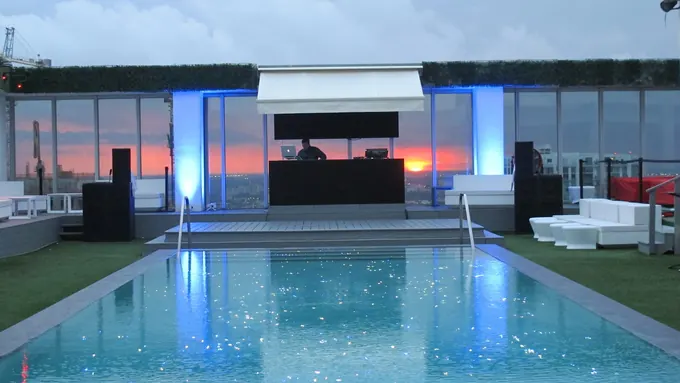 2,400+ Cap • Miami Beach ★ 4.4
(2,763)
JW Marriott Marquis Miami Downtown Conference Center
JW Marriott Marquis Miami Downtown Conference Center (255 Biscayne Blvd Way, Miami, FL 33131, USA) is a verified 2,400-capacity brickell/downtown luxury fintech & institutional summit hotel in Miami Beach, FL, delivering 20,000 sq. ft. Metropolitan Grand Ballroom of exhibition/event space (20,000 sq. ft. column-free Metropolitan Ballroom), 80,000 sq. ft. (connected with Hotel Beaux Arts) total conference footprint, 33 meeting suites + private NBA basketball arena buyout floor, 24' 0" ceiling clearance, and 16 mins from MIA.
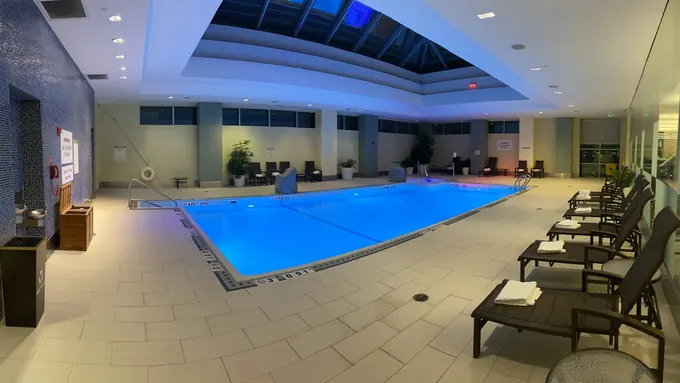 2,400+ Cap • Boston ★ 4.3
(4,906)
The Westin Boston Seaport District (Connected to BCEC)
The Westin Boston Seaport District (Connected to BCEC) (425 Summer St, Boston, MA 02210, USA) is a verified 2,400-capacity skybridge-connected bcec headquarters conference hotel in Boston, MA, delivering 20,000 sq. ft. Grand Ballroom of exhibition/event space (20,000 sq. ft. Grand Ballroom + Laugh Boston comedy theater buyout), 85,000 sq. ft. total conference footprint, 25 meeting suites (793 guest rooms), 21' 0" ceiling clearance, and 8 mins from BOS.
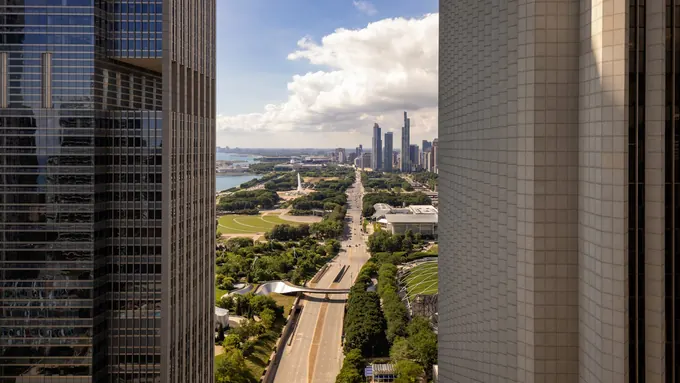 2,200+ Cap • Chicago ★ 4.3
(3,652)
Fairmont Chicago Millennium Park Conference Hotel
Fairmont Chicago Millennium Park Conference Hotel (200 N Columbus Dr, Chicago, IL 60601, USA) is a verified 2,200-capacity luxury executive summit & ballroom hotel in Chicago, IL, delivering 16,100 sq. ft. Imperial Ballroom of exhibition/event space (16,100 sq. ft. Imperial Ballroom), 63,000 sq. ft. total conference footprint, 15 meeting suites (687 guest rooms), 20' 0" ceiling clearance, and 25 mins from Midway (MDW).
 2,200+ Cap • Las Vegas ★ 4.3
(54,057)
Golden Nugget Las Vegas Hotel & Casino
Golden Nugget Las Vegas Hotel & Casino (129 E Fremont St, Las Vegas, NV 89101, USA) is an audited 2,200-capacity flagship downtown conference resort & grand event center in the Las Vegas metro, offering 37,000+ sq. ft. executive conference rooms & Tank Pool deck (13,860 sq. ft. Grand Event Center primary contiguous span), 17 meeting rooms & 16th-floor panoramic boardrooms, 20' 0" clearance, and 18–23 mins (6.0 mi from Harry Reid Int'l LAS) transfers from Harry Reid International Airport (LAS).
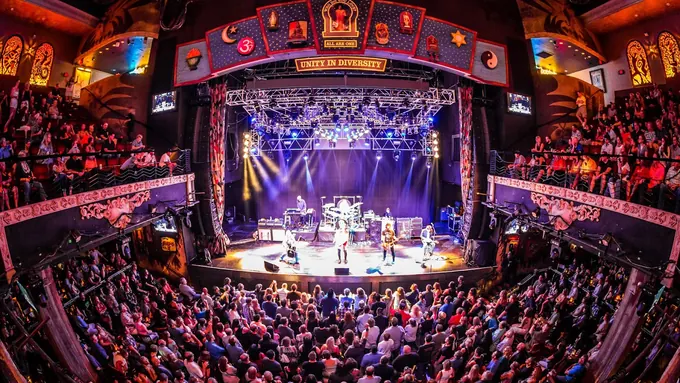 2,200+ Cap • Las Vegas ★ 4.4
(6,803)
House of Blues Music Hall & Foundation Room
House of Blues Music Hall & Foundation Room (3950 S Las Vegas Blvd, Las Vegas, NV 89119, USA) is an audited 2,200-capacity 2,200-capacity concert hall & 63rd-floor penthouse buyout (mbcc) in the Las Vegas metro, featuring 55,000 sq. ft. including 63rd-floor Foundation Room Strip balcony (1,800-cap Music Hall + 450-cap Foundation Room rooftop inside Mandalay Bay), Music Hall, Restaurant, B-Side Stage & 63rd-Fl Foundation Room, 38' 0" stage grid clearance, and 7–12 mins (1.4 mi from Harry Reid Int'l LAS) access from Harry Reid International Airport (LAS).
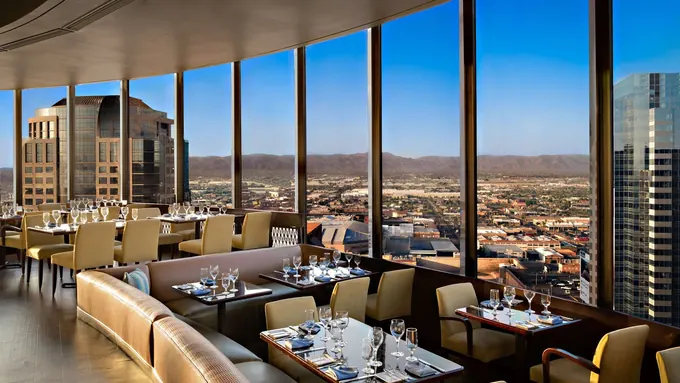 2,200+ Cap • Phoenix ★ 4.4
(4,596)
Hyatt Regency Phoenix Convention Center Hotel
Hyatt Regency Phoenix Convention Center Hotel (122 N 2nd St, Phoenix, AZ 85004, USA) is a verified 2,200-capacity across-the-street convention headquarters hotel in Phoenix, AZ, delivering 14,000 sq. ft. Regency Ballroom of exhibition/event space (14,000 sq. ft. Regency Ballroom + Compass Arizona Grill 24th-floor buyout), 52,000 sq. ft. total conference footprint, 30 breakout rooms (693 guest rooms), 18' 0" ceiling clearance, and 10 mins from PHX.
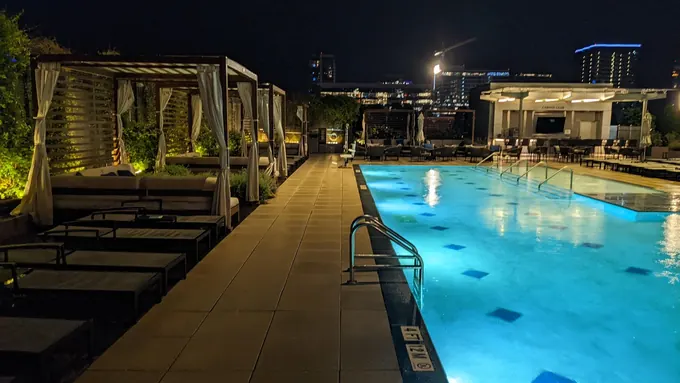 2,200+ Cap • Nashville ★ 4.6
(2,424)
JW Marriott Nashville Symphony Ballroom Hotel
JW Marriott Nashville Symphony Ballroom Hotel (201 8th Ave S, Nashville, TN 37203, USA) is a verified 2,200-capacity luxury sobro headquarters & executive conference tower in Nashville, TN, delivering 15,000 sq. ft. Griffin Ballroom of exhibition/event space (15,000 sq. ft. Griffin Ballroom + Bourbon Steak 34th-floor buyout), 77,000 sq. ft. total conference footprint, 17 breakout rooms (533 luxury rooms), 21' 0" ceiling clearance, and 15 mins from BNA.
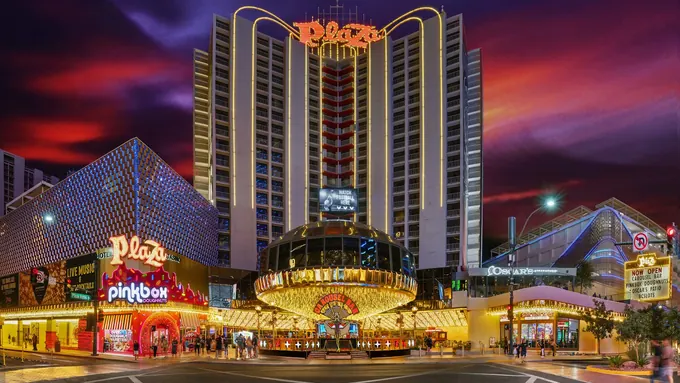 2,200+ Cap • Las Vegas ★ 4.0
(18,432)
Plaza Hotel & Casino
Plaza Hotel & Casino (1 N Main St, Las Vegas, NV 89101, USA) is an audited 2,200-capacity downtown convention center & sierra ballroom resort in the Las Vegas metro, offering 35,000+ sq. ft. single-level Downtown convention floor + rooftop pool (21,000 sq. ft. pillarless Sierra Ballroom primary contiguous span), 15 divisible meeting rooms & vintage Showroom, 18' 0" clearance, and 18–23 mins (6.1 mi from Harry Reid Int'l LAS) transfers from Harry Reid International Airport (LAS).
 2,200+ Cap • Las Vegas ★ 4.6
(699)
Water Street Plaza
Water Street Plaza (240 S Water St, Henderson, NV 89015, USA) is an audited 2,200-capacity municipal outdoor amphitheater & civic event plaza in the Las Vegas metro, offering 34,000 sq. ft. (adjacent to Henderson Convention Center) (2,200-capacity covered stage & tiered plaza seating primary contiguous span), Outdoor stage, VIP viewing terrace & green rooms, Open-Air / Covered Stage Canopy clearance, and 28–33 mins (10.2 mi from Harry Reid Int'l LAS) transfers from Harry Reid International Airport (LAS).
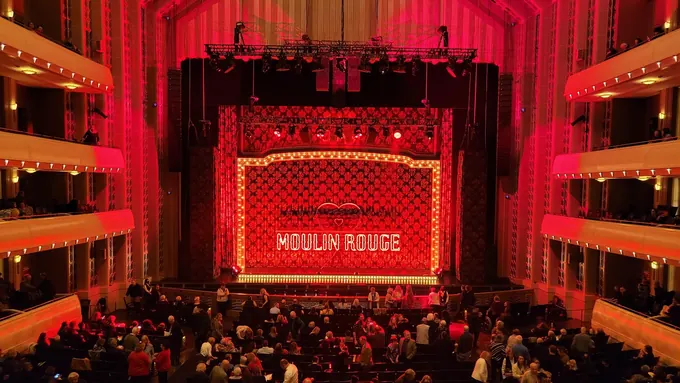 2,050+ Cap • Las Vegas ★ 4.8
(5,500)
The Smith Center for the Performing Arts
The Smith Center for the Performing Arts (361 Symphony Park Avenue, Las Vegas, NV 89106, USA) is an audited 2,050-capacity world-class performing arts & corporate keynote hall in the Las Vegas metro, offering 55,000 sq. ft. across Reynolds Hall, Myron's & Troesh Studio (2,050-seat Reynolds Hall acoustic keynote auditorium primary contiguous span), 3 theaters + Grand Lobby, Mezzanine & Founders Room, 60' 0" proscenium clearance, and 18–23 mins (5.9 mi from Harry Reid Int'l LAS) transfers from Harry Reid International Airport (LAS).
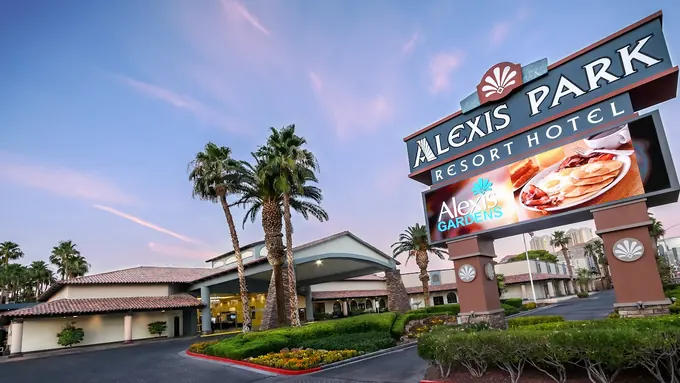 2,000+ Cap • Las Vegas ★ 4.0
(2,410)
Alexis Park Resort
Alexis Park Resort (375 E Harmon Ave, Las Vegas, NV 89169, USA) is an audited 2,000-capacity non-gaming all-suite conference center & rooftop campus in the Las Vegas metro, offering 50,000 sq. ft. indoor/outdoor non-gaming conference campus (14,400 sq. ft. Parthenon Ballroom + Pegasus Rooftop Terrace primary contiguous span), 20 ground-level conference suites (5 mins to LAS / Strip), 18' 0" clearance, and 8–13 mins (1.6 mi from Harry Reid Int'l LAS) transfers from Harry Reid International Airport (LAS).
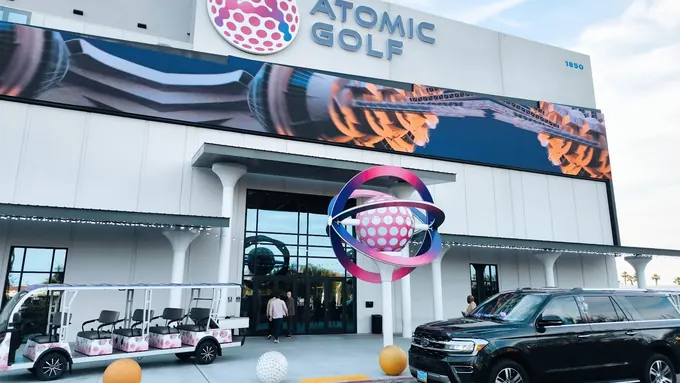 2,000+ Cap • Las Vegas ★ 4.6
(3,298)
Atomic Golf at The STRAT
Atomic Golf at The STRAT (1850 S Main St, Las Vegas, NV 89104, USA) is an audited 2,000-capacity 100,000 sf 4-story interactive golf & corporate launch complex in the Las Vegas metro, featuring 100,000 sq. ft. 4-level turnkey corporate buyout campus on 7 acres (2,000-guest full-venue buyout w/ multi-story LED media walls), Astrocade Watch Hall, Cosmic Lounge, Putting District & luxury suites, 24' 0" clearance, and 15–20 mins (4.5 mi from Harry Reid Int'l LAS) access from Harry Reid International Airport (LAS).
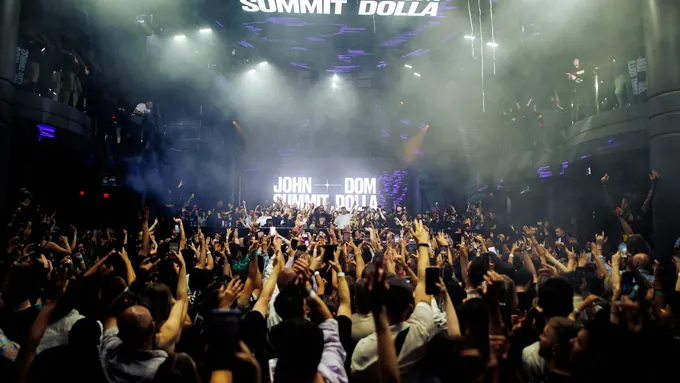 2,000+ Cap • Las Vegas ★ 3.4
(635)
LIV Las Vegas & LIV Beach at Fontainebleau
LIV Las Vegas & LIV Beach at Fontainebleau (2777 S Las Vegas Blvd, Las Vegas, NV 89109, USA) is an audited 2,000-capacity 85,000 sf combined turnkey production venue & 6-acre rooftop oasis in the Las Vegas metro, featuring 85,000 sq. ft. directly across from LVCC West Hall inside Fontainebleau (2,000-guest turnkey concert & convention VIP buyout venue), LIV Main Dome, Mezzanine Skyboxes & LIV Beach Podium Terrace, 36' 0" + Open-Air Podium clearance, and 13–18 mins (3.7 mi from Harry Reid Int'l LAS) access from Harry Reid International Airport (LAS).
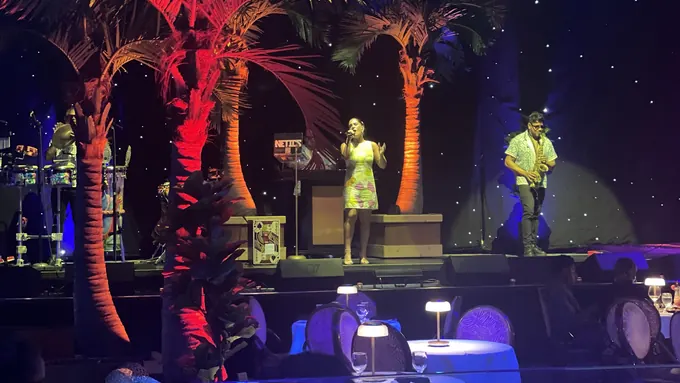 2,000+ Cap • Orlando ★ 4.2
(4,387)
Mango's Tropical Cafe I-Drive Full-Venue Buyout
Mango's Tropical Cafe I-Drive Full-Venue Buyout (8126 International Dr, Orlando, FL 32819, USA) is a verified 2,000-capacity off-site evening reception & nightlife buyout in Orlando, FL, delivering 55,000 sq. ft. Multi-Level Supper Club of exhibition/event space (55,000 sq. ft. multi-deck reception showcase), 55,000 sq. ft. total conference footprint, 6 private VIP suites & rooftop Veranda, 28' 0" ceiling clearance, and 18 mins from Orlando Int'l Airport (MCO).
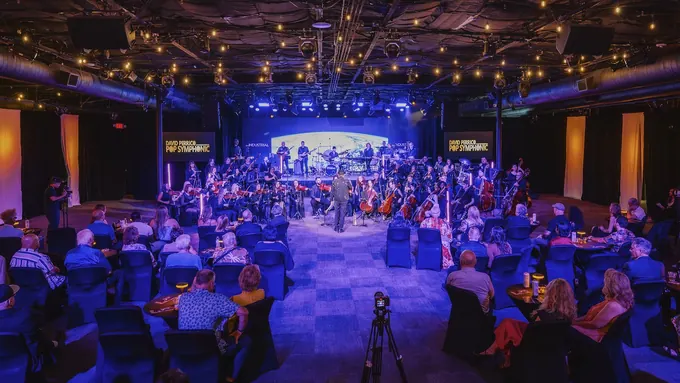 2,000+ Cap • Las Vegas ★ 4.7
(687)
the INDUSTRIAL event space
the INDUSTRIAL event space (2330 S Industrial Rd, Las Vegas, NV 89102, USA) is an audited 2,000-capacity 10,000 sf warehouse pavilion & 1.7-acre outdoor lot in the Las Vegas metro, offering 84,000 sq. ft. indoor/outdoor Strip-corridor buyout complex (10,000 sq. ft. indoor warehouse w/ oversized roll-up vehicle doors primary contiguous span), Indoor hall, green rooms & 1.7-acre outdoor activation yard, 22' 0" clearance, and 14–19 mins (4.3 mi from Harry Reid Int'l LAS) transfers from Harry Reid International Airport (LAS).
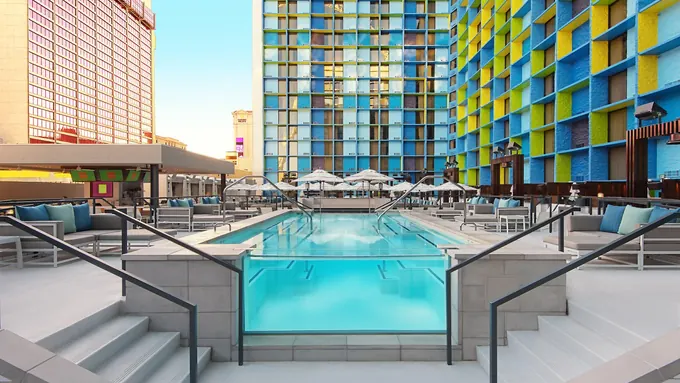 2,000+ Cap • Las Vegas ★ 4.1
(42,852)
The LINQ - A Caesars Rewards Destination
The LINQ - A Caesars Rewards Destination (3535 Las Vegas Blvd S, Las Vegas, NV 89109, USA) is an audited 2,000-capacity center-strip resort connected to caesars forum in the Las Vegas metro, offering 32,000+ sq. ft. (direct pedestrian bridge into CAESARS FORUM) (14,000 sq. ft. indoor/outdoor Vortex & Promenade deck primary contiguous span), 12 meeting suites + High Roller corporate cabin buyouts, 16' 0" clearance, and 10–15 mins (2.6 mi from Harry Reid Int'l LAS) transfers from Harry Reid International Airport (LAS).
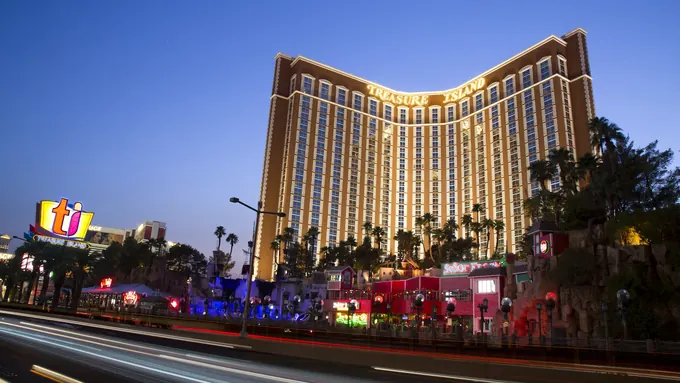 2,000+ Cap • Las Vegas ★ 4.2
(63,940)
Treasure Island TI Las Vegas Hotel – Handwritten Collection
Treasure Island TI Las Vegas Hotel – Handwritten Collection (3300 Las Vegas Blvd S, Las Vegas, NV 89109, USA) is an audited 2,000-capacity north-central strip conference resort (across from venetian expo) in the Las Vegas metro, offering 30,500 sq. ft. 2nd-floor dedicated conference wing (11,808 sq. ft. Treasure Island Grand Ballroom primary contiguous span), 18 breakout rooms (pedestrian bridge to Venetian Expo), 18' 0" clearance, and 11–16 mins (3.0 mi from Harry Reid Int'l LAS) transfers from Harry Reid International Airport (LAS).
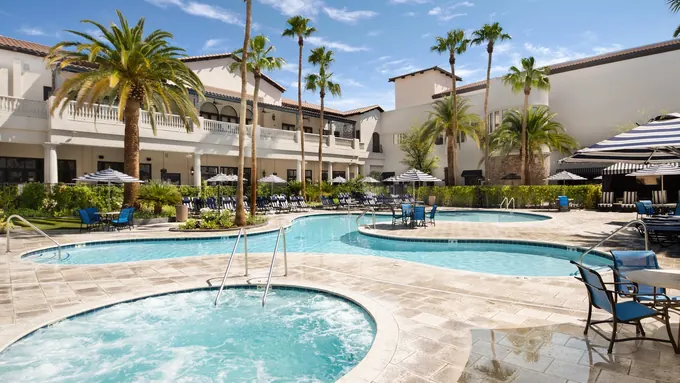 2,000+ Cap • Las Vegas ★ 4.3
(22,126)
Tuscany Suites & Casino
Tuscany Suites & Casino (255 E Flamingo Rd, Las Vegas, NV 89169, USA) is an audited 2,000-capacity all-suite convention hotel (0.5 mi east of strip) in the Las Vegas metro, offering 37,000 sq. ft. ground-level conference & expo center (16,500 sq. ft. pillarless Florentine Ballroom primary contiguous span), 14 meeting suites & 27-acre garden courtyard, 18' 0" clearance, and 9–14 mins (2.1 mi from Harry Reid Int'l LAS) transfers from Harry Reid International Airport (LAS).
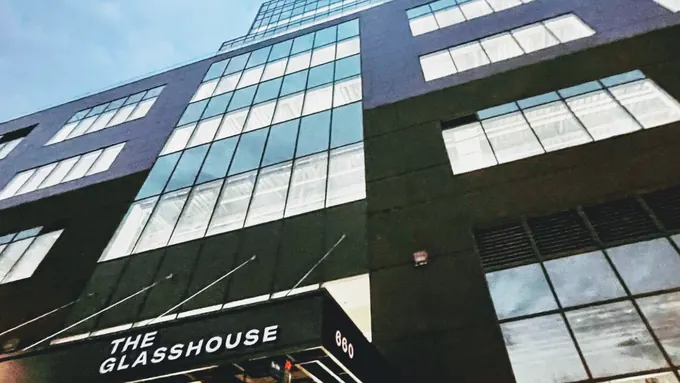 1,850+ Cap • New York ★ 4.7
(510)
The Glasshouse NYC Hudson River Summit & Gala Venue
The Glasshouse NYC Hudson River Summit & Gala Venue (660 12th Ave Fl 6, New York, NY 10019, USA) is a verified 1,850-capacity 75,000 sq. ft. waterfront tech summit & vip gala space in New York, NY, delivering 75,000 sq. ft. Panoramic Hudson River Floor + Terraces of exhibition/event space (1,850-guest configurable waterfront main salon), 75,000 sq. ft. total conference footprint, Divisible waterfront salons, VIP green rooms & outdoor terraces, 20' 0" ceiling clearance, and 32 mins from LGA / 35 mins from EWR.
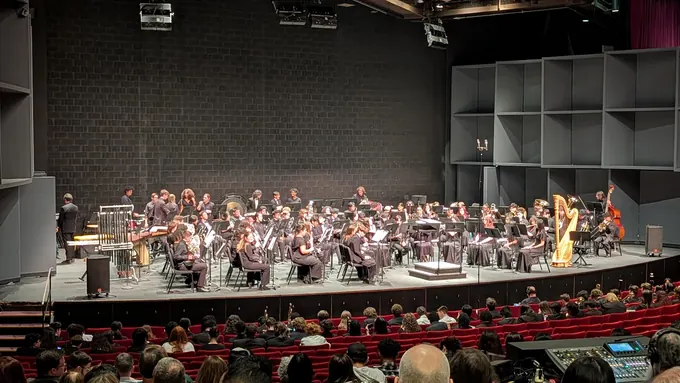 1,832+ Cap • Las Vegas ★ 4.7
(823)
Artemus W. Ham Concert Hall (UNLV)
Artemus W. Ham Concert Hall (UNLV) (4505 S Maryland Pkwy, Las Vegas, NV 89154, USA) is an audited 1,832-capacity 1,832-seat symphony & academic keynote auditorium in the Las Vegas metro, featuring 1,832-seat acoustic concert & symposium hall (1.5 mi to LAS) (1,832-seat main orchestra & balcony proscenium hall), Concert Hall, Judy Bayley Theatre (550 seats) & green rooms, 55' 0" proscenium clearance, and 9–14 mins (2.0 mi from Harry Reid Int'l LAS) access from Harry Reid International Airport (LAS).
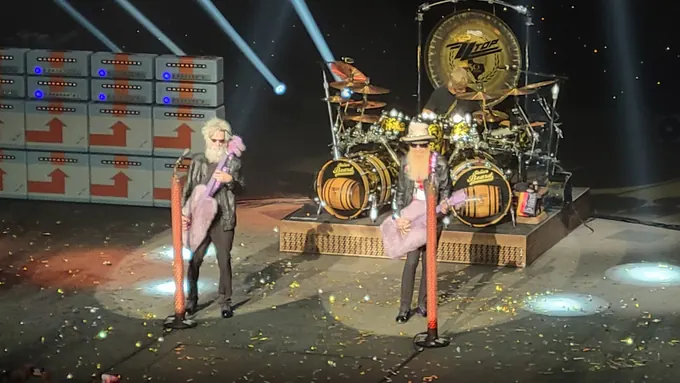 1,815+ Cap • Las Vegas ★ 4.7
(676)
The Venetian Theatre
The Venetian Theatre (3355 S Las Vegas Blvd, Las Vegas, NV 89109, USA) is an audited 1,815-capacity 1,815-seat keynote auditorium connected to venetian expo in the Las Vegas metro, featuring 1,815-seat tiered theater inside The Venetian Convention Campus (1,815-seat acoustic keynote & awards theater), Orchestra, Mezzanine, VIP boxes & backstage green rooms, 52' 0" proscenium clearance, and 10–15 mins (2.7 mi from Harry Reid Int'l LAS) access from Harry Reid International Airport (LAS).
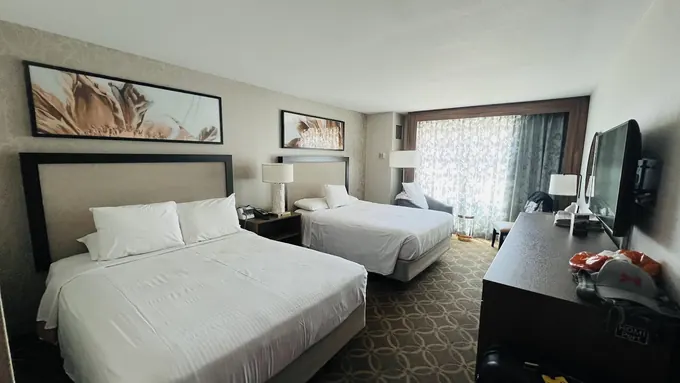 1,800+ Cap • Las Vegas ★ 4.1
(12,151)
Cannery Casino Hotel & The Club
Cannery Casino Hotel & The Club (2121 E Craig Rd, North Las Vegas, NV 89030, USA) is an audited 1,800-capacity north valley conference hotel & 1,800-cap event center in the Las Vegas metro, featuring 32,000 sq. ft. flat-floor concert, trade expo & banquet hall (15,000 sq. ft. indoor hall opening onto 15,000 sq. ft. plaza), The Club Main Hall, outdoor amphitheater patio & meeting suites, 24' 0" clearance, and 29–34 mins (10.9 mi from Harry Reid Int'l LAS) access from Harry Reid International Airport (LAS).
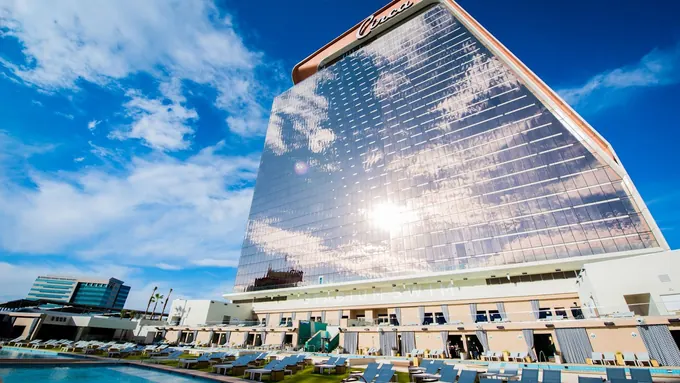 1,800+ Cap • Las Vegas ★ 4.5
(13,534)
Circa Resort & Casino
Circa Resort & Casino (8 Fremont St, Las Vegas, NV 89101, USA) is an audited 1,800-capacity adults-only downtown luxury conference resort in the Las Vegas metro, offering 35,000 sq. ft. (+ 4,000-cap Stadium Swim & Legacy Club 60th-Fl Rooftop) (14,456 sq. ft. Galaxy Ballroom w/ built-in LED wall primary contiguous span), 15 modular conference suites & 60th-floor Legacy Club terrace, 22' 0" clearance, and 18–23 mins (6.1 mi from Harry Reid Int'l LAS) transfers from Harry Reid International Airport (LAS).
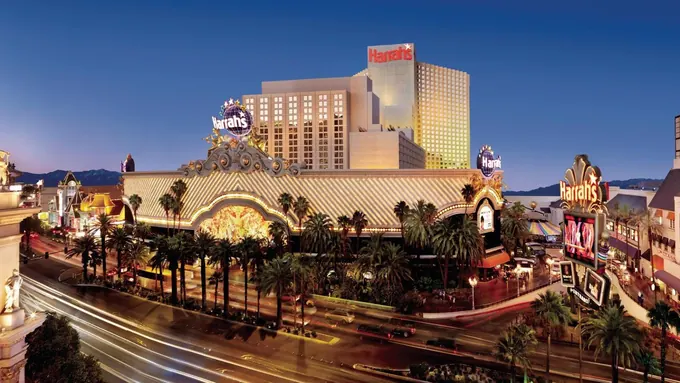 1,800+ Cap • Las Vegas ★ 4.0
(31,258)
Harrah's Las Vegas - A Caesars Rewards Destination
Harrah's Las Vegas - A Caesars Rewards Destination (3475 Las Vegas Blvd S, Las Vegas, NV 89109, USA) is an audited 1,800-capacity center-strip conference resort (connected to caesars forum) in the Las Vegas metro, offering 25,000+ sq. ft. dedicated conference floor (Monorail on-site) (10,000 sq. ft. Ballroom + direct skybridge to CAESARS FORUM primary contiguous span), 16 breakout rooms & Harrah's Showroom, 16' 0" clearance, and 10–15 mins (2.6 mi from Harry Reid Int'l LAS) transfers from Harry Reid International Airport (LAS).
 1,800+ Cap • Las Vegas ★ 4.4
(80,758)
New York-New York Hotel & Casino
New York-New York Hotel & Casino (3790 S Las Vegas Blvd, Las Vegas, NV 89109, USA) is an audited 1,800-capacity south-central strip conference hotel & brooklyn bridge plaza in the Las Vegas metro, offering 30,500 sq. ft. meeting rooms + Brooklyn Bridge outdoor buyout (11,000 sq. ft. Manhattan Ballroom (adjacent to T-Mobile Arena) primary contiguous span), 16 conference rooms + 1,250-seat Mad Apple Theater, 18' 0" clearance, and 8–13 mins (1.7 mi from Harry Reid Int'l LAS) transfers from Harry Reid International Airport (LAS).
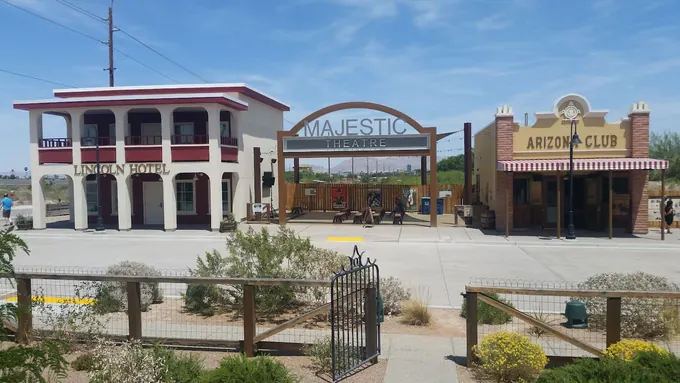 1,800+ Cap • Las Vegas ★ 4.7
(5,818)
Springs Preserve Amphitheater & Conference Center
Springs Preserve Amphitheater & Conference Center (333 S Valley View Blvd, Las Vegas, NV 89107, USA) is an audited 1,800-capacity 180-acre botanical museum campus, amphitheater & theater in the Las Vegas metro, featuring 65,000+ sq. ft. LEED Platinum indoor theaters & botanical gardens (1,800-seat outdoor amphitheater + indoor Big Springs Theater), Outdoor Amphitheater, Big Springs Theater, Desert Living Center & Gardens, 24' 0" / Open-Air clearance, and 19–24 mins (6.2 mi from Harry Reid Int'l LAS) access from Harry Reid International Airport (LAS).
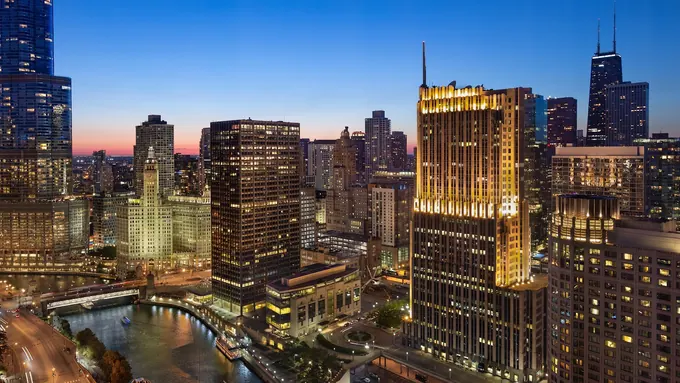 1,800+ Cap • Chicago ★ 4.3
(6,608)
Swissotel Chicago Riverfront Event Centre
Swissotel Chicago Riverfront Event Centre (323 E Wacker Dr, Chicago, IL 60601, USA) is a verified 1,800-capacity corporate leadership & summit conference hotel in Chicago, IL, delivering 14,000 sq. ft. Zurich Ballroom of exhibition/event space (14,000 sq. ft. column-free Zurich Ballroom), 65,000 sq. ft. total conference footprint, 26 breakout rooms (662 guest rooms), 18' 0" ceiling clearance, and 25 mins from Midway (MDW).
 1,800+ Cap • Las Vegas ★ 4.4
(216)
The Palazzo Theatre
The Palazzo Theatre (3325 S Las Vegas Blvd, Las Vegas, NV 89109, USA) is an audited 1,800-capacity 1,800-seat executive keynote theater at venetian campus in the Las Vegas metro, featuring 1,800-seat proscenium theater connected to Venetian Expo (1,800-seat general-session auditorium), Main Orchestra, Balcony & VIP hospitality suites, 50' 0" proscenium clearance, and 11–16 mins (2.9 mi from Harry Reid Int'l LAS) access from Harry Reid International Airport (LAS).
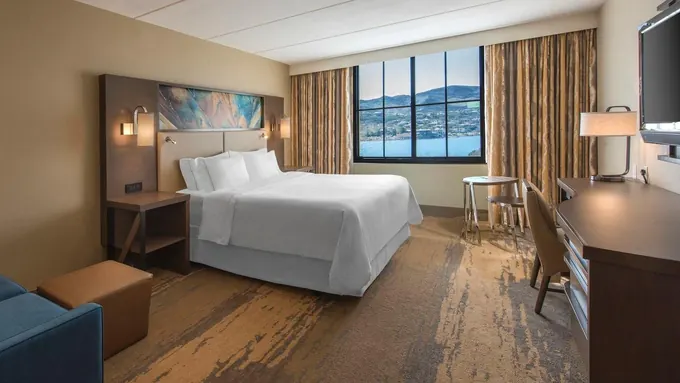 1,800+ Cap • Las Vegas ★ 4.2
(3,802)
The Westin Lake Las Vegas Resort & Spa
The Westin Lake Las Vegas Resort & Spa (101 Montelago Blvd, Henderson, NV 89011, USA) is an audited 1,800-capacity non-gaming waterfront conference resort (100k sf indoor/outdoor) in the Las Vegas metro, featuring 46,000 sq. ft. indoor + 50,000 sq. ft. lakefront outdoor lawns (21,300 sq. ft. pillarless Casablanca Ballroom), 20 meeting rooms, Andalusian Gardens & private lake beach, 24' 0" clearance, and 34–39 mins (13.0 mi from Harry Reid Int'l LAS) access from Harry Reid International Airport (LAS).
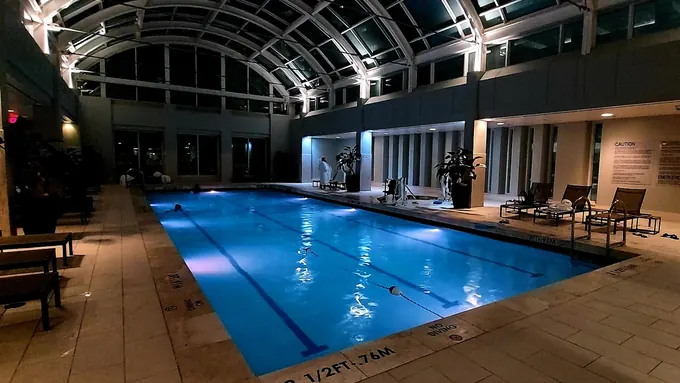 1,600+ Cap • San Francisco ★ 4.5
(5,592)
Palace Hotel San Francisco Luxury Summit Venue
Palace Hotel San Francisco Luxury Summit Venue (2 New Montgomery St, San Francisco, CA 94105, USA) is a verified 1,600-capacity c-suite healthcare, venture & ai executive conference hotel in San Francisco, CA, delivering 14,000 sq. ft. Grand Ballroom + Glass-Domed Garden Court of exhibition/event space (11,200 sq. ft. Grand Ballroom), 55,000 sq. ft. total conference footprint, 26 boardrooms & salons (556 luxury rooms), 20' 0" ceiling clearance, and 23 mins from SFO.
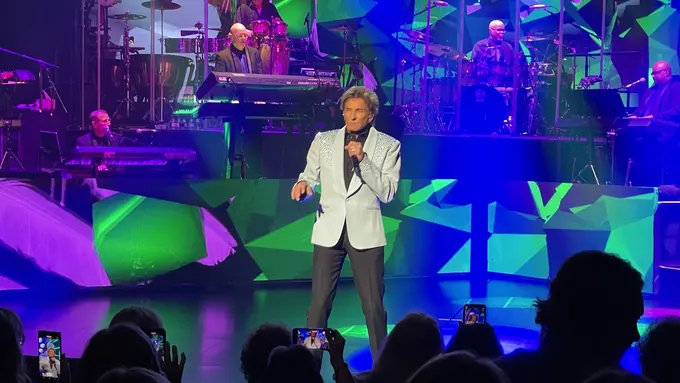 1,600+ Cap • Las Vegas ★ 4.7
(28)
Westgate International Theater
Westgate International Theater (3000 Paradise Rd, Las Vegas, NV 89109, USA) is an audited 1,600-capacity 1,600-seat historic keynote showroom adjacent to lvcc north in the Las Vegas metro, featuring 1,600-seat tiered keynote & showroom theater (1,600-seat showroom w/ booth & theater seating), Main Showroom, VIP booths & direct link to 225k SF Westgate CC, 42' 0" proscenium clearance, and 12–17 mins (3.6 mi from Harry Reid Int'l LAS) access from Harry Reid International Airport (LAS).
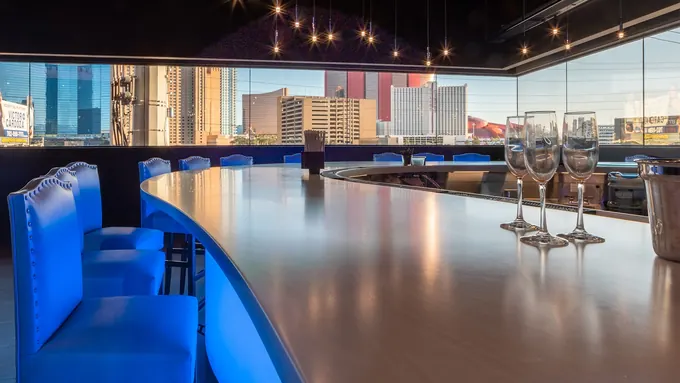 1,500+ Cap • Las Vegas ★ 4.5
(1,648)
Ahern Hotel
Ahern Hotel (300 W Sahara Ave, Las Vegas, NV 89102, USA) is an audited 1,500-capacity non-gaming smoke-free convention center (north strip) in the Las Vegas metro, offering 30,000+ sq. ft. dedicated 2-floor non-gaming convention center (12,000 sq. ft. Grand Ballroom w/ Strip views (0.8 mi to LVCC) primary contiguous span), 14 modular meeting rooms & outdoor pool terrace, 18' 0" clearance, and 14–19 mins (4.2 mi from Harry Reid Int'l LAS) transfers from Harry Reid International Airport (LAS).
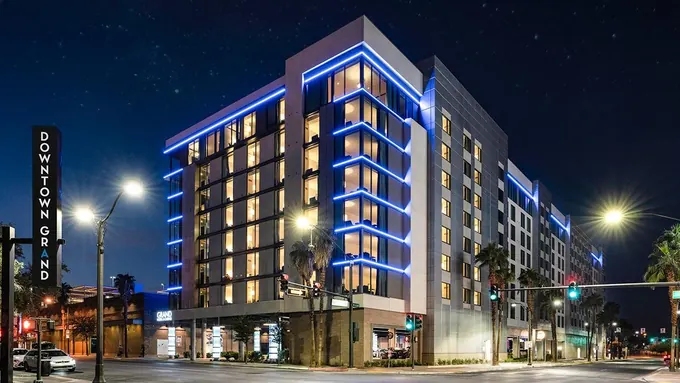 1,500+ Cap • Las Vegas ★ 4.2
(13,069)
Downtown Grand Hotel & Casino
Downtown Grand Hotel & Casino (206 N 3rd St, Las Vegas, NV 89101, USA) is an audited 1,500-capacity downtown boutique conference hotel & citrus rooftop deck in the Las Vegas metro, offering 45,000+ sq. ft. indoor/outdoor corporate event footprint (35,000 sq. ft. rooftop Citrus Deck + Fremont room block primary contiguous span), 8 indoor meeting rooms + 3rd Street pedestrian buyout, 16' 0" clearance, and 18–23 mins (6.1 mi from Harry Reid Int'l LAS) transfers from Harry Reid International Airport (LAS).
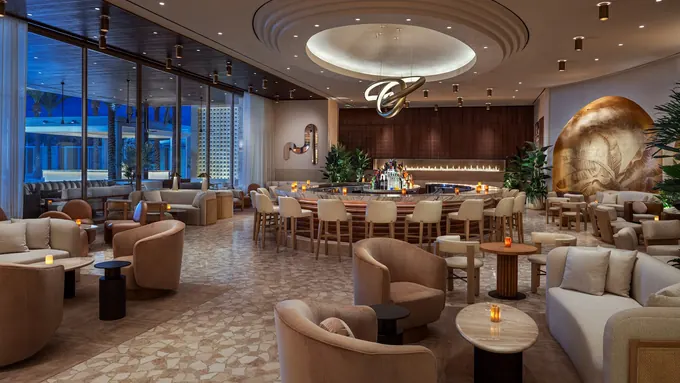 1,500+ Cap • Las Vegas ★ 4.4
(3,844)
Durango Casino & Resort
Durango Casino & Resort (6915 S Durango Dr, Las Vegas, NV 89113, USA) is an audited 1,500-capacity southwest las vegas luxury conference resort in the Las Vegas metro, offering 25,000+ sq. ft. Agave Ballroom + Bel-Aire Backyard Event Lawn (14,700 sq. ft. pillarless Agave Ballroom primary contiguous span), 10 divisible conference suites & Bel-Aire Lounge, 22' 0" clearance, and 21–26 mins (7.3 mi from Harry Reid Int'l LAS) transfers from Harry Reid International Airport (LAS).
 1,500+ Cap • Las Vegas ★ 5.0
(4)
Enclave Las Vegas Event Center
Enclave Las Vegas Event Center (5810 S Eastern Ave, Las Vegas, NV 89119, USA) is an audited 1,500-capacity 75,000 sf standalone 3-level corporate conference & rooftop building in the Las Vegas metro, featuring 75,000 sq. ft. standalone event center + 5,000 sq. ft. Strip-view rooftop (600 seated / 1,500 full-building reception (5 mins from LAS Airport)), 9,000 SF Ballroom, 4,500 SF Rooftop Deck, Courtyard & 7 breakout suites, 27' 0" clear clearance, and 9–14 mins (2.0 mi from Harry Reid Int'l LAS) access from Harry Reid International Airport (LAS).
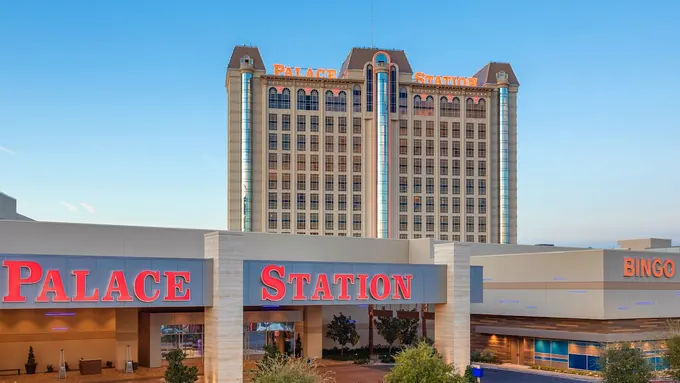 1,500+ Cap • Las Vegas ★ 4.2
(24,466)
Palace Station Hotel & Casino
Palace Station Hotel & Casino (2411 W Sahara Ave, Las Vegas, NV 89102, USA) is an audited 1,500-capacity i-15 / sahara corridor conference resort (1.8 mi to lvcc) in the Las Vegas metro, featuring 20,000+ sq. ft. modern conference wing + pool deck (13,500 sq. ft. divisible Grand Ballroom w/ private entrance), 11 breakout rooms & 2,800 sq. ft. pre-function promenade, 18' 0" clearance, and 14–19 mins (4.2 mi from Harry Reid Int'l LAS) access from Harry Reid International Airport (LAS).
 1,500+ Cap • Las Vegas ★ 4.3
(11,102)
Suncoast Hotel and Casino
Suncoast Hotel and Casino (9090 Alta Dr, Las Vegas, NV 89145, USA) is an audited 1,500-capacity summerlin conference hotel & ballroom center in the Las Vegas metro, offering 25,000 sq. ft. 2nd-floor conference center + 500-seat Showroom (14,400 sq. ft. divisible Grand Ballroom primary contiguous span), 10 meeting rooms overlooking Angel Park Golf Club, 18' 0" clearance, and 27–32 mins (9.6 mi from Harry Reid Int'l LAS) transfers from Harry Reid International Airport (LAS).
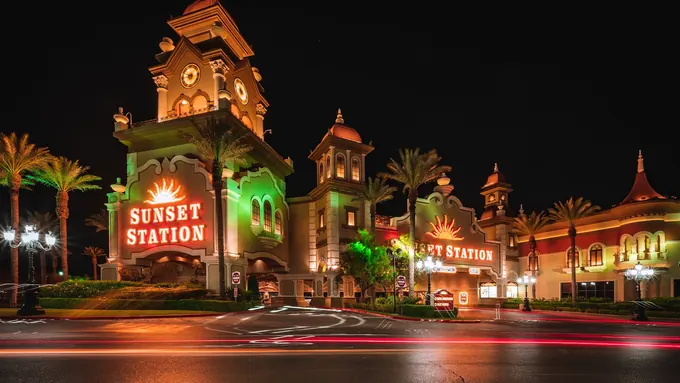 1,500+ Cap • Las Vegas ★ 4.3
(21,759)
Sunset Station Hotel and Casino
Sunset Station Hotel and Casino (1301 W Sunset Rd, Henderson, NV 89014, USA) is an audited 1,500-capacity henderson conference hotel & outdoor amphitheater in the Las Vegas metro, offering 35,000+ sq. ft. indoor/outdoor Henderson event complex (500-seat Club Madrid + outdoor amphitheater primary contiguous span), 10 meeting rooms & Sonoma Cellar private dining, 18' 0" clearance, and 19–24 mins (6.5 mi from Harry Reid Int'l LAS) transfers from Harry Reid International Airport (LAS).
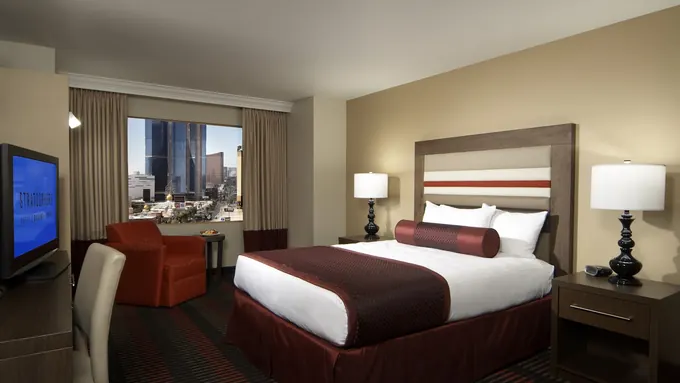 1,500+ Cap • Las Vegas ★ 4.0
(64,335)
The STRAT Hotel, Casino & Tower
The STRAT Hotel, Casino & Tower (2000 Las Vegas Blvd S, Las Vegas, NV 89104, USA) is an audited 1,500-capacity north strip conference resort & 108th-floor observation buyout in the Las Vegas metro, offering 30,000+ sq. ft. meeting rooms, STRAT Theater & Top of the World (10,000 sq. ft. Ballroom + 108th/109th-floor panoramic buyout primary contiguous span), 12 meeting suites + 650-seat STRAT Theater, 18' 0" clearance, and 14–19 mins (4.4 mi from Harry Reid Int'l LAS) transfers from Harry Reid International Airport (LAS).
 1,480+ Cap • Las Vegas ★ 4.9
(25)
Encore Theater at Wynn Las Vegas
Encore Theater at Wynn Las Vegas (3131 S Las Vegas Blvd, Las Vegas, NV 89109, USA) is an audited 1,480-capacity 1,480-seat five-star executive keynote auditorium in the Las Vegas metro, featuring 1,480-seat state-of-the-art keynote & concert theater (1,480-seat luxury auditorium inside Wynn/Encore Campus), Orchestra, Mezzanine & C-suite backstage green rooms, 48' 0" proscenium clearance, and 11–16 mins (3.0 mi from Harry Reid Int'l LAS) access from Harry Reid International Airport (LAS).
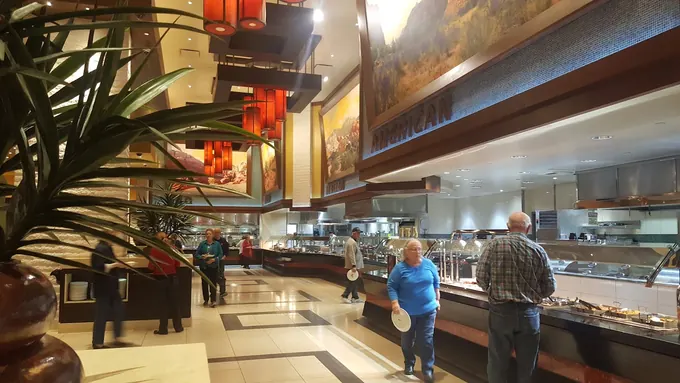 1,200+ Cap • Las Vegas ★ 4.3
(12,187)
Aliante Casino Hotel Spa
Aliante Casino Hotel Spa (7300 N Aliante Pkwy, North Las Vegas, NV 89084, USA) is an audited 1,200-capacity north las vegas resort conference center & showroom in the Las Vegas metro, offering 14,000+ sq. ft. conference wing + 650-seat Access Showroom (10,300 sq. ft. pillarless Scottsdale Ballroom primary contiguous span), 8 breakout rooms & outdoor resort pool terrace, 18' 0" clearance, and 38–43 mins (14.4 mi from Harry Reid Int'l LAS) transfers from Harry Reid International Airport (LAS).
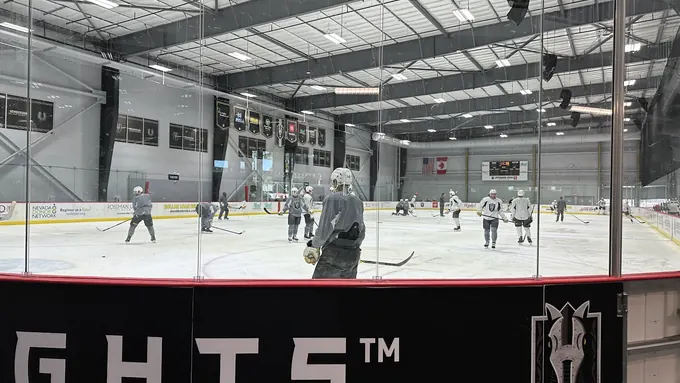 1,200+ Cap • Las Vegas ★ 4.7
(637)
America First Center (Henderson)
America First Center (Henderson) (222 S Water St, Henderson, NV 89015, USA) is an audited 1,200-capacity dual-arena sports, corporate expo & banquet facility in the Las Vegas metro, featuring 105,000 sq. ft. official Silver Knights facility on Water Street (1,200-seat main arena bowl + upstairs Strip/Water St view lounge), 2 full-size sheets, upstairs banquet lounge & Water St plaza link, 36' 0" clearance, and 28–33 mins (10.2 mi from Harry Reid Int'l LAS) access from Harry Reid International Airport (LAS).
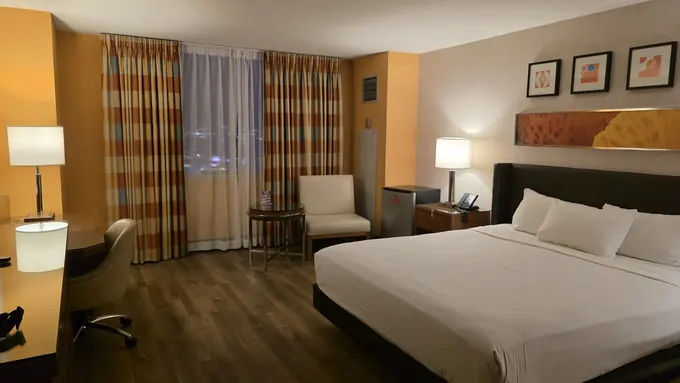 1,200+ Cap • Las Vegas ★ 3.8
(79,185)
Circus Circus Hotel and Casino
Circus Circus Hotel and Casino (2880 S Las Vegas Blvd, Las Vegas, NV 89109, USA) is an audited 1,200-capacity north strip conference center (across from lvcc west hall) in the Las Vegas metro, offering 21,400 sq. ft. conference wing (+ 5-acre Adventuredome buyouts) (11,500 sq. ft. Ballroom (walking distance to LVCC West Hall) primary contiguous span), 10 meeting rooms & high-capacity group room block, 16' 0" clearance, and 13–18 mins (3.7 mi from Harry Reid Int'l LAS) transfers from Harry Reid International Airport (LAS).
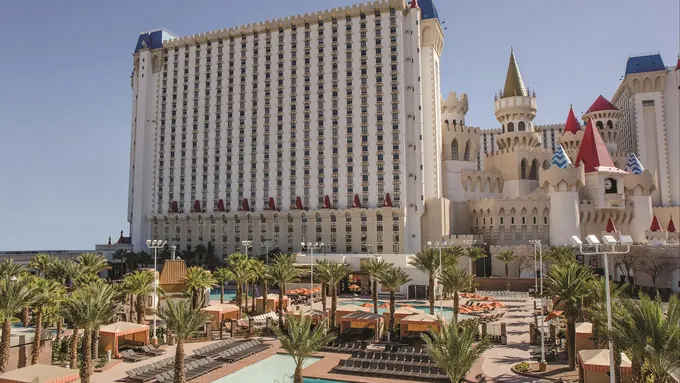 1,200+ Cap • Las Vegas ★ 4.1
(86,693)
Excalibur Hotel & Casino
Excalibur Hotel & Casino (3850 S Las Vegas Blvd, Las Vegas, NV 89109, USA) is an audited 1,200-capacity south strip value group-block resort & arena in the Las Vegas metro, offering 14,000+ sq. ft. meeting space + 900-seat Tournament Arena (12,226 sq. ft. divisible Ballroom (tram to Mandalay Bay CC) primary contiguous span), 8 meeting rooms & 3,900+ value attendee rooms, 16' 0" clearance, and 8–13 mins (1.6 mi from Harry Reid Int'l LAS) transfers from Harry Reid International Airport (LAS).
 1,200+ Cap • Las Vegas ★ 4.6
(699)
Henderson Convention Center
Henderson Convention Center (240 S Water St, Henderson, NV 89015, USA) is an audited 1,200-capacity municipal convention center & pillarless ballroom in the Las Vegas metro, featuring 14,000 sq. ft. ground-level convention & breakout rooms (10,000 sq. ft. divisible Ballroom (adjacent to Water Street Plaza)), 8 divisible meeting rooms & pre-function concourse, 18' 0" clearance, and 28–33 mins (10.2 mi from Harry Reid Int'l LAS) access from Harry Reid International Airport (LAS).
 1,200+ Cap • Las Vegas ★ 4.2
(4,769)
Hilton Lake Las Vegas Resort & Spa
Hilton Lake Las Vegas Resort & Spa (1610 Lake Las Vegas Pkwy, Henderson, NV 89011, USA) is an audited 1,200-capacity mediterranean non-gaming waterfront conference resort in the Las Vegas metro, featuring 35,000+ sq. ft. indoor conference wing + Florentine Gardens (11,876 sq. ft. Grand Ballroom + Ponte Vecchio Bridge buyouts), 16 meeting rooms, Florentine Garden & MonteLago Village access, 20' 0" clearance, and 33–38 mins (12.5 mi from Harry Reid Int'l LAS) access from Harry Reid International Airport (LAS).
 1,200+ Cap • Las Vegas ★ 4.4
(111)
MEET Las Vegas
MEET Las Vegas (233 S 4th St #300, Las Vegas, NV 89101, USA) is an audited 1,200-capacity standalone 30,000 sf 3-level corporate production & expo building in the Las Vegas metro, offering 30,000 sq. ft. dedicated 3-story corporate event building (10,000 sq. ft. main pillarless LED-rigged pavilion primary contiguous span), 3 full customizable floors + outdoor tented courtyard, 20' 0" clearance, and 18–23 mins (5.8 mi from Harry Reid Int'l LAS) transfers from Harry Reid International Airport (LAS).
 1,200+ Cap • Las Vegas ★ 4.3
(18,403)
Sam's Town Hotel & Gambling Hall
Sam's Town Hotel & Gambling Hall (5111 Boulder Hwy, Las Vegas, NV 89122, USA) is an audited 1,200-capacity east valley conference resort & sam's town live! hall in the Las Vegas metro, offering 20,000+ sq. ft. event space + 25,000 sq. ft. Mystic Falls Atrium (1,100-capacity Sam's Town Live! flat-floor hall primary contiguous span), 8 meeting rooms & 56-lane bowling buyout center, 22' 0" clearance, and 17–22 mins (5.5 mi from Harry Reid Int'l LAS) transfers from Harry Reid International Airport (LAS).
 1,200+ Cap • Las Vegas ★ 4.4
(16,236)
Shark Reef Aquarium & Seascape Ballroom
Shark Reef Aquarium & Seascape Ballroom (3950 S Las Vegas Blvd, Las Vegas, NV 89119, USA) is an audited 1,200-capacity 1.3m-gallon aquarium buyout & underwater-view ballroom (mbcc) in the Las Vegas metro, featuring 95,000 sq. ft. directly adjacent to Mandalay Bay Convention Center (1,200-guest full aquarium reception + acrylic-wall Seascape Ballroom), Seascape Ballroom (floor-to-ceiling shipwreck tank views) & Tunnel, 20' 0" clearance, and 7–12 mins (1.3 mi from Harry Reid Int'l LAS) access from Harry Reid International Airport (LAS).
 1,000+ Cap • Las Vegas ★ 4.7
(2,630)
Four Seasons Hotel Las Vegas
Four Seasons Hotel Las Vegas (3960 S Las Vegas Blvd, Las Vegas, NV 89119, USA) is an audited 1,000-capacity five-diamond non-gaming executive conference hotel (mbcc campus) in the Las Vegas metro, featuring 28,600 sq. ft. private single-level C-suite conference center (10,290 sq. ft. Four Seasons Ballroom + Fountain Terrace), 13 natural-light boardrooms (connected indoors to Mandalay Bay CC), 18' 0" clearance, and 7–12 mins (1.2 mi from Harry Reid Int'l LAS) access from Harry Reid International Airport (LAS).
 1,000+ Cap • Las Vegas ★ 4.4
(835)
HyperX Arena Las Vegas
HyperX Arena Las Vegas (Luxor Hotel & Casino, Luxor Dr, Las Vegas, NV 89119, USA) is an audited 1,000-capacity 30,000 sf turnkey broadcast, esports & product-launch arena in the Las Vegas metro, featuring 30,000 sq. ft. w/ 50-ft LED wall & broadcast production truck bay (1,000-guest multi-level keynote & livestream arena inside Luxor), Main Broadcast Stage, Mezzanine VIP boxes & production control room, 40' 0" atrium clearance, and 7–12 mins (1.4 mi from Harry Reid Int'l LAS) access from Harry Reid International Airport (LAS).
 1,000+ Cap • Las Vegas ★ 4.1
(1,614)
Illuminarium Las Vegas
Illuminarium Las Vegas (3246 W Desert Inn Rd, Las Vegas, NV 89102, USA) is an audited 1,000-capacity 36,000 sf 360-degree laser-projection corporate gala & keynote hall in the Las Vegas metro, featuring 36,000 sq. ft. turnkey custom-branded immersive environment (450 seated dinner / 1,000 reception wrapped in 22-ft 4K walls), Room A (8,000 SF), Room B (3,500 SF) & Lumin Cafe terrace, 24' 0" projection walls clearance, and 13–18 mins (3.7 mi from Harry Reid Int'l LAS) access from Harry Reid International Airport (LAS).
 1,000+ Cap • Las Vegas ★ 4.3
(16,627)
Silverton Casino Lodge
Silverton Casino Lodge (3333 Blue Diamond Rd, Las Vegas, NV 89139, USA) is an audited 1,000-capacity southwest strip-corridor resort & veil pavilion in the Las Vegas metro, offering 18,000+ sq. ft. Veil Pavilion, pool lawn & executive boardrooms (11,000 sq. ft. Veil Pavilion (up to 1,000 theater / concert) primary contiguous span), 6 meeting suites + 117,000-gallon aquarium reception atrium, 24' 0" clearance, and 12–17 mins (3.4 mi from Harry Reid Int'l LAS) transfers from Harry Reid International Airport (LAS).
 1,000+ Cap • Las Vegas ★ 4.8
(6,256)
SPEEDVEGAS Motorsports Park
SPEEDVEGAS Motorsports Park (14200 S Las Vegas Blvd, Las Vegas, NV 89054, USA) is an audited 1,000-capacity 100-acre private racetrack & 20,000 sf 2-story event clubhouse in the Las Vegas metro, featuring 100-acre motorsports campus (10 mins south of Mandalay Bay) (1,000-guest trackside pavilion + 1.3-mile exotic supercar circuit), 2-story Hospitality Center, cantilevered track terrace & VIP suites, 22' 0" / Open-Air Track clearance, and 29–34 mins (10.6 mi from Harry Reid Int'l LAS) access from Harry Reid International Airport (LAS).
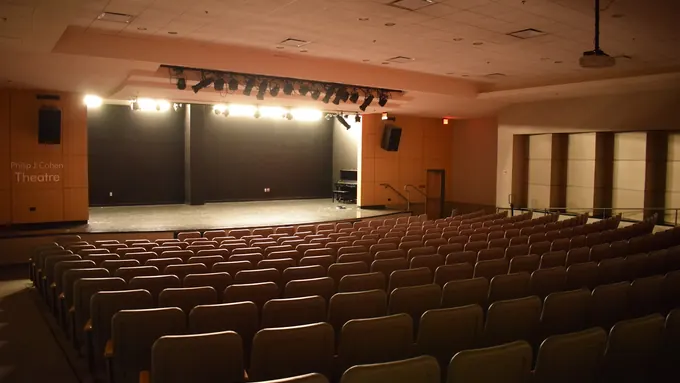 1,000+ Cap • Las Vegas ★ 4.6
(394)
Student Union & Event Services
Student Union & Event Services (4505 S Maryland Pkwy, Las Vegas, NV 89154, USA) is an audited 1,000-capacity university conference center & 9,200 sf ballroom in the Las Vegas metro, offering 36,000 sq. ft. meeting rooms, theater & courtyard (9,200 sq. ft. divisible Ballroom + 250-seat Auditorium primary contiguous span), 16 breakout classrooms & 200-seat theater (1.5 mi to LAS), 20' 0" clearance, and 8–13 mins (1.7 mi from Harry Reid Int'l LAS) transfers from Harry Reid International Airport (LAS).
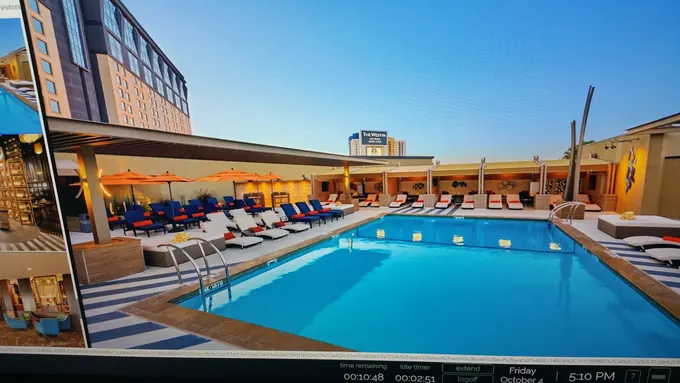 1,000+ Cap • Las Vegas ★ 4.1
(5,116)
The Westin Las Vegas Hotel & Spa
The Westin Las Vegas Hotel & Spa (160 E Flamingo Rd, Las Vegas, NV 89109, USA) is an audited 1,000-capacity non-gaming smoke-free strip-corridor conference hotel in the Las Vegas metro, featuring 21,700 sq. ft. conference space (1 block east of Caesars/Bellagio) (7,800 sq. ft. Acacia Ballroom + Mesquite Ballroom), 15 meeting rooms & pool-deck reception terrace, 16' 0" clearance, and 9–14 mins (2.3 mi from Harry Reid Int'l LAS) access from Harry Reid International Airport (LAS).
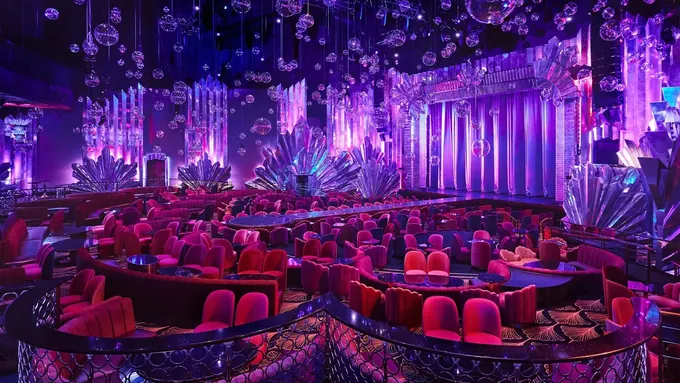 1,000+ Cap • Las Vegas ★ 3.3
(197)
Voltaire at The Venetian
Voltaire at The Venetian (3355 S Las Vegas Blvd, Las Vegas, NV 89109, USA) is an audited 1,000-capacity 1,000-capacity cabaret keynote & vip sponsor buyout theater in the Las Vegas metro, featuring 1,000-guest luxury evening reception & product-launch theater (1,000-capacity immersive runway stage & tiered banquettes), Main Cabaret Bowl, VIP table terraces & private bar, 28' 0" clearance, and 11–16 mins (2.8 mi from Harry Reid Int'l LAS) access from Harry Reid International Airport (LAS).
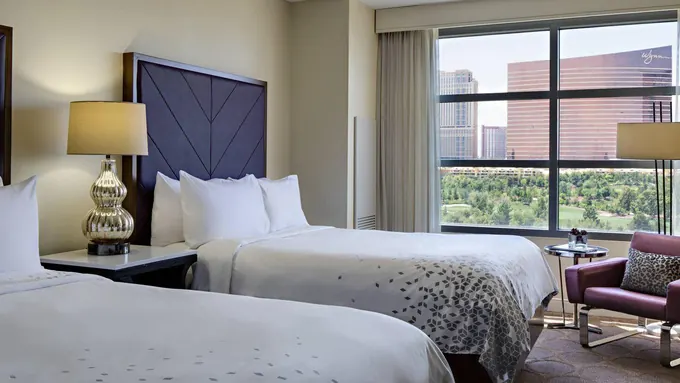 900+ Cap • Las Vegas ★ 4.2
(4,001)
Renaissance Las Vegas Hotel
Renaissance Las Vegas Hotel (3400 Paradise Rd, Las Vegas, NV 89169, USA) is an audited 900-capacity non-gaming headquarters conference hotel adjacent to lvcc south in the Las Vegas metro, featuring 20,900 sq. ft. executive meeting rooms steps from LVCC South Hall (8,645 sq. ft. divisible Ballroom + LVCC Monorail station next door), 15 meeting rooms, ENVY Steakhouse PDR & pool courtyard, 16' 0" clearance, and 11–16 mins (3.0 mi from Harry Reid Int'l LAS) access from Harry Reid International Airport (LAS).
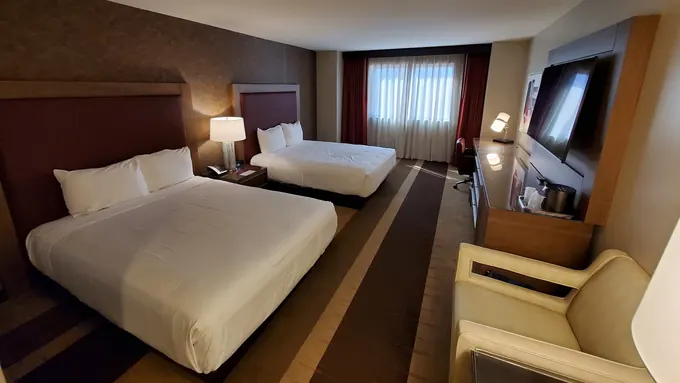 900+ Cap • Las Vegas ★ 4.2
(15,502)
Santa Fe Station Hotel and Casino
Santa Fe Station Hotel and Casino (4949 N Rancho Dr, Las Vegas, NV 89130, USA) is an audited 900-capacity northwest valley conference center & centennial ballroom in the Las Vegas metro, offering 14,000+ sq. ft. 2nd-floor conference center + Chrome Showroom (10,000 sq. ft. divisible Centennial Ballroom primary contiguous span), 8 breakout rooms & 500-seat Chrome Showroom, 18' 0" clearance, and 33–38 mins (12.6 mi from Harry Reid Int'l LAS) transfers from Harry Reid International Airport (LAS).
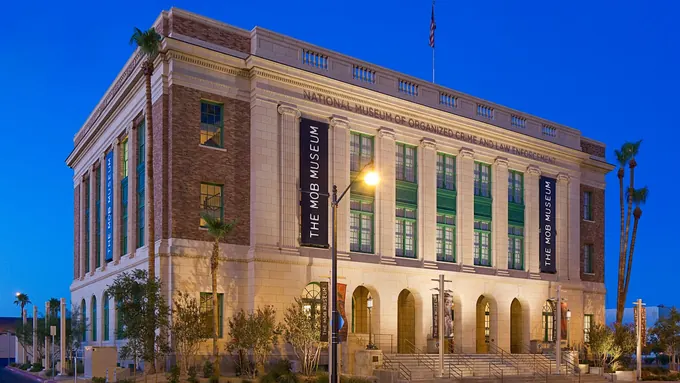 850+ Cap • Las Vegas ★ 4.7
(20,360)
The Mob Museum
The Mob Museum (300 Stewart Ave, Las Vegas, NV 89101, USA) is an audited 850-capacity 41,000 sf historic federal courthouse, courtroom & speakeasy buyout in the Las Vegas metro, featuring 41,000 sq. ft. indoor + outdoor Event Plaza in Downtown Las Vegas (850-guest full museum buyout / 200-seat Historic 2nd-Fl Courtroom), Historic Courtroom, The Underground Speakeasy Distillery & Plaza, 22' 0" historic courtroom clearance, and 18–23 mins (6.2 mi from Harry Reid Int'l LAS) access from Harry Reid International Airport (LAS).
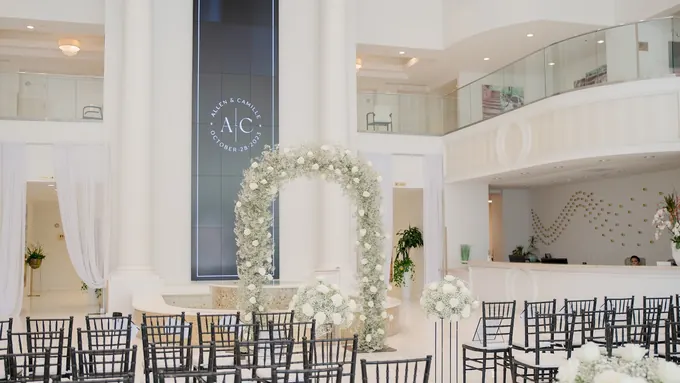 800+ Cap • Las Vegas ★ 4.9
(90)
IPEC Las Vegas
IPEC Las Vegas (6590 Bermuda Rd, Las Vegas, NV 89119, USA) is an audited 800-capacity 60,000 sf standalone corporate conference & production center in the Las Vegas metro, offering 60,000 sq. ft. standalone facility (1 mile from LAS Airport) (700-seat Grand Ballroom w/ concert lighting & LED stage primary contiguous span), 7 event rooms, executive boardrooms & podcast/broadcast studio, 22' 0" clearance, and 6–11 mins (1.0 mi from Harry Reid Int'l LAS) transfers from Harry Reid International Airport (LAS).
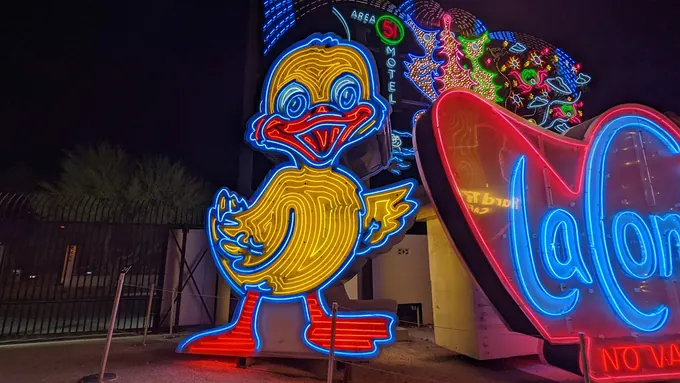 800+ Cap • Las Vegas ★ 4.4
(13,584)
The Neon Museum Las Vegas
The Neon Museum Las Vegas (770 Las Vegas Blvd N, Las Vegas, NV 89101, USA) is an audited 800-capacity 2.27-acre iconic open-air neon boneyard corporate gala campus in the Las Vegas metro, featuring 2.27-acre illuminated historic Las Vegas sign gallery buyout (350 seated gala dinner / 800 cocktail reception amid 250+ vintage signs), Main Boneyard, North Gallery (Brilliant! projection) & Ne10 Studio, Open-Air Illuminated Gallery clearance, and 19–24 mins (6.5 mi from Harry Reid Int'l LAS) access from Harry Reid International Airport (LAS).
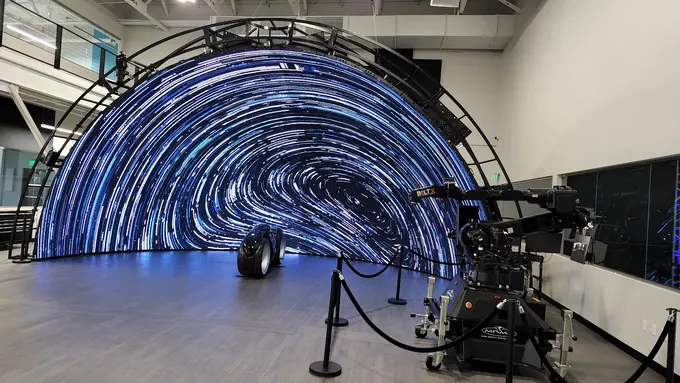 800+ Cap • Las Vegas ★ 4.9
(13)
Vū Las Vegas Virtual Production Studios
Vū Las Vegas Virtual Production Studios (901 Grier Dr, Las Vegas, NV 89119, USA) is an audited 800-capacity 40,000 sf virtual production led volume & corporate launch studio in the Las Vegas metro, featuring 40,000 sq. ft. production campus (5 mins from LAS Airport & Mandalay Bay) (800-guest product launch & keynote soundstage w/ Unreal Engine wall), Main LED Volume Soundstage, cyclorama stage, VIP lounge & conference suites, 26' 0" studio grid clearance, and 7–12 mins (1.2 mi from Harry Reid Int'l LAS) access from Harry Reid International Airport (LAS).
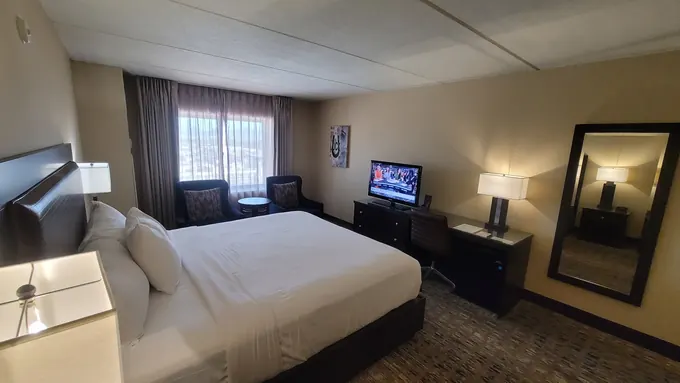 750+ Cap • Las Vegas ★ 4.1
(20,068)
Boulder Station Hotel & Casino
Boulder Station Hotel & Casino (4111 Boulder Hwy, Las Vegas, NV 89121, USA) is an audited 750-capacity east valley conference hotel & 750-seat railhead showroom in the Las Vegas metro, featuring 14,000 sq. ft. event space & 11-screen theater buyouts (750-seat Railhead flat-floor & stage venue), Railhead Showroom, banquet rooms & Broiler private dining, 20' 0" clearance, and 16–21 mins (5.1 mi from Harry Reid Int'l LAS) access from Harry Reid International Airport (LAS).
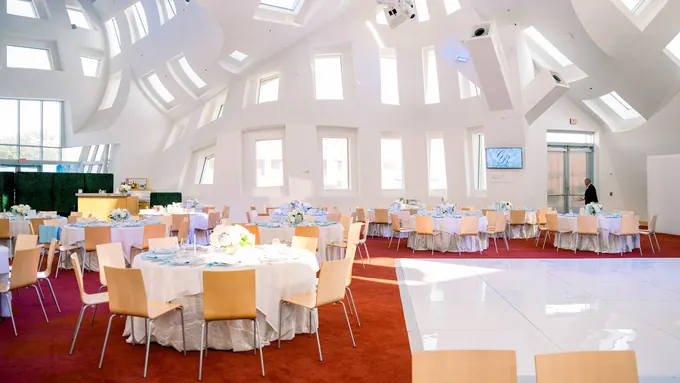 700+ Cap • Las Vegas ★ 4.7
(48)
Keep Memory Alive Event Center
Keep Memory Alive Event Center (888 W Bonneville Ave, Las Vegas, NV 89106, USA) is an audited 700-capacity frank gehry architectural landmark & gala pavilion in the Las Vegas metro, offering 17,000 sq. ft. indoor Gehry canopy + outdoor Symphony Park garden (9,800 sq. ft. column-free architectural gala hall (400 seated / 700 reception) primary contiguous span), Main Gehry Pavilion, Breezeway & garden courtyard, 65' 0" sculptural stainless canopy clearance, and 17–22 mins (5.8 mi from Harry Reid Int'l LAS) transfers from Harry Reid International Airport (LAS).
 700+ Cap • Las Vegas ★ 4.7
(336)
The Space
The Space (3460 Cavaretta Ct, Las Vegas, NV 89103, USA) is an audited 700-capacity turnkey black-box performance & corporate keynote venue in the Las Vegas metro, offering 9,000 sq. ft. production complex (behind Bellagio / Strip) (450-seat / 700-reception turnkey concert & keynote hall primary contiguous span), Main Showroom, Piano Bar lounge & broadcast control suite, 20' 0" clearance, and 10–15 mins (2.6 mi from Harry Reid Int'l LAS) transfers from Harry Reid International Airport (LAS).
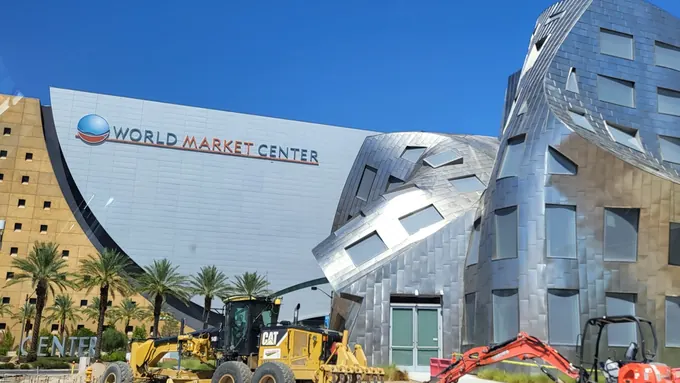 650+ Cap • Las Vegas ★ 4.5
(1,723)
WorldView on Sixteen (World Market Center)
WorldView on Sixteen (World Market Center) (475 S Grand Central Pkwy #1615, Las Vegas, NV 89106, USA) is an audited 650-capacity 16th-floor panoramic penthouse ballroom & skyline terrace in the Las Vegas metro, featuring 13,000+ sq. ft. indoor ballroom + 2,400 sq. ft. Strip-view balcony (650-guest panoramic gala & executive keynote space atop Building B), Penthouse North & South Ballrooms + open-air skyline terrace, 18' 0" panoramic glass clearance, and 18–23 mins (5.8 mi from Harry Reid Int'l LAS) access from Harry Reid International Airport (LAS).
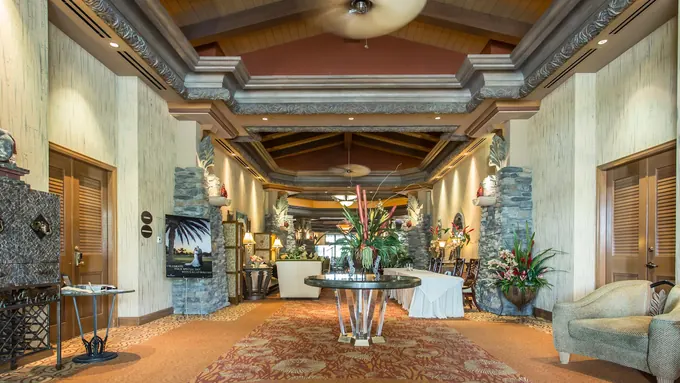 600+ Cap • Las Vegas ★ 4.2
(513)
Bali Hai Golf Club & Cili Corporate Pavilion
Bali Hai Golf Club & Cili Corporate Pavilion (5160 S Las Vegas Blvd, Las Vegas, NV 89119, USA) is an audited 600-capacity on-strip tropical championship golf clubhouse & event pavilion in the Las Vegas metro, featuring 25,000+ sq. ft. indoor/outdoor tropical pavilion on Las Vegas Blvd (300 seated indoor / 600 indoor-outdoor reception (1 mi S of Mandalay Bay)), Cili Banquet Dining Room, Upstairs VIP Suite & 18th-Green Lagoon Terrace, 20' 0" Balinese vaulted clearance, and 7–12 mins (1.2 mi from Harry Reid Int'l LAS) access from Harry Reid International Airport (LAS).
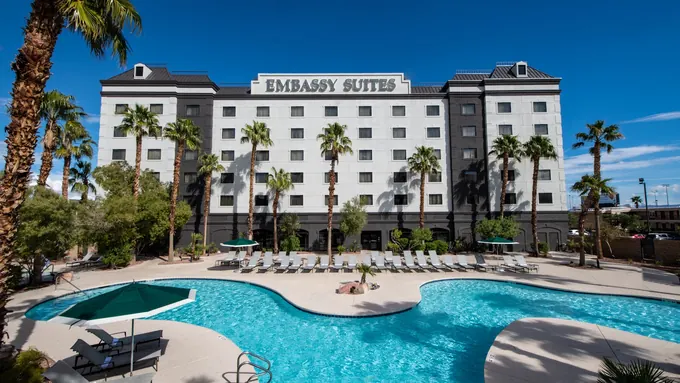 600+ Cap • Las Vegas ★ 4.2
(2,335)
Embassy Suites by Hilton Las Vegas (University Center)
Embassy Suites by Hilton Las Vegas (University Center) (4315 University Center Dr, Las Vegas, NV 89119, USA) is an audited 600-capacity non-gaming all-suite conference hotel (1 mi from las / unlv) in the Las Vegas metro, featuring 11,000 sq. ft. conference rooms + 220 two-room suites (5,800 sq. ft. Ballroom + open atrium courtyard), 8 divisible meeting rooms & outdoor pool patio, 14' 0" clearance, and 8–13 mins (1.9 mi from Harry Reid Int'l LAS) access from Harry Reid International Airport (LAS).
 600+ Cap • Las Vegas ★ 4.5
(3,184)
Waldorf Astoria Las Vegas
Waldorf Astoria Las Vegas (3752 Las Vegas Blvd S, Las Vegas, NV 89158, USA) is an audited 600-capacity five-star non-gaming c-suite conference hotel (citycenter) in the Las Vegas metro, featuring 12,000 sq. ft. luxury natural-light meeting rooms (adjacent to ARIA) (6,796 sq. ft. Ballroom perched 3 stories above Las Vegas Blvd), 10 boardrooms + 23rd-floor SkyBar panoramic buyout, 18' 0" clearance, and 8–13 mins (1.9 mi from Harry Reid Int'l LAS) access from Harry Reid International Airport (LAS).
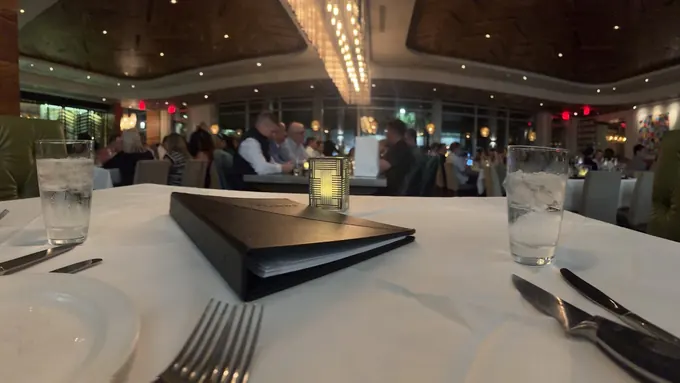 550+ Cap • Orlando ★ 4.5
(3,023)
Del Frisco's Double Eagle Steakhouse I-Drive Buyout
Del Frisco's Double Eagle Steakhouse I-Drive Buyout (9150 International Dr, Orlando, FL 32819, USA) is a verified 550-capacity executive steakhouse & multi-floor private dining buyout in Orlando, FL, delivering 18,500 sq. ft. Two-Story Steakhouse & Patio of exhibition/event space (550-guest full-restaurant convention buyout), 18,500 sq. ft. total conference footprint, 7 private boardroom & wine-cellar dining suites, 18' 0" ceiling clearance, and 16 mins from Orlando Int'l Airport (MCO).
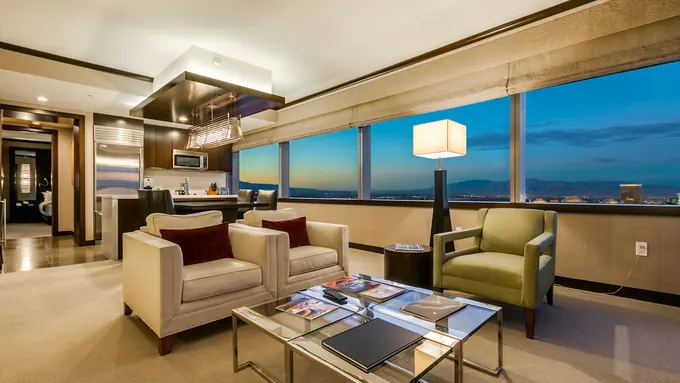 550+ Cap • Las Vegas ★ 4.4
(11,192)
Vdara Hotel & Spa at ARIA
Vdara Hotel & Spa at ARIA (2600 W Harmon Ave, Las Vegas, NV 89158, USA) is an audited 550-capacity non-gaming smoke-free all-suite executive conference hotel in the Las Vegas metro, featuring 16,500 sq. ft. ground-level conference center (walkway to Bellagio & ARIA) (4,000 sq. ft. Silk Road Ballroom + pool deck reception), 11 executive boardrooms & 1,495 residential suites, 16' 0" clearance, and 9–14 mins (2.2 mi from Harry Reid Int'l LAS) access from Harry Reid International Airport (LAS).
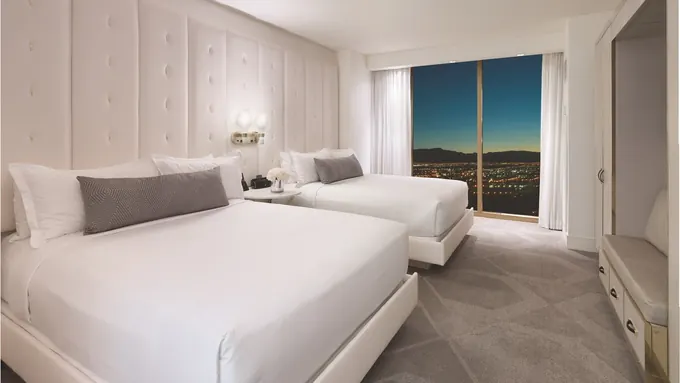 550+ Cap • Las Vegas ★ 4.4
(8,884)
W Las Vegas (Mandalay Bay Campus)
W Las Vegas (Mandalay Bay Campus) (3940 S Las Vegas Blvd W, Las Vegas, NV 89119, USA) is an audited 550-capacity non-gaming all-suite luxury tower connected to mandalay bay cc in the Las Vegas metro, featuring 15,000+ sq. ft. boardrooms + 64th-floor Rivea / Skyfall panoramic buyout (64th-floor Skyfall Lounge & Rivea 180-degree Strip-view buyout), 14 private C-suite deal rooms + 1,117 suites on MBCC campus, 15' 0" clearance, and 7–12 mins (1.5 mi from Harry Reid Int'l LAS) access from Harry Reid International Airport (LAS).
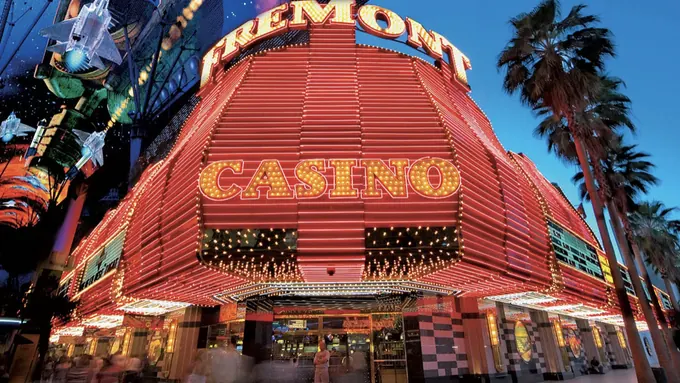 500+ Cap • Las Vegas ★ 4.3
(15,652)
Fremont Hotel & Casino
Fremont Hotel & Casino (200 Fremont St, Las Vegas, NV 89101, USA) is an audited 500-capacity downtown fremont street conference hotel in the Las Vegas metro, offering 9,500 sq. ft. executive meeting rooms on Fremont Street (5,200 sq. ft. divisible Ballroom primary contiguous span), 6 meeting rooms steps from Fremont Street Experience, 14' 0" clearance, and 18–23 mins (6.0 mi from Harry Reid Int'l LAS) transfers from Harry Reid International Airport (LAS).
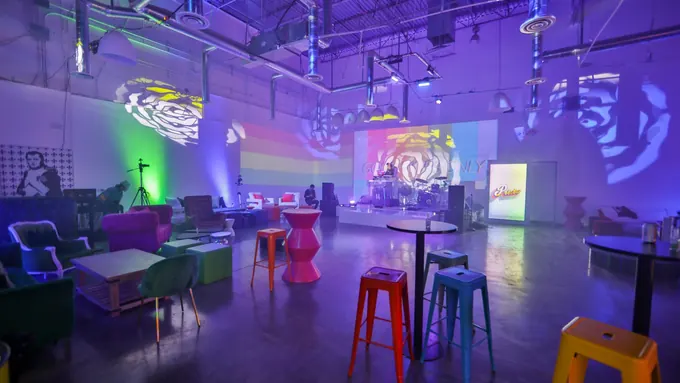 500+ Cap • Las Vegas ★ 4.9
(134)
StarBase Las Vegas
StarBase Las Vegas (3905 W Diablo Dr, Las Vegas, NV 89118, USA) is an audited 500-capacity sci-fi tech event production hub & hybrid broadcast venue in the Las Vegas metro, offering 11,000 sq. ft. (5 mins from Mandalay Bay / Allegiant Stadium) (500-capacity turnkey LED & livestream corporate launch space primary contiguous span), Main Stage, VIP Green Room & Creator Studio, 18' 0" clearance, and 9–14 mins (2.1 mi from Harry Reid Int'l LAS) transfers from Harry Reid International Airport (LAS).
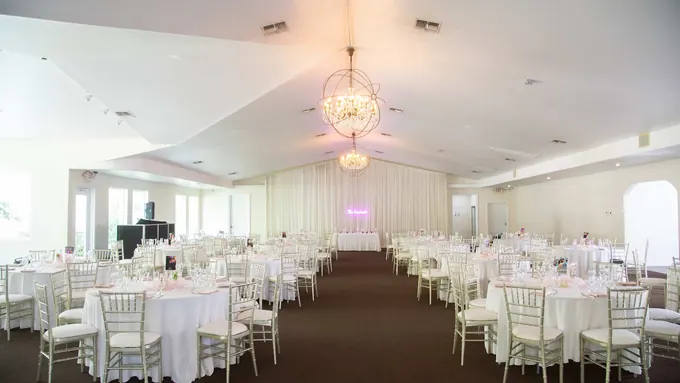 500+ Cap • Las Vegas ★ 4.7
(646)
Sunset Gardens Event Center
Sunset Gardens Event Center (3931 E Sunset Rd, Las Vegas, NV 89120, USA) is an audited 500-capacity 4-acre standalone multi-ballroom banquet & garden campus in the Las Vegas metro, featuring 4-acre gated banquet complex (10 mins from LAS Airport) (500-guest combined Grand Ballroom & courtyard reception), 3 independent banquet halls, gazebos & private parking lot, 16' 0" clearance, and 13–18 mins (3.7 mi from Harry Reid Int'l LAS) access from Harry Reid International Airport (LAS).
 500+ Cap • Las Vegas ★ 4.3
(8,760)
The Cromwell Las Vegas
The Cromwell Las Vegas (3595 Las Vegas Blvd S, Las Vegas, NV 89109, USA) is an audited 500-capacity center-strip boutique luxury hotel & rooftop event campus in the Las Vegas metro, featuring 188-room full-hotel corporate buyout + 65k SF Drai's Rooftop (300-guest Giada panoramic dining buyout / 500-guest lounge takeover), Giada PDR, Bound Lounge & direct rooftop elevator to Drai's, 16' 0" clearance, and 10–15 mins (2.4 mi from Harry Reid Int'l LAS) access from Harry Reid International Airport (LAS).
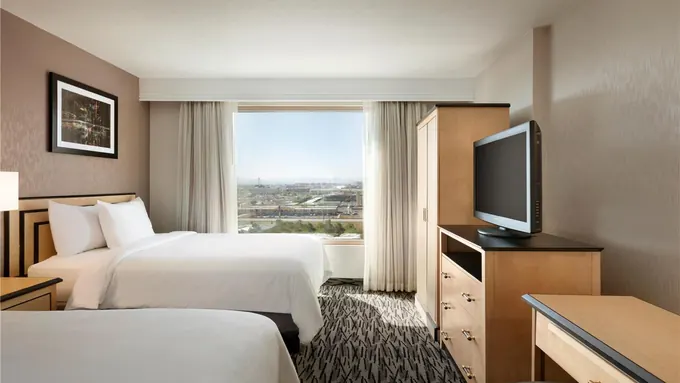 450+ Cap • Las Vegas ★ 3.9
(3,365)
Embassy Suites by Hilton Convention Center Las Vegas
Embassy Suites by Hilton Convention Center Las Vegas (3600 Paradise Rd, Las Vegas, NV 89169, USA) is an audited 450-capacity all-suite conference hotel (2 blocks east of lvcc) in the Las Vegas metro, offering 11,500 sq. ft. meeting space + 286 two-room suites (5,400 sq. ft. Ballroom (walkable to LVCC Monorail) primary contiguous span), 9 meeting rooms & open atrium reception court, 14' 0" clearance, and 10–15 mins (2.8 mi from Harry Reid Int'l LAS) transfers from Harry Reid International Airport (LAS).
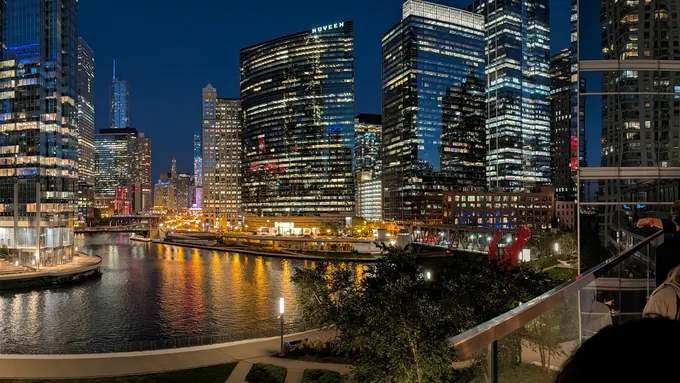 450+ Cap • Chicago ★ 4.7
(4,582)
RPM Steak & Gibsons Italia Riverfront Private Buyout
RPM Steak & Gibsons Italia Riverfront Private Buyout (233 N Canal St, Chicago, IL 60606, USA) is a verified 450-capacity three-level riverfront steakhouse & rooftop buyout in Chicago, IL, delivering 16,000 sq. ft. Tri-Level Riverfront Dining & Retractable Roof of exhibition/event space (450-guest full-building convention reception buyout), 16,000 sq. ft. total conference footprint, 3 river-view floors + retractable glass rooftop, 16' 0" ceiling clearance, and 25 mins from Midway (MDW).
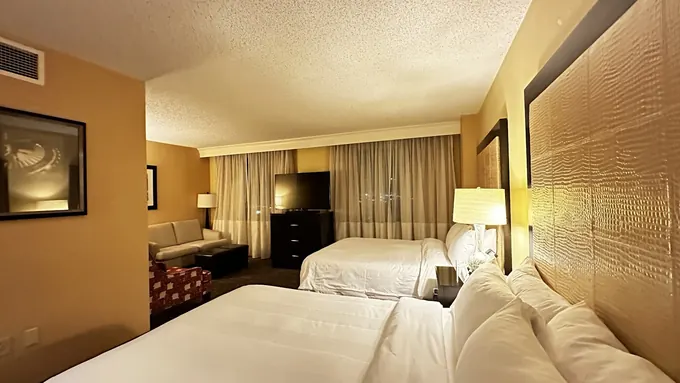 450+ Cap • Las Vegas ★ 4.4
(1,709)
Las Vegas Marriott (Convention Center)
Las Vegas Marriott (Convention Center) (325 Convention Center Dr, Las Vegas, NV 89109, USA) is an audited 450-capacity non-gaming business conference hotel (1.5 blocks west of lvcc) in the Las Vegas metro, featuring 5,200 sq. ft. conference rooms (5-min walk to LVCC West & North Halls) (3,300 sq. ft. divisible Ballroom + outdoor pool patio), 7 meeting rooms & 278 business guest rooms, 14' 0" clearance, and 12–17 mins (3.3 mi from Harry Reid Int'l LAS) access from Harry Reid International Airport (LAS).
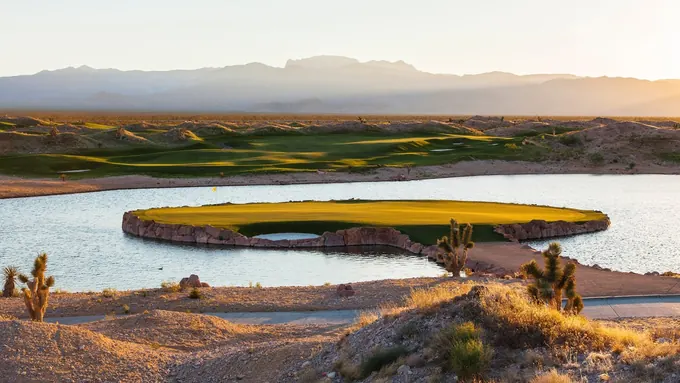 450+ Cap • Las Vegas ★ 4.7
(2,184)
Las Vegas Paiute Golf Resort Clubhouse
Las Vegas Paiute Golf Resort Clubhouse (10325 Nu-Wav Kaiv Blvd, Las Vegas, NV 89124, USA) is an audited 450-capacity 50,000 sf 54-hole pete dye golf clubhouse & lakeview ballroom in the Las Vegas metro, featuring 50,000 sq. ft. clubhouse hosting 300+ player multi-course tournaments (450-guest floor-to-ceiling glass Ballroom overlooking lagoons), divisible Lakeview Ballroom, Sun Mountain Grill & tournament patio, 18' 0" clearance, and 53–58 mins (21.1 mi from Harry Reid Int'l LAS) access from Harry Reid International Airport (LAS).
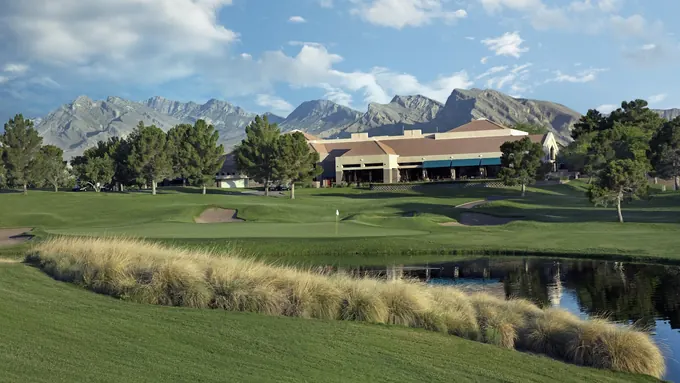 450+ Cap • Las Vegas ★ 4.7
(444)
TPC Summerlin
TPC Summerlin (1700 Village Center Cir, Las Vegas, NV 89134, USA) is an audited 450-capacity pga tour championship clubhouse & corporate banquet pavilion in the Las Vegas metro, offering 36,000 sq. ft. PGA TOUR clubhouse & tournament hospitality lawn (450-guest indoor/outdoor PGA TOUR championship terrace primary contiguous span), Grand Dining Room, Champions Room & outdoor veranda, 16' 0" clearance, and 29–34 mins (10.8 mi from Harry Reid Int'l LAS) transfers from Harry Reid International Airport (LAS).
 400+ Cap • Las Vegas ★ 4.7
(516)
Dragonridge Country Club
Dragonridge Country Club (552 S Stephanie St, Henderson, NV 89012, USA) is an audited 400-capacity macdonald highlands panoramic strip-view ballroom & golf club in the Las Vegas metro, offering 14,000 sq. ft. clubhouse ballroom, Onyx Bar & Strip-view lawn (5,200 sq. ft. Grand Highlands Ballroom w/ floor-to-ceiling Strip skyline views primary contiguous span), Grand Ballroom, Montrose Room & outdoor skyline terrace, 16' 0" clearance, and 23–28 mins (8.0 mi from Harry Reid Int'l LAS) transfers from Harry Reid International Airport (LAS).
 400+ Cap • Las Vegas ★ 4.7
(152)
Factory of Dreams Banquet Hall
Factory of Dreams Banquet Hall (6360 S Pecos Rd, Las Vegas, NV 89120, USA) is an audited 400-capacity standalone corporate gala & banquet hall in the Las Vegas metro, offering 10,000 sq. ft. standalone event center near LAS Airport (400-seat banquet ballroom w/ built-in stage & lighting primary contiguous span), Main Ballroom, VIP Suite & pre-function lobby, 16' 0" clearance, and 11–16 mins (3.1 mi from Harry Reid Int'l LAS) transfers from Harry Reid International Airport (LAS).
 400+ Cap • Las Vegas ★ 4.2
(2,256)
SpringHill Suites Las Vegas Convention Center
SpringHill Suites Las Vegas Convention Center (2989 Paradise Rd, Las Vegas, NV 89109, USA) is an audited 400-capacity non-gaming all-suite conference hotel directly across lvcc in the Las Vegas metro, featuring 6,200 sq. ft. meeting space + 24th-floor rooftop pool deck (3,600 sq. ft. Ballroom directly across Paradise Rd from LVCC), 6 exhibitor war-rooms & 299 suites across from LVCC North/West, 13' 0" clearance, and 12–17 mins (3.5 mi from Harry Reid Int'l LAS) access from Harry Reid International Airport (LAS).
 400+ Cap • Las Vegas ★ 4.5
(535)
The Las Vegas Country Club
The Las Vegas Country Club (3000 Joe W Brown Dr, Las Vegas, NV 89109, USA) is an audited 400-capacity private golf clubhouse adjacent to lvcc east campus in the Las Vegas metro, offering 15,000 sq. ft. private clubhouse bordering LVCC North/East Halls (400-guest Rotunda Ballroom & panoramic golf terrace primary contiguous span), Grand Ballroom, Members Grill & private boardrooms, 16' 0" clearance, and 12–17 mins (3.5 mi from Harry Reid Int'l LAS) transfers from Harry Reid International Airport (LAS).
 400+ Cap • Las Vegas ★ 4.4
(747)
The Revere Golf Club
The Revere Golf Club (2600 Hampton Rd, Henderson, NV 89052, USA) is an audited 400-capacity anthem panoramic strip-view clubhouse & corporate tournament venue in the Las Vegas metro, offering 23,000 sq. ft. clubhouse overlooking the entire Las Vegas Valley (400-guest indoor/outdoor Strip-skyline banquet pavilion primary contiguous span), Monument Ballroom, Buckman's Terrace & tournament lawn, 16' 0" clearance, and 26–31 mins (9.4 mi from Harry Reid Int'l LAS) transfers from Harry Reid International Airport (LAS).
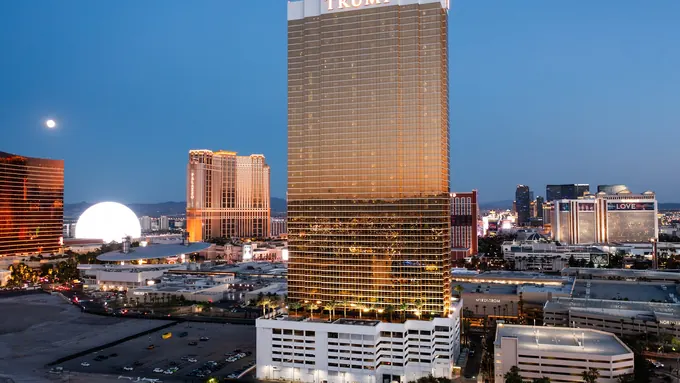 400+ Cap • Las Vegas ★ 4.3
(5,977)
Trump International Hotel Las Vegas
Trump International Hotel Las Vegas (2000 Fashion Show Dr, Las Vegas, NV 89109, USA) is an audited 400-capacity 64-story non-gaming luxury all-suite executive hotel in the Las Vegas metro, featuring 7,500 sq. ft. high-floor panoramic meeting & reception suites (2,400 sq. ft. Penthouse Ballroom overlooking Wynn & Strip), 6 panoramic boardrooms + 7th-floor pool terrace (near Venetian/LVCC), 14' 0" clearance, and 12–17 mins (3.3 mi from Harry Reid Int'l LAS) access from Harry Reid International Airport (LAS).
 350+ Cap • Las Vegas ★ 4.6
(393)
Anthem Country Club
Anthem Country Club (1 Club Side Dr, Henderson, NV 89052, USA) is an audited 350-capacity henderson private golf clubhouse & lakeview ballroom in the Las Vegas metro, offering 33,000 sq. ft. clubhouse & corporate golf tournament pavilion (350-seat panoramic Ballroom overlooking waterfall & 18th green primary contiguous span), Grand Ballroom, Desert Sky Room & outdoor veranda, 16' 0" clearance, and 25–30 mins (9.1 mi from Harry Reid Int'l LAS) transfers from Harry Reid International Airport (LAS).
 350+ Cap • Las Vegas ★ 4.5
(658)
Bear's Best Las Vegas (Jack Nicklaus Clubhouse)
Bear's Best Las Vegas (Jack Nicklaus Clubhouse) (11111 W Flamingo Rd, Las Vegas, NV 89135, USA) is an audited 350-capacity summerlin championship golf clubhouse & 4,600 sf banquet pavilion in the Las Vegas metro, featuring 14,000 sq. ft. Jack Nicklaus clubhouse & tournament pavilion (350-guest indoor/outdoor pavilion w/ Red Rock & Strip views), Nicklaus Pavilion, Jack's Place Grille & 18th-green lawn, 16' 0" clearance, and 29–34 mins (10.6 mi from Harry Reid Int'l LAS) access from Harry Reid International Airport (LAS).
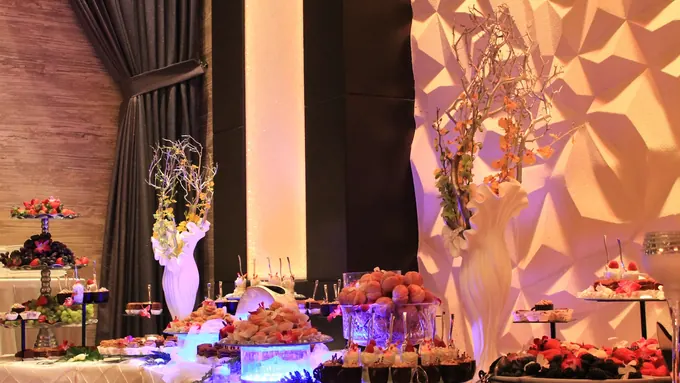 350+ Cap • Las Vegas ★ 4.4
(186)
Fabrizio Banquet Hall
Fabrizio Banquet Hall (818 S Main St, Las Vegas, NV 89101, USA) is an audited 350-capacity downtown arts district corporate gala & event hall in the Las Vegas metro, offering 8,500 sq. ft. turnkey banquet & corporate reception hall (350-seat pillarless ballroom w/ LED lighting & stage primary contiguous span), Main Ballroom, lounge & private bridal/VIP green room, 16' 0" clearance, and 17–22 mins (5.4 mi from Harry Reid Int'l LAS) transfers from Harry Reid International Airport (LAS).
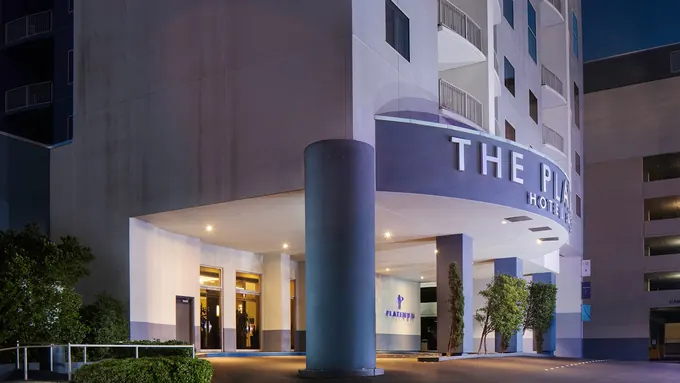 350+ Cap • Las Vegas ★ 4.5
(2,604)
The Platinum Hotel & Spa
The Platinum Hotel & Spa (211 E Flamingo Rd, Las Vegas, NV 89169, USA) is an audited 350-capacity non-gaming all-suite boutique hotel & 17th-floor rooftop venue in the Las Vegas metro, featuring 7,000+ sq. ft. Misora Rooftop, Stir Lounge & pool deck (350-guest 17th-floor indoor/outdoor Strip-skyline terrace), Misora Penthouse Ballroom, Kil@wat terrace & 255 suites, 14' 0" clearance, and 9–14 mins (2.1 mi from Harry Reid Int'l LAS) access from Harry Reid International Airport (LAS).
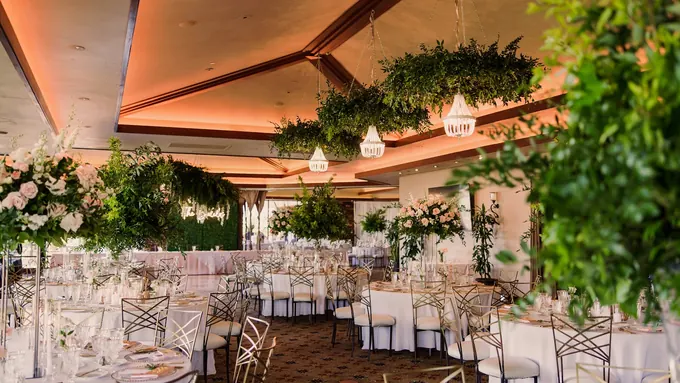 350+ Cap • Las Vegas ★ 4.6
(376)
Red Rock Country Club
Red Rock Country Club (2250 Red Springs Dr, Las Vegas, NV 89135, USA) is an audited 350-capacity summerlin canyon-view golf clubhouse & corporate ballroom in the Las Vegas metro, offering 44,000 sq. ft. Arnold Palmer clubhouse & Strip-view lawn (350-guest Ballroom w/ panoramic Red Rock & Strip views primary contiguous span), Main Ballroom, Palmer Boardroom & sunset terrace, 16' 0" clearance, and 31–36 mins (11.7 mi from Harry Reid Int'l LAS) transfers from Harry Reid International Airport (LAS).
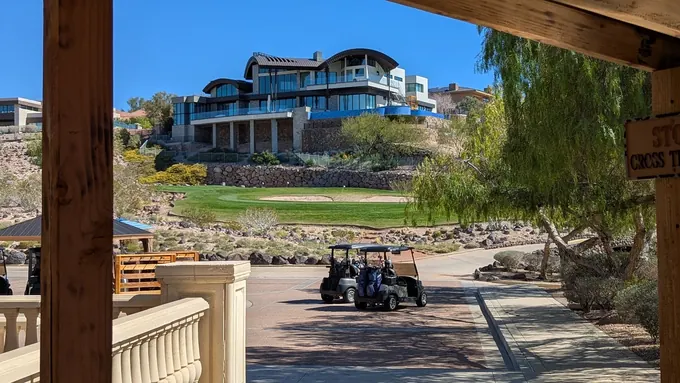 350+ Cap • Las Vegas ★ 4.5
(224)
Serket
Serket (2851 Grand Hills Dr, Henderson, NV 89052, USA) is an audited 350-capacity seven hills championship golf club & strip-view banquet venue in the Las Vegas metro, offering 30,000 sq. ft. Rees Jones championship clubhouse in Henderson (350-guest indoor/outdoor Strip-skyline banquet hall primary contiguous span), Grand Ballroom, VIP Wine Room & 18th-green terrace, 16' 0" clearance, and 22–27 mins (7.8 mi from Harry Reid Int'l LAS) transfers from Harry Reid International Airport (LAS).
 350+ Cap • Las Vegas ★ 4.3
(346)
Spanish Trail Country Club
Spanish Trail Country Club (5050 Spanish Trail Ln, Las Vegas, NV 89113, USA) is an audited 350-capacity 50,000 sf private 27-hole country club & grand ballroom in the Las Vegas metro, featuring 50,000 sq. ft. private clubhouse (12 mins west of Strip) (350-seat Ballroom overlooking lakes & Red Rock Mountains), Grand Ballroom, Kensington Room, Boardroom & lakeside lawn, 16' 0" clearance, and 17–22 mins (5.7 mi from Harry Reid Int'l LAS) access from Harry Reid International Airport (LAS).
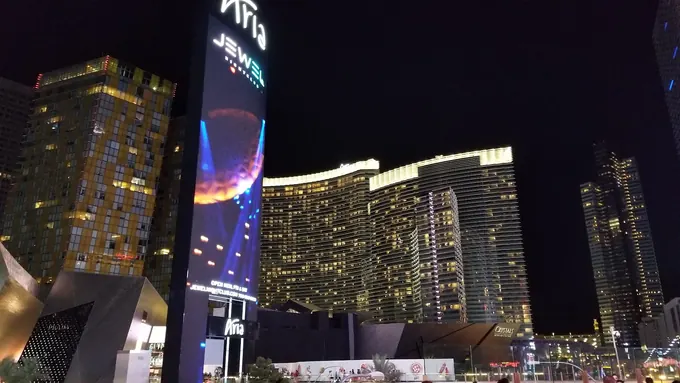 350+ Cap • Las Vegas ★ 4.1
(865)
The Legacy Golf Club
The Legacy Golf Club (130 Par Excellence Dr, Henderson, NV 89074, USA) is an audited 350-capacity henderson corporate golf tournament & banquet pavilion in the Las Vegas metro, offering 12,000 sq. ft. Arthur Hills golf clubhouse & outdoor event lawn (350-guest covered tournament pavilion & banquet room primary contiguous span), Clubhouse Grill, Tournament Pavilion & Devil's Triangle Lawn, 15' 0" clearance, and 16–21 mins (5.2 mi from Harry Reid Int'l LAS) transfers from Harry Reid International Airport (LAS).
 320+ Cap • Las Vegas ★ 4.3
(1,017)
Siena Golf Club (Bella Notte Lakeview Ballroom)
Siena Golf Club (Bella Notte Lakeview Ballroom) (10575 Siena Monte Ave, Las Vegas, NV 89135, USA) is an audited 320-capacity summerlin italianate golf clubhouse & lakefront rotunda ballroom in the Las Vegas metro, featuring 13,500 sq. ft. Tuscan clubhouse overlooking Lake Siena & cascades (320-seat glass-rotunda Bella Notte Ballroom), Bella Notte Ballroom, Siena Bistro & lakefront terrace, 18' 0" domed rotunda clearance, and 27–32 mins (9.7 mi from Harry Reid Int'l LAS) access from Harry Reid International Airport (LAS).
 300+ Cap • Las Vegas ★ 4.6
(422)
Canyon Gate Country Club
Canyon Gate Country Club (2001 Canyon Gate Dr, Las Vegas, NV 89117, USA) is an audited 300-capacity west valley private golf clubhouse & lakefront ballroom in the Las Vegas metro, offering 14,000 sq. ft. Ted Robinson golf clubhouse (300-seat Ballroom w/ Red Rock Mountain & waterfall views primary contiguous span), Main Ballroom, Boardroom & lakeside lawn, 15' 0" clearance, and 24–29 mins (8.6 mi from Harry Reid Int'l LAS) transfers from Harry Reid International Airport (LAS).
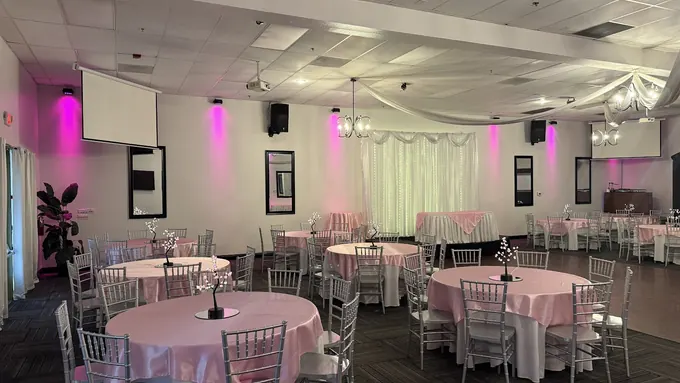 300+ Cap • Las Vegas ★ 4.7
(113)
Prestige Banquet and Event Center
Prestige Banquet and Event Center (1029 Whitney Ranch Dr, Henderson, NV 89014, USA) is an audited 300-capacity standalone corporate banquet & conference hall in the Las Vegas metro, offering 8,000 sq. ft. dual-hall Henderson banquet facility (300-seat main hall w/ stage, AV & dedicated parking primary contiguous span), 2 divisible banquet rooms & pre-function foyer, 15' 0" clearance, and 17–22 mins (5.6 mi from Harry Reid Int'l LAS) transfers from Harry Reid International Airport (LAS).
 300+ Cap • Las Vegas ★ 4.7
(234)
SouthShore Country Club
SouthShore Country Club (100 Strada Di Circolo, Henderson, NV 89011, USA) is an audited 300-capacity lake las vegas waterfront golf clubhouse & pavilion in the Las Vegas metro, offering 35,000 sq. ft. Jack Nicklaus Signature clubhouse on Lake Las Vegas (300-guest waterfront dining room & sunset event lawn primary contiguous span), Lakeview Ballroom, Rotunda & private yacht dock terrace, 16' 0" clearance, and 35–40 mins (13.4 mi from Harry Reid Int'l LAS) transfers from Harry Reid International Airport (LAS).
Side-by-Side Facility Capacity, Labor Jurisdiction & Hotel Block Matrix
Compare contiguous exhibit halls, ceiling clearances, labor environments, and 10-minute walkable hotel inventory.
| Facility & Market | Net Exhibit Space | Max Ceiling | Labor Jurisdiction | Walkable Rooms (10 Min) | Corridor Buyouts | Dossier & RFP |
|---|---|---|---|---|---|---|
| Las Vegas Convention Center (LVCC) Las Vegas, NV • 10–14 mins (3.5 miles from Harry Reid Int'l) from LAS | 2,530,689 net sq. ft. (+ 450k+ outdoor lots) | 42' 0" (West Hall) | Union Jurisdiction | 14,800+ rooms (walk / Loop / 1 Monorail stop) | 20 Vetted Venues | Open Dossier → |
| Orange County Convention Center (OCCC) Orlando, FL • 15–18 mins (11 miles via SR-528 Beachline) from MCO | 2,053,820 net exhibit sq. ft. | 40' 0" (North/South) / 30'–40' (West) | Right-to-Work State | 6,200+ rooms on immediate I-Drive skybridge ring | 12 Vetted Venues | Open Dossier → |
| Mandalay Bay Convention Center Las Vegas, NV • 7–12 mins (1.4 mi from Harry Reid Int'l LAS) from LAS | 1,000,000+ net exhibit sq. ft. | 30' 0" (Bayside Halls) | Union Jurisdiction | 4,500+ – 18,000+ corridor rooms | 5 Vetted Venues | Open Dossier → |
| The Venetian Convention & Expo Center Las Vegas, NV • 12–16 mins (4.1 miles from Harry Reid Int'l) from LAS | 935,600 net exhibit sq. ft. (Halls A–D + Hall G) | 32' 5" (Halls A–D) / 29' 6" (Venetian Ballroom) | Flexible Resort Hybrid | 22,000+ Strip rooms within 10-min indoor/skybridge walk | 12 Vetted Venues | Open Dossier → |
| Jacob K. Javits Convention Center (Expanded North & Crystal Palace) New York, NY • 32 mins from LaGuardia (LGA) / 35 mins from Newark (EWR) from LGA | 850,000+ net sq. ft. Exhibit Halls + 54,000 sq. ft. Special Event Hall | 33' 0" – 45' 0" | Union Jurisdiction | 18,000+ Hudson Yards, Midtown West & Times Square hotel rooms + 7 Subway right outside | 5 Vetted Venues | Open Dossier → |
| Las Vegas Festival Grounds Las Vegas, NV • 14–19 mins (4.1 mi from Harry Reid Int'l LAS) from LAS | 1,200,000+ sq. ft. paved & turf outdoor festival grounds | Open-Air Strip Campus | Union Jurisdiction | 8,000+ corridor hotel rooms | 5 Vetted Venues | Open Dossier → |
| McCormick Place Convention Center Chicago, IL • 25 mins from Midway (MDW) / 35 mins from O'Hare (ORD) from ORD | 2,600,000 net sq. ft. (North, South, West & Lakeside) | 50' 0" | Union Jurisdiction | 2,900+ skybridge rooms (Marriott Marquis, Hyatt Regency, Hilton Tri-Brand) | 5 Vetted Venues | Open Dossier → |
| Las Vegas Motor Speedway Las Vegas, NV • 40–45 mins (15.3 mi from Harry Reid Int'l LAS) from LAS | 400,000+ sq. ft. infield & paddock expo grounds | Open-Air / 28' 0" garages | Flexible Resort Hybrid | 4,500+ – 18,000+ corridor rooms | 5 Vetted Venues | Open Dossier → |
| Georgia World Congress Center (GWCC) Atlanta, GA • 16 mins from Hartsfield-Jackson Atlanta Int'l (ATL) from ATL | 1,500,000 net sq. ft. across Buildings A, B & C | 30' 0" | Right-to-Work State | 4,200+ connected & Centennial Olympic Park rooms (Signia, Omni) | 5 Vetted Venues | Open Dossier → |
| Moscone Center (North, South & West Campus) San Francisco, CA • 22 mins from San Francisco Int'l Airport (SFO) from SFO | 801,000+ net sq. ft. (502,000 sq. ft. contiguous North+South) | 28' 0" – 37' 0" | Union Jurisdiction | 19,500+ SoMa & Union Square hotel rooms within 10-minute walk | 5 Vetted Venues | Open Dossier → |
| Caesars Superdome (Arena Floor Expo & Mega-Keynote Stadium) New Orleans, LA • 20 mins from MSY Airport from MSY | 166,180 sq. ft. unobstructed stadium floor | 273' 0" Domed Clear | Right-to-Work State | 5,000+ CBD & Poydras corridor rooms (connected to Hyatt Regency) | 5 Vetted Venues | Open Dossier → |
| Mercedes-Benz Stadium Field & Club Buyout Atlanta, GA • 16 mins from Hartsfield-Jackson Airport (ATL) from ATL | 110,000 sq. ft. Field Floor + 15+ Premium Clubs | 275' 0" oculus roof | Right-to-Work State | Immediately adjacent to GWCC Building C & Signia by Hilton Atlanta | 5 Vetted Venues | Open Dossier → |
| NRG Center & NRG Park Mega-Exposition Campus Houston, TX • 22 mins from Hobby (HOU) / 38 mins from IAH from IAH | 706,213 net sq. ft. Single-Level Contiguous Exhibit Space | 30' 0" – 55' 0" | Right-to-Work State | Direct METRORail Red Line connecting 12,000+ Downtown & TMC rooms | 5 Vetted Venues | Open Dossier → |
| Anaheim Convention Center Anaheim, CA • 18 mins from John Wayne Airport (SNA) / 38 mins from LAX from SNA | 1,013,607 net sq. ft. (Halls A–E + ACC North) | 25' 0" | Union Jurisdiction | 5,800+ immediate Katella & Grand Plaza hotel rooms | 5 Vetted Venues | Open Dossier → |
| Allegiant Stadium Las Vegas, NV • 8–13 mins (1.7 mi from Harry Reid Int'l LAS) from LAS | 125,000+ sq. ft. field floor + 10 private clubs | 200' 0" clear dome | Union Jurisdiction | 4,500+ – 18,000+ corridor rooms | 5 Vetted Venues | Open Dossier → |
| Colorado Convention Center (Expanded Bluebird Rooftop Campus) Denver, CO • 32 mins / 37-min A-Line Rail from Denver Int'l Airport (DEN) from DEN | 584,000 net sq. ft. Contiguous Exhibit Halls A–F | 30' 0" | Flexible Resort Hybrid | 13,000+ Downtown Denver hotel rooms within 10-minute walk | 5 Vetted Venues | Open Dossier → |
| Ernest N. Morial Convention Center New Orleans, LA • 22 mins from Louis Armstrong New Orleans Int'l (MSY) from MSY | 1,100,000 contiguous single-level net sq. ft. (Halls B–J) | 26' 4" – 65' 0" | Right-to-Work State | 6,400+ Warehouse Arts District & Riverfront rooms | 5 Vetted Venues | Open Dossier → |
| George R. Brown Convention Center (Avenida Houston) Houston, TX • 20 mins from Hobby (HOU) / 28 mins from George Bush (IAH) from IAH | 893,000 net sq. ft. across 7 Exhibit Halls | 30' 0" – 35' 0" | Right-to-Work State | Skybridge-connected to 2,200 rooms (Marriott Marquis + Hilton Americas) + 8,000+ Downtown rooms | 5 Vetted Venues | Open Dossier → |
| Kay Bailey Hutchison Convention Center Dallas (KBHCCD) Dallas, TX • 14 mins from Dallas Love Field (DAL) / 25 mins from DFW from DFW | 1,000,000+ net sq. ft. (Halls A–F) | 40' 0" (Column-Free Hall F) | Right-to-Work State | 3,800+ Downtown & skybridge Omni Dallas rooms | 5 Vetted Venues | Open Dossier → |
| San Diego Convention Center San Diego, CA • 10 mins (3.2 miles) from San Diego Int'l Airport (SAN) from SAN | 615,701 net sq. ft. (Halls A–H) + 90,000 sq. ft. Sails Pavilion | 30' 0" (Halls A–H) / 90' 0" (Open-Air Sails Pavilion) | Union Jurisdiction | 7,500+ Harbor Drive & Gaslamp Quarter walkable rooms | 5 Vetted Venues | Open Dossier → |
| Walter E. Washington Convention Center Washington, DC • 16 mins from Ronald Reagan National Airport (DCA) from DCA | 703,000 net sq. ft. across 5 Exhibit Halls | 30' 0" – 33' 0" | Union Jurisdiction | 12,500+ Penn Quarter, CityCenterDC & Downtown hotel rooms within 10-min walk | 5 Vetted Venues | Open Dossier → |
| Boston Convention & Exhibition Center (BCEC Seaport) Boston, MA • 9 mins via Ted Williams Tunnel from Boston Logan (BOS) from BOS | 516,000 net sq. ft. Contiguous Nearly Column-Free Halls A–C | 30' 0" – 45' 0" | Union Jurisdiction | 5,200+ Seaport District hotel rooms (connected to Westin + across from Omni) | 5 Vetted Venues | Open Dossier → |
| Miami Beach Convention Center (MBCC Reimagined Campus) Miami Beach, FL • 22 mins from Miami Int'l Airport (MIA) from MIA | 500,000 net sq. ft. Column-Free Halls A–D | 35' 0" | Right-to-Work State | 7,500+ South Beach oceanfront & Collins Ave rooms within 10-min walk | 5 Vetted Venues | Open Dossier → |
| Phoenix Convention Center (North, West & South Campus) Phoenix, AZ • 10 mins / Valley Metro Rail direct from Sky Harbor (PHX) from PHX | 525,000+ net sq. ft. (312,500 sq. ft. North Lower Hall) | 30' 0" – 32' 6" | Right-to-Work State | 6,000+ Downtown Phoenix rooms + Valley Metro Light Rail directly through campus | 5 Vetted Venues | Open Dossier → |
| World Market Center Las Vegas Las Vegas, NV • 18–23 mins (5.8 mi from Harry Reid Int'l LAS) from LAS | 315,000 sq. ft. (The Expo at WMC) + 5M SF Campus | 28' 0" | Flexible Resort Hybrid | 4,500+ – 18,000+ corridor rooms | 5 Vetted Venues | Open Dossier → |
| Music City Center Nashville Convention Campus Nashville, TN • 14 mins from Nashville Int'l Airport (BNA) from BNA | 353,143 net sq. ft. Column-Light Exhibit Hall | 32' 0" | Right-to-Work State | 11,500+ SoBro & Lower Broadway hotel rooms within 8-min walk | 5 Vetted Venues | Open Dossier → |
| AmericasMart Atlanta Exhibition & Wholesale Campus Atlanta, GA • 18 mins from Hartsfield-Jackson Atlanta Int'l (ATL) from ATL | 800,000+ sq. ft. temporary expo floors (7.1M gross campus) | 24' 0" | Right-to-Work State | 8,500+ Peachtree Center skybridge rooms (Westin, Hyatt, Marriott Marquis) | 5 Vetted Venues | Open Dossier → |
| MGM Grand Conference Center Las Vegas, NV • 7–12 mins (1.5 mi from Harry Reid Int'l LAS) from LAS | 250,000+ sq. ft. | 26' 0" | Union Jurisdiction | 4,500+ – 18,000+ corridor rooms | 5 Vetted Venues | Open Dossier → |
| Dallas Market Center & Market Hall Dallas, TX • 10 mins from Love Field (DAL) / 20 mins from DFW from DFW | 202,600 net sq. ft. Market Hall (5M gross campus) | 35' 0" | Right-to-Work State | 3,500+ Market Center corridor rooms (Hilton Anatole, Renaissance) | 5 Vetted Venues | Open Dossier → |
| Donald E. Stephens Convention Center (Rosemont / O'Hare) Chicago, IL • 5 mins from Chicago O'Hare Int'l Airport (ORD) from ORD | 840,000 net sq. ft. (Halls A–G) | 29' 6" | Union Jurisdiction | 3,800+ skybridge-connected Rosemont rooms (Hyatt Regency O'Hare, Hilton, Loews) | 5 Vetted Venues | Open Dossier → |
| CAESARS FORUM Las Vegas, NV • 10–15 mins (2.5 mi from Harry Reid Int'l LAS) from LAS | 300,000+ pillarless ballroom/exhibit sq. ft. | 31' 0" pillarless | Union Jurisdiction | 4,500+ – 18,000+ corridor rooms | 5 Vetted Venues | Open Dossier → |
| THE MART (Merchandise Mart) Exhibition Campus Chicago, IL • 26 mins from O'Hare (ORD) / 24 mins from Midway (MDW) from ORD | 4,200,000 gross sq. ft. (multi-floor showrooms) | 16' 0" – 24' 0" | Union Jurisdiction | 9,500+ River North & Loop hotel rooms + CTA Brown/Purple line inside building | 5 Vetted Venues | Open Dossier → |
| John B. Hynes Veterans Memorial Convention Center Boston, MA • 16 mins from Boston Logan (BOS) from BOS | 176,480 net sq. ft. across 4 Halls + 4,000-seat Auditorium | 20' 0" – 43' 0" | Union Jurisdiction | 3,100+ indoor climate-connected rooms (Sheraton Boston, Marriott Copley, Westin Copley) | 5 Vetted Venues | Open Dossier → |
| American Airlines Center Victory Park Arena Dallas, TX • 12 mins from Love Field (DAL) / 22 mins from DFW from DFW | 24,000 sq. ft. Arena Floor + PNC Plaza | 85' 0" rigging grid | Right-to-Work State | 2,800+ Victory Park & Uptown luxury rooms (W Dallas across plaza) | 5 Vetted Venues | Open Dossier → |
| T-Mobile Arena Las Vegas, NV • 8–13 mins (1.9 mi from Harry Reid Int'l LAS) from LAS | 35,000 sq. ft. arena floor + 2-acre Toshiba Plaza | 95' 0" rigging grid | Union Jurisdiction | 4,500+ – 18,000+ corridor rooms | 5 Vetted Venues | Open Dossier → |
| Thomas & Mack Center Las Vegas, NV • 8–13 mins (1.5 mi from Harry Reid Int'l LAS) from LAS | 86,000+ sq. ft. (Arena Floor + Cox Pavilion + Strip View) | 90' 0" | Flexible Resort Hybrid | 4,500+ – 18,000+ corridor rooms | 5 Vetted Venues | Open Dossier → |
| Sphere Las Vegas, NV • 10–15 mins (2.6 mi from Harry Reid Int'l LAS) from LAS | Atrium experiential concourses (connected to Venetian Expo) | 366' 0" dome | Union Jurisdiction | 4,500+ – 18,000+ corridor rooms | 5 Vetted Venues | Open Dossier → |
| ARIA Resort & Casino Las Vegas, NV • 9–14 mins (2.1 mi from Harry Reid Int'l LAS) from LAS | 200,000+ sq. ft. | 25' 0" | Union Jurisdiction | 4,500+ – 18,000+ corridor rooms | 5 Vetted Venues | Open Dossier → |
| Fair Park Automobile & Centennial Exhibition Halls Dallas, TX • 18 mins from DAL / 28 mins from DFW from DFW | 175,000+ sq. ft. Automobile & Centennial Buildings | 26' 0" | Right-to-Work State | Direct DART Green Line rail connection from Downtown Dallas hotels | 5 Vetted Venues | Open Dossier → |
| Fontainebleau Las Vegas Las Vegas, NV • 13–18 mins (3.7 mi from Harry Reid Int'l LAS) from LAS | 250,000+ sq. ft. (directly across from LVCC West Hall) | 32' 0" | Union Jurisdiction | 4,500+ – 18,000+ corridor rooms | 5 Vetted Venues | Open Dossier → |
| Gaylord Opryland Resort & Convention Center Nashville, TN • 12 mins from Nashville Int'l Airport (BNA) from BNA | 263,772 sq. ft. Ryman Exhibit Halls | 28' 0" | Right-to-Work State | 2,888 under-one-roof convention resort rooms | 5 Vetted Venues | Open Dossier → |
| Navy Pier Festival Hall & Aon Grand Ballroom Chicago, IL • 28 mins from MDW / 32 mins from ORD from ORD | 170,100 sq. ft. Festival Hall A & B | 60' 0" (Festival Hall) / 80' 0" (Aon Dome) | Union Jurisdiction | 4,500+ Streeterville & Sable at Navy Pier rooms | 5 Vetted Venues | Open Dossier → |
| Wynn Las Vegas Las Vegas, NV • 11–16 mins (2.9 mi from Harry Reid Int'l LAS) from LAS | 200,000+ sq. ft. | 28' 0" | Union Jurisdiction | 4,500+ – 18,000+ corridor rooms | 5 Vetted Venues | Open Dossier → |
| Grand Garden Arena Las Vegas, NV • 8–13 mins (1.7 mi from Harry Reid Int'l LAS) from LAS | 28,000 sq. ft. arena floor | 85' 0" rigging grid | Union Jurisdiction | 4,500+ – 18,000+ corridor rooms | 5 Vetted Venues | Open Dossier → |
| AREA15 Experiential District & The Portal Las Vegas, NV • 13–18 mins (3.6 mi from Harry Reid Int'l LAS) from LAS | 40,000+ sq. ft. A-Lot Outdoor Arena, Spine & Portal | 28' 0" – 38' 0" | Flexible Resort Hybrid | 8,000+ corridor hotel rooms | 5 Vetted Venues | Open Dossier → |
| Caesars Palace Las Vegas, NV • 10–15 mins (2.6 mi from Harry Reid Int'l LAS) from LAS | 150,000+ sq. ft. | 24' 0" | Union Jurisdiction | 4,500+ – 18,000+ corridor rooms | 5 Vetted Venues | Open Dossier → |
| The Expo at World Market Center Las Vegas Las Vegas, NV • 18–23 mins (5.9 mi from Harry Reid Int'l LAS) from LAS | 315,000 sq. ft. divisible North & South Exhibit Halls | 28' 0" clear | Flexible Resort Hybrid | 8,000+ corridor hotel rooms | 5 Vetted Venues | Open Dossier → |
| Gaylord National Resort & Convention Center (National Harbor) Washington, DC • 15 mins from Reagan National Airport (DCA) from DCA | 188,000 sq. ft. Prince George's Exhibit Hall | 28' 0" | Union Jurisdiction | 1,996 on-site + 1,500+ walkable National Harbor corridor rooms | 5 Vetted Venues | Open Dossier → |
| Georgia International Convention Center (GICC Airport) Atlanta, GA • 2 mins via ATL SkyTrain from Hartsfield-Jackson Airport from ATL | 150,000 net sq. ft. Exhibit Halls A–D | 32' 6" | Right-to-Work State | 1,100+ rooms connected via free 2-minute ATL SkyTrain | 5 Vetted Venues | Open Dossier → |
| Gas South Convention Center & Arena Campus Atlanta, GA • 35 mins from Hartsfield-Jackson Airport (ATL) from ATL | 90,000 net sq. ft. Exhibit Hall | 30' 0" | Right-to-Work State | 750+ on-campus & walkable Sugarloaf corridor rooms | 5 Vetted Venues | Open Dossier → |
| South Point Hotel, Casino & Spa Convention Center Las Vegas, NV • 10–12 mins south via I-15 (7 miles from LAS) from LAS | 80,000 sq. ft. Exhibit Hall (+ 95k sq. ft. Ballrooms & Arena) | 22' – 28' | Flexible Resort Hybrid | 2,163 on-property rooms (+ 800 nearby) | 6 Vetted Venues | Open Dossier → |
| Cobb Galleria Centre Atlanta, GA • 25 mins from ATL Airport (Adjacent to The Battery Atlanta) from ATL | 144,000 net sq. ft. (Halls A–D) | 30' 0" – 41' 0" | Right-to-Work State | 1,800+ walkable Cumberland & connected Sheraton Suites / Omni Battery rooms | 5 Vetted Venues | Open Dossier → |
| Gaylord Rockies Resort & Convention Center (DEN Airport) Denver, CO • 10 mins from Denver Int'l Airport (DEN) from DEN | 175,000 sq. ft. Aurora Exhibit Hall | 28' 0" | Flexible Resort Hybrid | 1,501 under-one-roof convention resort rooms 10 mins from DEN | 5 Vetted Venues | Open Dossier → |
| Michelob ULTRA Arena Las Vegas, NV • 7–12 mins (1.5 mi from Harry Reid Int'l LAS) from LAS | 31,000 sq. ft. arena floor (connected to Mandalay Bay CC) | 75' 0" rigging grid | Union Jurisdiction | 4,500+ – 18,000+ corridor rooms | 5 Vetted Venues | Open Dossier → |
| Resorts World Las Vegas Las Vegas, NV • 12–17 mins (3.5 mi from Harry Reid Int'l LAS) from LAS | 110,000+ sq. ft. | 26' 0" | Union Jurisdiction | 4,500+ – 18,000+ corridor rooms | 5 Vetted Venues | Open Dossier → |
| Downtown Las Vegas Events Center Las Vegas, NV • 18–23 mins (5.9 mi from Harry Reid Int'l LAS) from LAS | 85,000 sq. ft. open-air turf & tented pavilion | Open-Air / 45' 0" stage grid | Flexible Resort Hybrid | 4,500+ – 18,000+ corridor rooms | 5 Vetted Venues | Open Dossier → |
| Wintrust Arena at McCormick Square Chicago, IL • 18 mins from Midway (MDW) from ORD | 22,000 sq. ft. Arena Floor | 78' 0" rigging grid | Union Jurisdiction | Skybridge-connected to Marriott Marquis & Hyatt McCormick (2,460 rooms) | 5 Vetted Venues | Open Dossier → |
| Gaylord Palms Resort & Convention Center Orlando, FL • 22 mins from Orlando Int'l Airport (MCO) from MCO | 178,500 net sq. ft. | 30' 0" | Right-to-Work State | 1,718 under-one-roof resort rooms | 5 Vetted Venues | Open Dossier → |
| Gaylord Texan Resort & Convention Center (DFW) Dallas, TX • 8 mins from Dallas Fort Worth Int'l Airport (DFW) from DFW | 179,520 sq. ft. Longhorn Exhibit Halls A–F | 30' 0" | Right-to-Work State | 1,814 under-one-roof lakefront resort rooms | 5 Vetted Venues | Open Dossier → |
| Formula 1 Grand Prix Plaza (LVGP Pit Building) Las Vegas, NV • 10–15 mins (2.4 mi from Harry Reid Int'l LAS) from LAS | 100,000+ sq. ft. Pit Garages, Paddock Club & Rooftop Terrace | 24' 0" + Open-Air Rooftop | Union Jurisdiction | 8,000+ corridor hotel rooms | 5 Vetted Venues | Open Dossier → |
| Las Vegas Ballpark (Downtown Summerlin) Las Vegas, NV • 29–34 mins (10.9 mi from Harry Reid Int'l LAS) from LAS | 110,000 sq. ft. field, 360° concourse & center-field pool plaza | Open-Air Stadium | Flexible Resort Hybrid | 8,000+ corridor hotel rooms | 5 Vetted Venues | Open Dossier → |
| Rio Convention Center Las Vegas, NV • 11–16 mins (3.0 mi from Harry Reid Int'l LAS) from LAS | 110,000+ sq. ft. | 24' 0" | Flexible Resort Hybrid | 4,500+ – 18,000+ corridor rooms | 5 Vetted Venues | Open Dossier → |
| Westgate Las Vegas Resort & Casino Las Vegas, NV • 12–17 mins (3.6 mi from Harry Reid Int'l LAS) from LAS | 125,000 sq. ft. | 23' 0" | Union Jurisdiction | 4,500+ – 18,000+ corridor rooms | 5 Vetted Venues | Open Dossier → |
| Orlando World Center Marriott Convention Resort Orlando, FL • 22 mins from Orlando Int'l Airport (MCO) from MCO | 105,000 sq. ft. Cypress Ballroom | 30' 0" | Right-to-Work State | 2,010 under-one-roof convention resort rooms | 5 Vetted Venues | Open Dossier → |
| Hilton Anatole Dallas Conference & Trinity Expo Resort Dallas, TX • 10 mins from DAL / 20 mins from DFW from DFW | 128,000 sq. ft. Trinity Exhibit Halls 1 & 2 | 26' 0" | Right-to-Work State | 2,600+ Design District & Market Center rooms | 5 Vetted Venues | Open Dossier → |
| Orleans Arena Las Vegas, NV • 11–16 mins (3.1 mi from Harry Reid Int'l LAS) from LAS | 30,000 sq. ft. arena floor + 17,000 sq. ft. concourse | 68' 0" rigging grid | Flexible Resort Hybrid | 4,500+ – 18,000+ corridor rooms | 5 Vetted Venues | Open Dossier → |
| Rosen Shingle Creek Convention Resort Orlando, FL • 14 mins from Orlando Int'l Airport (MCO) from MCO | 95,000 sq. ft. Gatlin Ballroom | 31' 0" | Right-to-Work State | 1,501 on-property rooms (5 mins east of OCCC) | 5 Vetted Venues | Open Dossier → |
| Bellagio Hotel & Casino Las Vegas, NV • 10–15 mins (2.4 mi from Harry Reid Int'l LAS) from LAS | 90,000 sq. ft. | 26' 0" | Union Jurisdiction | 4,500+ – 18,000+ corridor rooms | 5 Vetted Venues | Open Dossier → |
| Paris Las Vegas Las Vegas, NV • 9–14 mins (2.2 mi from Harry Reid Int'l LAS) from LAS | 85,204 sq. ft. (Paris Ballroom) | 28' 0" | Union Jurisdiction | 4,500+ – 18,000+ corridor rooms | 5 Vetted Venues | Open Dossier → |
| Walt Disney World Swan and Dolphin Convention Resort Orlando, FL • 26 mins from Orlando Int'l Airport (MCO) from MCO | 110,500 sq. ft. Pacific & Atlantic Halls | 28' 0" | Right-to-Work State | 2,619 rooms across Swan, Dolphin & Swan Reserve | 5 Vetted Venues | Open Dossier → |
| The Cosmopolitan of Las Vegas Las Vegas, NV • 9–14 mins (2.2 mi from Harry Reid Int'l LAS) from LAS | 100,000 sq. ft. | 22' 0" | Union Jurisdiction | 8,000+ corridor rooms | 5 Vetted Venues | Open Dossier → |
| Signia by Hilton & Waldorf Astoria Orlando Bonnet Creek Orlando, FL • 24 mins from Orlando Int'l Airport (MCO) from MCO | 90,000 sq. ft. Waterside & Bonnet Creek Ballrooms | 28' 0" | Right-to-Work State | 1,511 connected Signia & Waldorf Astoria rooms | 5 Vetted Venues | Open Dossier → |
| Hyatt Regency Orlando (Skybridge Connected to OCCC) Orlando, FL • 16 mins from Orlando Int'l Airport (MCO) from MCO | 54,600 sq. ft. Regency Ballroom | 27' 0" | Right-to-Work State | 5,200+ I-Drive skybridge & walkable rooms | 5 Vetted Venues | Open Dossier → |
| Hyatt Regency Chicago (Downtown Riverwalk) Chicago, IL • 28 mins from MDW / 32 mins from ORD from ORD | 70,000 sq. ft. Riverside Exhibit Center | 19' 0" | Union Jurisdiction | 12,000+ Michigan Ave & Riverwalk rooms (Illinois Pedway connected) | 5 Vetted Venues | Open Dossier → |
| PH Live at Planet Hollywood Las Vegas, NV • 9–14 mins (2.0 mi from Harry Reid Int'l LAS) from LAS | 25,000+ sq. ft. orchestra & mezzanine lobbies | 70' 0" proscenium grid | Union Jurisdiction | 8,000+ corridor hotel rooms | 5 Vetted Venues | Open Dossier → |
| Craig Ranch Regional Park Amphitheater Las Vegas, NV • 30–35 mins (11.1 mi from Harry Reid Int'l LAS) from LAS | 120,000+ sq. ft. amphitheater bowl & surrounding festival lawn | Open-Air / Tension Canopy Stage | Flexible Resort Hybrid | 8,000+ corridor hotel rooms | 5 Vetted Venues | Open Dossier → |
| Gilley's Dallas 7-Venue Convention Buyout Complex Dallas, TX • 16 mins from Love Field (DAL) / 24 mins from DFW from DFW | 91,000 sq. ft. across 7 themed event halls | 24' 0" | Right-to-Work State | 3 blocks south of Kay Bailey Hutchison Convention Center & Omni Dallas | 5 Vetted Venues | Open Dossier → |
| Irving Convention Center at Las Colinas Dallas, TX • 11 mins from DFW Int'l Airport / 14 mins from DAL from DFW | 50,000 sq. ft. Column-Free Ground Exhibit Hall | 32' 0" | Right-to-Work State | 1,200+ Las Colinas Urban Center rooms adjacent to Toyota Music Factory | 5 Vetted Venues | Open Dossier → |
| Loews Sapphire Falls & Royal Pacific Convention Complex Orlando, FL • 20 mins from Orlando Int'l Airport (MCO) from MCO | 85,000 sq. ft. Cypress & Kingston Halls | 25' 0" | Right-to-Work State | 2,000 connected Loews conference rooms | 5 Vetted Venues | Open Dossier → |
| Palmer Events Center Austin, TX • from AUS | 70,000 sq ft column-free exhibit halls (Hall 1: 45,000 sq ft, Hall 2: 25,000 sq ft) | 30 ft clearance | Right-to-Work State | 6 verified corridor hotels nearby | 5 Vetted Venues | Open Dossier → |
| Caribe Royale Orlando All-Suite Resort & Convention Center Orlando, FL • 22 mins from Orlando Int'l Airport (MCO) from MCO | 50,000 sq. ft. Palms Ballroom | 26' 0" | Right-to-Work State | 1,337 on-site one-bedroom suites | 5 Vetted Venues | Open Dossier → |
| Lee's Family Forum Las Vegas, NV • 18–23 mins (6.0 mi from Harry Reid Int'l LAS) from LAS | 26,000 sq. ft. arena floor + outdoor Craggy Range plaza | 65' 0" rigging grid | Flexible Resort Hybrid | 4,500+ – 18,000+ corridor rooms | 5 Vetted Venues | Open Dossier → |
| Fontainebleau Miami Beach & Coastal Convention Center Miami Beach, FL • 24 mins from Miami Int'l Airport (MIA) from MIA | 33,000 sq. ft. Sparkle Ballroom + 25,000 sq. ft. Coastal Ballroom | 26' 0" | Right-to-Work State | 1,504 on-site rooms + Mid-Beach luxury corridor | 5 Vetted Venues | Open Dossier → |
| Hilton Chicago (Michigan Avenue & Grant Park) Chicago, IL • 24 mins from MDW / 35 mins from ORD from ORD | 119,000 sq. ft. Northwest, Northeast & Southeast Exhibit Halls | 22' 0" | Union Jurisdiction | 5,500+ South Loop rooms (6-min dedicated Busway to McCormick) | 5 Vetted Venues | Open Dossier → |
| Horseshoe Las Vegas Las Vegas, NV • 9–14 mins (2.2 mi from Harry Reid Int'l LAS) from LAS | 110,000 sq. ft. Event Center & Grand Ballroom | 24' 0" | Union Jurisdiction | 8,000+ corridor rooms | 5 Vetted Venues | Open Dossier → |
| Hyatt Regency Atlanta (Peachtree Street) Atlanta, GA • 18 mins from ATL via MARTA Peachtree Center from ATL | 40,000 sq. ft. Grand Hall + 29,000 sq. ft. Centennial Ballroom | 22' 0" | Right-to-Work State | 6,000+ indoor skybridge Peachtree Center rooms | 5 Vetted Venues | Open Dossier → |
| Atlanta Marriott Marquis Atlanta, GA • 18 mins from ATL via MARTA Peachtree Center from ATL | 44,000 sq. ft. Atrium Level Hall + 25,000 sq. ft. Marquis Ballroom | 24' 0" | Right-to-Work State | 6,000+ indoor skybridge-connected Peachtree Center rooms | 5 Vetted Venues | Open Dossier → |
| Dolby Live at Park MGM Las Vegas, NV • 8–13 mins (1.8 mi from Harry Reid Int'l LAS) from LAS | 18,000 sq. ft. multi-level pre-function foyers & outdoor plaza | 65' 0" rigging grid | Union Jurisdiction | 8,000+ corridor hotel rooms | 5 Vetted Venues | Open Dossier → |
| Hilton Orlando Skybridge Convention Resort Orlando, FL • 16 mins from Orlando Int'l Airport (MCO) from MCO | 50,000 sq. ft. Orlando Ballroom | 26' 0" | Right-to-Work State | 1,424 rooms + climate-controlled skybridge to OCCC South | 5 Vetted Venues | Open Dossier → |
| Hyatt Regency New Orleans (Poydras & Superdome Campus) New Orleans, LA • 20 mins from MSY Airport from MSY | 50,000 sq. ft. Celestin/Empire Ballrooms + 80,000 sq. ft. Elite Hall | 22' 0" | Right-to-Work State | 4,500+ Poydras St CBD rooms | 5 Vetted Venues | Open Dossier → |
| Marriott Marquis San Diego Marina (Adjacent to Hall A) San Diego, CA • 10 mins from SAN Airport from SAN | 72,000 sq. ft. stacked Pacific & Marriott Grand Ballrooms | 26' 0" | Flexible Resort Hybrid | 4,200+ adjacent Harbor & Marina rooms | 5 Vetted Venues | Open Dossier → |
| Park MGM Las Vegas Las Vegas, NV • 8–13 mins (1.9 mi from Harry Reid Int'l LAS) from LAS | 40,000 sq. ft. Griffith & Presidio Ballrooms | 22' 0" | Union Jurisdiction | 4,500+ – 18,000+ corridor rooms | 5 Vetted Venues | Open Dossier → |
| Georgia Aquarium Oceans Ballroom & Full-Venue Buyout Atlanta, GA • 17 mins from Hartsfield-Jackson Airport (ATL) from ATL | 23,000 sq. ft. Oceans Ballroom + 7 Galleries | 22' 0" | Right-to-Work State | 5-minute walk across Centennial Olympic Park from GWCC | 5 Vetted Venues | Open Dossier → |
| Marriott Marquis Chicago (Connected to McCormick Place) Chicago, IL • 24 mins from MDW / 35 mins from ORD from ORD | 50,000 sq. ft. Great Lakes & Grand Horizon Ballrooms | 26' 6" | Union Jurisdiction | 2,900+ connected McCormick campus rooms | 5 Vetted Venues | Open Dossier → |
| Resorts World Theatre Las Vegas, NV • 12–17 mins (3.5 mi from Harry Reid Int'l LAS) from LAS | 20,000 sq. ft. pre-function lounges & Vegas Loop concourse | 68' 0" proscenium | Union Jurisdiction | 8,000+ corridor hotel rooms | 5 Vetted Venues | Open Dossier → |
| Sheraton Dallas Hotel & Conference Center Dallas, TX • 15 mins from Love Field (DAL) / 24 mins from DFW from DFW | 40,800 sq. ft. Lone Star Ballroom | 22' 0" | Right-to-Work State | 1,840 on-site + DART Rail 2 stops to Kay Bailey Hutchison CC | 5 Vetted Venues | Open Dossier → |
| Town and Country San Diego Conference Resort San Diego, CA • 12 mins from SAN Airport (Mission Valley MTS Trolley on-site) from SAN | 41,447 sq. ft. Golden State Hall + 24,000 sq. ft. Town & Country Ballroom | 18' 0" – 24' 0" | Flexible Resort Hybrid | 1,800+ Hotel Circle rooms + Fashion Valley MTS Trolley | 5 Vetted Venues | Open Dossier → |
| Hilton Anaheim (Adjacent to Anaheim Convention Center) Anaheim, CA • 18 mins from John Wayne Airport (SNA) from SNA | 57,000 sq. ft. California & Pacific Dual Ballrooms | 20' 0" | Flexible Resort Hybrid | 5,800+ Grand Plaza walkable rooms | 5 Vetted Venues | Open Dossier → |
| Manchester Grand Hyatt San Diego San Diego, CA • 10 mins from SAN Airport from SAN | 34,000 sq. ft. Harbor Ballroom + 30,000 sq. ft. Seaport Ballroom | 24' 0" | Flexible Resort Hybrid | 4,200+ Marina promenade rooms | 5 Vetted Venues | Open Dossier → |
| Signia by Hilton Atlanta Georgia World Congress Center Atlanta, GA • 16 mins from ATL Airport from ATL | 40,000 sq. ft. Triumph Ballroom (largest hotel ballroom in Georgia) | 28' 0" | Right-to-Work State | 2,400+ connected GWCC campus rooms | 5 Vetted Venues | Open Dossier → |
| The Fox Theatre Atlanta Keynote & Egyptian Ballroom Atlanta, GA • 20 mins from Hartsfield-Jackson Airport (ATL) from ATL | 15,000 sq. ft. Egyptian Ballroom & Grand Salon | 65' 0" | Right-to-Work State | 3,200+ Midtown Atlanta hotel rooms + MARTA North Ave Station | 5 Vetted Venues | Open Dossier → |
| Hilton New Orleans Riverside (Adjacent to Morial Hall A) New Orleans, LA • 22 mins from MSY Airport from MSY | 53,000 sq. ft. Churchill, Grand & Jefferson Ballrooms | 20' 0" | Right-to-Work State | 6,400+ Riverfront & Warehouse District rooms | 5 Vetted Venues | Open Dossier → |
| Sheraton Grand Chicago Riverwalk Conference Hotel Chicago, IL • 28 mins from O'Hare (ORD) / 22 mins from Midway (MDW) from ORD | 40,000 sq. ft. Sheraton Chicago Ballroom | 22' 0" | Union Jurisdiction | 12,000+ Streeterville & Riverwalk hotel rooms | 5 Vetted Venues | Open Dossier → |
| South Point Arena & Equestrian Center Las Vegas, NV • 16–21 mins (5.2 mi from Harry Reid Int'l LAS) from LAS | 30,000 sq. ft. arena floor + 108,000 sq. ft. Priefert Pavilion | 48' 0" clear | Flexible Resort Hybrid | 8,000+ corridor hotel rooms | 5 Vetted Venues | Open Dossier → |
| Disneyland Hotel & Convention Center Anaheim, CA • 20 mins from John Wayne Airport (SNA) from SNA | 79,000 sq. ft. Exhibit Hall + 18,000 sq. ft. Grand Ballroom | 18' 0" – 22' 0" | Flexible Resort Hybrid | 2,400+ Disneyland Resort walkable rooms | 5 Vetted Venues | Open Dossier → |
| Hilton San Diego Bayfront (Adjacent to Hall H) San Diego, CA • 12 mins from SAN Airport from SAN | 34,000 sq. ft. Indigo Ballroom + 24,000 sq. ft. Sapphire Ballroom | 26' 0" | Flexible Resort Hybrid | 4,200+ Harbor Drive & Gaslamp rooms | 5 Vetted Venues | Open Dossier → |
| New York Hilton Midtown Conference & Exhibition Hotel New York, NY • 30 mins from LGA / 42 mins from JFK from LGA | 100,000+ sq. ft. Americas Hall I/II & Grand Ballroom | 24' 0" | Union Jurisdiction | 25,000+ Midtown Manhattan hotel rooms | 5 Vetted Venues | Open Dossier → |
| Omni Dallas Hotel (Skybridge Connected to KBHCCD) Dallas, TX • 14 mins from DAL / 25 mins from DFW from DFW | 31,720 sq. ft. Dallas Ballroom + 15,470 sq. ft. Trinity Ballroom | 24' 0" | Right-to-Work State | 3,800+ Downtown Dallas convention rooms | 5 Vetted Venues | Open Dossier → |
| Planet Hollywood Las Vegas Resort & Casino Las Vegas, NV • 9–14 mins (2.0 mi from Harry Reid Int'l LAS) from LAS | 45,000 sq. ft. Celebrity Ballroom | 22' 0" | Union Jurisdiction | 8,000+ corridor rooms | 5 Vetted Venues | Open Dossier → |
| Red Rock Casino Resort and Spa Las Vegas, NV • 30–35 mins (11.1 mi from Harry Reid Int'l LAS) from LAS | 55,000 sq. ft. Red Rock & Charleston Ballrooms | 24' 0" | Flexible Resort Hybrid | 4,500+ – 18,000+ corridor rooms | 5 Vetted Venues | Open Dossier → |
| The Theater at Virgin Hotels Las Vegas Las Vegas, NV • 8–13 mins (1.7 mi from Harry Reid Int'l LAS) from LAS | 16,000 sq. ft. flat-floor general session / banquet configuration | 52' 0" rigging grid | Flexible Resort Hybrid | 8,000+ corridor hotel rooms | 5 Vetted Venues | Open Dossier → |
| Virgin Hotels Las Vegas, Curio Collection by Hilton Las Vegas, NV • 8–13 mins (1.7 mi from Harry Reid Int'l LAS) from LAS | 50,000+ sq. ft. Manor Ballroom & Event Lawn | 22' 0" | Flexible Resort Hybrid | 4,500+ – 18,000+ corridor rooms | 5 Vetted Venues | Open Dossier → |
| Marriott Marquis Houston (Skybridge to George R. Brown) Houston, TX • 20 mins from HOU / 28 mins from IAH from IAH | 39,000 sq. ft. Texas Ballroom (Largest in Houston) | 26' 0" | Right-to-Work State | Climate-controlled skybridge directly into George R. Brown North | 5 Vetted Venues | Open Dossier → |
| Rosen Centre Convention Hotel Orlando Orlando, FL • 15 mins from Orlando Int'l Airport (MCO) from MCO | 35,000 sq. ft. Grand Ballroom | 25' 0" | Right-to-Work State | 1,334 rooms directly connected to OCCC West Concourse | 5 Vetted Venues | Open Dossier → |
| Arie Crown Theater at McCormick Place Lakeside Chicago, IL • 20 mins from Midway (MDW) from ORD | Lakeside Center Concourse Foyer | 68' 0" fly loft | Union Jurisdiction | Inside McCormick Place Campus (skybridge to 2,900+ HQ rooms) | 5 Vetted Venues | Open Dossier → |
| Anaheim Marriott (Adjacent to ACC North & Grand Plaza) Anaheim, CA • 18 mins from John Wayne Airport (SNA) from SNA | 31,800 sq. ft. Marquis Ballroom + 25,600 sq. ft. Platinum Ballroom | 22' 0" | Flexible Resort Hybrid | 5,800+ Grand Plaza walkable rooms | 5 Vetted Venues | Open Dossier → |
| Hilton Americas-Houston (CERAWeek Headquarters Hotel) Houston, TX • 19 mins from HOU / 28 mins from IAH from IAH | 40,000 sq. ft. Ballroom of the Americas | 25' 0" | Right-to-Work State | Two skybridges directly into George R. Brown South | 5 Vetted Venues | Open Dossier → |
| Hilton Atlanta Downtown Conference Center Atlanta, GA • 17 mins from Hartsfield-Jackson Airport (ATL) from ATL | 41,000 sq. ft. Galleria Exhibit Hall | 20' 0" | Right-to-Work State | Skybridge connected to Atlanta Marriott Marquis & Hyatt Regency (4,100+ rooms) | 5 Vetted Venues | Open Dossier → |
| JW Marriott Austin Congress Ave Convention Hotel Austin, TX • 15 mins from AUS from AUS | 30,300 sq. ft. Lone Star Ballroom + 23,400 sq. ft. JW Grand Ballroom | 24' 0" | Right-to-Work State | 1,012 on-site + 11,000+ Downtown Austin walkable rooms | 5 Vetted Venues | Open Dossier → |
| San Francisco Marriott Marquis Yerba Buena Ballroom Hotel San Francisco, CA • 22 mins from SFO from SFO | 39,600 sq. ft. Yerba Buena Ballroom | 23' 0" | Union Jurisdiction | 1 block (2-minute walk) from Moscone North, South & West | 5 Vetted Venues | Open Dossier → |
| Washington Hilton International Ballroom Complex Washington, DC • 20 mins from DCA from DCA | 36,000 sq. ft. International Ballroom + 45,000 sq. ft. Columbia Exhibit Hall | 23' 0" | Union Jurisdiction | 1,107 on-site + Dupont Circle / Adams Morgan hotel corridor | 5 Vetted Venues | Open Dossier → |
| The Colosseum at Caesars Palace Las Vegas, NV • 10–15 mins (2.6 mi from Harry Reid Int'l LAS) from LAS | 18,000 sq. ft. Rotunda lobbies & VIP lounges | 65' 0" proscenium | Union Jurisdiction | 8,000+ corridor hotel rooms | 5 Vetted Venues | Open Dossier → |
| JW Marriott Las Vegas Resort & Spa Las Vegas, NV • 27–32 mins (10.0 mi from Harry Reid Int'l LAS) from LAS | 55,000 sq. ft. Marquis & Grand Ballrooms | 22' 0" | Flexible Resort Hybrid | 4,500+ – 18,000+ corridor rooms | 5 Vetted Venues | Open Dossier → |
| JW Marriott Phoenix Desert Ridge Resort & Conference Campus Phoenix, AZ • 24 mins from Sky Harbor (PHX) from PHX | 33,600 sq. ft. Grand Canyon Ballroom + 25,000 sq. ft. Grand Sonoran | 22' 0" | Right-to-Work State | 950 under-one-roof luxury golf & spa resort rooms | 5 Vetted Venues | Open Dossier → |
| Stadium Swim Amphitheater at Circa Las Vegas, NV • 18–23 mins (6.1 mi from Harry Reid Int'l LAS) from LAS | 60,000 sq. ft. 3-tier heated terrace & 14-million-pixel keynote wall | Open-Air Rooftop Amphitheater | Flexible Resort Hybrid | 8,000+ corridor hotel rooms | 5 Vetted Venues | Open Dossier → |
| BleauLive Theater at Fontainebleau Las Vegas, NV • 13–18 mins (3.7 mi from Harry Reid Int'l LAS) from LAS | 18,000 sq. ft. hydraulic flat-floor orchestra + lobbies | 58' 0" rigging grid | Union Jurisdiction | 8,000+ corridor hotel rooms | 5 Vetted Venues | Open Dossier → |
| Fairmont Austin Manchester Ballroom Convention Tower Austin, TX • 14 mins from AUS from AUS | 31,250 sq. ft. Congressional Ballroom | 26' 0" | Right-to-Work State | 1,048 on-site rooms at Rainey Street & Red River Canopy Walk | 5 Vetted Venues | Open Dossier → |
| Hilton San Francisco Union Square Convention Campus San Francisco, CA • 24 mins from SFO from SFO | 30,000 sq. ft. Grand Ballroom | 21' 0" | Union Jurisdiction | 8-minute walk to Moscone West & Powell St. BART | 5 Vetted Venues | Open Dossier → |
| Hyatt Regency Dallas at Reunion Tower Dallas, TX • 15 mins from Love Field (DAL) / 22 mins from DFW from DFW | 39,000 sq. ft. Marsalis Exhibit Hall + 30,000 sq. ft. Landmark Ballroom | 19' 6" | Right-to-Work State | 6-minute walk / 1 DART stop from KBHCCD | 5 Vetted Venues | Open Dossier → |
| Marriott Marquis Washington, DC (Connected to Convention Center) Washington, DC • 16 mins from DCA from DCA | 30,600 sq. ft. Marquis Ballroom | 22' 0" | Union Jurisdiction | Underground concourse directly into Walter E. Washington Convention Center | 5 Vetted Venues | Open Dossier → |
| Hyatt Regency Denver at Colorado Convention Center Denver, CO • 32 mins from DEN from DEN | 30,000 sq. ft. Centennial Ballroom | 22' 0" | Flexible Resort Hybrid | 1 block (across 14th St.) from Colorado Convention Center Blue Bear entrance | 5 Vetted Venues | Open Dossier → |
| New York Marriott Marquis Broadway Ballroom Complex New York, NY • 32 mins from LGA / 38 mins from EWR from LGA | 29,000 sq. ft. Broadway Ballroom | 23' 0" | Union Jurisdiction | 1-stop 7-train ride or 14-min walk to Javits Center | 5 Vetted Venues | Open Dossier → |
| Encore Las Vegas Las Vegas, NV • 11–16 mins (3.2 mi from Harry Reid Int'l LAS) from LAS | 35,000 sq. ft. Encore Convention Wing | 24' 0" | Union Jurisdiction | 4,500+ – 18,000+ corridor rooms | 5 Vetted Venues | Open Dossier → |
| Green Valley Ranch Resort Spa and Casino Las Vegas, NV • 17–22 mins (5.7 mi from Harry Reid Int'l LAS) from LAS | 42,000 sq. ft. Estancia & Grand Ballrooms | 22' 0" | Flexible Resort Hybrid | 4,500+ – 18,000+ corridor rooms | 5 Vetted Venues | Open Dossier → |
| Hakkasan Corporate Mega-Venue at MGM Grand Las Vegas, NV • 8–13 mins (1.6 mi from Harry Reid Int'l LAS) from LAS | 80,000 sq. ft. across Fine Dining, Ling Ling Lounge, Pavilion & Main Room | 35' 0" kinetic LED ceiling | Union Jurisdiction | 8,000+ corridor hotel rooms | 5 Vetted Venues | Open Dossier → |
| M Resort Spa Casino Las Vegas, NV • 23–28 mins (8.3 mi from Harry Reid Int'l LAS) from LAS | 48,000 sq. ft. M Pavilion & Milan Ballroom | 25' 0" | Flexible Resort Hybrid | 8,000+ corridor rooms | 5 Vetted Venues | Open Dossier → |
| OMNIA Nightclub & Rooftop Terrace at Caesars Palace Las Vegas, NV • 10–15 mins (2.6 mi from Harry Reid Int'l LAS) from LAS | 75,000 sq. ft. Opera Bowl, Heart of OMNIA & Panoramic Strip Terrace | 65' 0" dome | Union Jurisdiction | 8,000+ corridor hotel rooms | 5 Vetted Venues | Open Dossier → |
| Palmer House a Hilton Hotel Conference Center Chicago, IL • 25 mins from Midway (MDW) / 30 mins from O'Hare (ORD) from ORD | 38,000 sq. ft. Exhibit Hall & Grand Ballrooms | 24' 0" | Union Jurisdiction | 1,641 on-site + Metra Electric line direct to McCormick Place | 5 Vetted Venues | Open Dossier → |
| Palms Casino Resort Las Vegas, NV • 11–16 mins (3.1 mi from Harry Reid Int'l LAS) from LAS | 35,000 sq. ft. Grand Ballroom & convention level | 20' 0" | Flexible Resort Hybrid | 4,500+ – 18,000+ corridor rooms | 5 Vetted Venues | Open Dossier → |
| SAHARA Las Vegas Las Vegas, NV • 13–18 mins (4.0 mi from Harry Reid Int'l LAS) from LAS | 45,000 sq. ft. Ballroom & AlexandriA Promenade | 20' 0" | Flexible Resort Hybrid | 8,000+ corridor rooms | 5 Vetted Venues | Open Dossier → |
| Sheraton Denver Downtown 16th Street Mall Hotel Denver, CO • 34 mins from DEN from DEN | 28,000 sq. ft. Plaza Ballroom + 24,000 sq. ft. Plaza Exhibit Hall | 20' 0" | Flexible Resort Hybrid | 4 blocks (6-min walk) to Colorado Convention Center | 5 Vetted Venues | Open Dossier → |
| XS Nightclub & Poolside Amphitheater at Encore Las Vegas, NV • 11–16 mins (3.0 mi from Harry Reid Int'l LAS) from LAS | 40,000 sq. ft. indoor gold rotunda + illuminated Encore pool deck | 32' 0" + Open-Air Courtyard | Union Jurisdiction | 8,000+ corridor hotel rooms | 5 Vetted Venues | Open Dossier → |
| Sheraton Phoenix Downtown Headquarters Hotel Phoenix, AZ • 10 mins from Sky Harbor (PHX) from PHX | 29,000 sq. ft. Phoenix Ballroom | 22' 0" | Right-to-Work State | 1 block (2-minute walk) from Phoenix Convention Center North Building | 5 Vetted Venues | Open Dossier → |
| Hilton Austin Downtown Conference Hotel Austin, TX • 14 mins from AUS from AUS | 28,000 sq. ft. Austin Grand Ballroom | 22' 0" | Right-to-Work State | Adjacent to Fairmont Austin & Downtown MetroRail Station | 5 Vetted Venues | Open Dossier → |
| Omni Atlanta Hotel at Centennial Park Atlanta, GA • 16 mins from Hartsfield-Jackson Airport (ATL) from ATL | 20,000 sq. ft. Grand Ballroom | 20' 0" | Right-to-Work State | Directly connected to GWCC Building A & College Football Hall of Fame | 5 Vetted Venues | Open Dossier → |
| Omni Boston Hotel at the Seaport (BCEC Headquarters) Boston, MA • 8 mins from BOS from BOS | 25,000 sq. ft. Marquee Ballroom | 23' 0" | Union Jurisdiction | Directly across Summer St. (1-minute walk) from BCEC Main Entrance | 5 Vetted Venues | Open Dossier → |
| The Chelsea at The Cosmopolitan Las Vegas, NV • 9–14 mins (2.2 mi from Harry Reid Int'l LAS) from LAS | 40,000 sq. ft. flat-floor & tiered theater footprint | 44' 0" clear | Union Jurisdiction | 8,000+ corridor hotel rooms | 5 Vetted Venues | Open Dossier → |
| Cox Pavilion Las Vegas, NV • 8–13 mins (1.5 mi from Harry Reid Int'l LAS) from LAS | 24,000 sq. ft. flat-floor expo & court configuration | 42' 0" clear grid | Flexible Resort Hybrid | 4,500+ – 18,000+ corridor rooms | 5 Vetted Venues | Open Dossier → |
| Encore Beach Club Corporate Pavilion Las Vegas, NV • 11–16 mins (3.2 mi from Harry Reid Int'l LAS) from LAS | 60,000 sq. ft. 3-pool courtyard, concert stage & 2-story bungalows | Open-Air / Covered Gaming Pavilion | Union Jurisdiction | 8,000+ corridor hotel rooms | 5 Vetted Venues | Open Dossier → |
| The Orleans Hotel & Casino Las Vegas, NV • 11–16 mins (2.9 mi from Harry Reid Int'l LAS) from LAS | 28,000 sq. ft. Mardi Gras & French Quarter Ballrooms | 18' 0" | Flexible Resort Hybrid | 4,500+ – 18,000+ corridor rooms | 5 Vetted Venues | Open Dossier → |
| Loews Miami Beach Hotel Americana Ballroom Campus Miami Beach, FL • 22 mins from MIA from MIA | 28,000 sq. ft. Americana Ballroom | 22' 0" | Right-to-Work State | 2 blocks (5-minute walk) from Miami Beach Convention Center | 5 Vetted Venues | Open Dossier → |
| Omni Nashville Hotel (Connected to Music City Center) Nashville, TN • 14 mins from BNA from BNA | 24,500 sq. ft. Broadway Ballroom | 22' 0" | Right-to-Work State | Directly connected to Music City Center & Country Music Hall of Fame | 5 Vetted Venues | Open Dossier → |
| Rosen Plaza Hotel & Conference Center Orlando, FL • 16 mins from Orlando Int'l Airport (MCO) from MCO | 26,000 sq. ft. Grand Ballroom | 22' 0" | Right-to-Work State | 800 rooms adjacent to Pointe Orlando & OCCC West | 5 Vetted Venues | Open Dossier → |
| The Westin Peachtree Plaza Atlanta Conference Hotel Atlanta, GA • 17 mins from Hartsfield-Jackson Airport (ATL) from ATL | 19,000 sq. ft. Peachtree Ballroom | 22' 0" | Right-to-Work State | Skybridge connected directly to AmericasMart Atlanta & Peachtree Center | 5 Vetted Venues | Open Dossier → |
| Dr. Phillips Center for the Performing Arts Orlando, FL • 20 mins from Orlando Int'l Airport (MCO) from MCO | 32,000 sq. ft. Seneff Plaza & Lobbies | 65' 0" stage house | Right-to-Work State | 2,400+ Downtown Orlando hotel rooms | 5 Vetted Venues | Open Dossier → |
| Brooklyn Bowl Las Vegas Las Vegas, NV • 10–15 mins (2.5 mi from Harry Reid Int'l LAS) from LAS | 45,000 sq. ft. concert floor & 2-story bowling hospitality boxes | 34' 0" concert grid | Union Jurisdiction | 8,000+ corridor hotel rooms | 5 Vetted Venues | Open Dossier → |
| Drai's 11th-Floor Rooftop Beachclub & Nightclub Las Vegas, NV • 10–15 mins (2.4 mi from Harry Reid Int'l LAS) from LAS | 65,000 sq. ft. indoor/outdoor rooftop perched above Flamingo & Strip | 28' 0" + 11th-Fl Open Rooftop | Union Jurisdiction | 8,000+ corridor hotel rooms | 5 Vetted Venues | Open Dossier → |
| Flamingo Las Vegas Las Vegas, NV • 10–15 mins (2.4 mi from Harry Reid Int'l LAS) from LAS | 40,000 sq. ft. Sunset & Eldorado Ballrooms | 18' 0" | Union Jurisdiction | 8,000+ corridor rooms | 5 Vetted Venues | Open Dossier → |
| Luxor Hotel & Casino Las Vegas, NV • 7–12 mins (1.5 mi from Harry Reid Int'l LAS) from LAS | 18,000 sq. ft. Egyptians Ballroom & Atrium Level | 18' 0" | Union Jurisdiction | 8,000+ corridor rooms | 5 Vetted Venues | Open Dossier → |
| Marquee Nightclub & Climate-Controlled Dayclub Dome Las Vegas, NV • 9–14 mins (2.2 mi from Harry Reid Int'l LAS) from LAS | 60,000 sq. ft. Main Room, Boom Box, Library & 22,000 SF Outdoor/Dome Deck | 40' 0" + 50' Seasonal Dome | Union Jurisdiction | 8,000+ corridor hotel rooms | 5 Vetted Venues | Open Dossier → |
| Pearl Concert Theater at Palms Las Vegas, NV • 11–16 mins (3.1 mi from Harry Reid Int'l LAS) from LAS | 12,000 sq. ft. removable ground-floor seating & lobby | 50' 0" rigging grid | Flexible Resort Hybrid | 8,000+ corridor hotel rooms | 5 Vetted Venues | Open Dossier → |
| TAO Nightclub & TAO Beach Corporate Buyout Complex Las Vegas, NV • 11–16 mins (2.8 mi from Harry Reid Int'l LAS) from LAS | 47,000 sq. ft. TAO Bistro/Club + 47,000 sq. ft. TAO Beach Rooftop | 30' 0" + Open-Air Rooftop | Union Jurisdiction | 8,000+ corridor hotel rooms | 5 Vetted Venues | Open Dossier → |
| Topgolf Las Vegas at MGM Grand Las Vegas, NV • 8–13 mins (1.6 mi from Harry Reid Int'l LAS) from LAS | 45,000 sq. ft. across 120 climate-controlled bays, pools & stages | 26' 0" + Open-Air Tee Decks | Union Jurisdiction | 8,000+ corridor hotel rooms | 5 Vetted Venues | Open Dossier → |
| Zouk Nightclub & Ayu Dayclub at Resorts World Las Vegas, NV • 12–17 mins (3.4 mi from Harry Reid Int'l LAS) from LAS | 26,060 sq. ft. Zouk indoor hall + 41,000 sq. ft. Ayu outdoor deck | 34' 0" articulated LED grid | Union Jurisdiction | 8,000+ corridor hotel rooms | 5 Vetted Venues | Open Dossier → |
| Fairmont Dallas Arts District Conference Hotel Dallas, TX • 14 mins from Love Field (DAL) / 23 mins from DFW from DFW | 17,000 sq. ft. Regency Ballroom | 19' 0" | Right-to-Work State | 4,200+ Arts District & Downtown Dallas rooms | 5 Vetted Venues | Open Dossier → |
| JW Marriott Marquis Miami Downtown Conference Center Miami Beach, FL • 16 mins from MIA from MIA | 20,000 sq. ft. Metropolitan Grand Ballroom | 24' 0" | Right-to-Work State | 4,500+ Downtown Miami & Brickell luxury rooms | 5 Vetted Venues | Open Dossier → |
| The Westin Boston Seaport District (Connected to BCEC) Boston, MA • 8 mins from BOS from BOS | 20,000 sq. ft. Grand Ballroom | 21' 0" | Union Jurisdiction | Direct indoor skywalk connection into BCEC West Concourse | 5 Vetted Venues | Open Dossier → |
| Fairmont Chicago Millennium Park Conference Hotel Chicago, IL • 25 mins from Midway (MDW) from ORD | 16,100 sq. ft. Imperial Ballroom | 20' 0" | Union Jurisdiction | Connected via Pedway to Hyatt Regency Chicago (2,700+ rooms) | 5 Vetted Venues | Open Dossier → |
| Golden Nugget Las Vegas Hotel & Casino Las Vegas, NV • 18–23 mins (6.0 mi from Harry Reid Int'l LAS) from LAS | 24,000 sq. ft. The Grand Event Center | 20' 0" | Flexible Resort Hybrid | 4,500+ – 18,000+ corridor rooms | 5 Vetted Venues | Open Dossier → |
| House of Blues Music Hall & Foundation Room Las Vegas, NV • 7–12 mins (1.4 mi from Harry Reid Int'l LAS) from LAS | 28,000 sq. ft. Music Hall, Courtyard, Restaurant & B-Side | 38' 0" stage grid | Union Jurisdiction | 8,000+ corridor hotel rooms | 5 Vetted Venues | Open Dossier → |
| Hyatt Regency Phoenix Convention Center Hotel Phoenix, AZ • 10 mins from PHX from PHX | 14,000 sq. ft. Regency Ballroom | 18' 0" | Right-to-Work State | Directly across 2nd St. from Phoenix Convention Center West Building | 5 Vetted Venues | Open Dossier → |
| JW Marriott Nashville Symphony Ballroom Hotel Nashville, TN • 15 mins from BNA from BNA | 15,000 sq. ft. Griffin Ballroom | 21' 0" | Right-to-Work State | Across the street (1-minute walk) from Music City Center West Entrance | 5 Vetted Venues | Open Dossier → |
| Plaza Hotel & Casino Las Vegas, NV • 18–23 mins (6.1 mi from Harry Reid Int'l LAS) from LAS | 21,000 sq. ft. Sierra Ballroom | 18' 0" | Flexible Resort Hybrid | 8,000+ corridor rooms | 5 Vetted Venues | Open Dossier → |
| Water Street Plaza Las Vegas, NV • 28–33 mins (10.2 mi from Harry Reid Int'l LAS) from LAS | 34,000 sq. ft. outdoor amphitheater & festival plaza | Open-Air / Covered Stage Canopy | Flexible Resort Hybrid | 8,000+ corridor rooms | 5 Vetted Venues | Open Dossier → |
| The Smith Center for the Performing Arts Las Vegas, NV • 18–23 mins (5.9 mi from Harry Reid Int'l LAS) from LAS | 15,000 sq. ft. Grand Lobby, Founders Room & Symphony Park lawn | 60' 0" proscenium | Union Jurisdiction | 4,500+ – 18,000+ corridor rooms | 5 Vetted Venues | Open Dossier → |
| Alexis Park Resort Las Vegas, NV • 8–13 mins (1.6 mi from Harry Reid Int'l LAS) from LAS | 30,000 sq. ft. Parthenon & Athena Ballrooms | 18' 0" | Flexible Resort Hybrid | 4,500+ – 18,000+ corridor rooms | 5 Vetted Venues | Open Dossier → |
| Atomic Golf at The STRAT Las Vegas, NV • 15–20 mins (4.5 mi from Harry Reid Int'l LAS) from LAS | 50,000 sq. ft. across 103 bays, Cosmic Lounge & Astrocade LED hall | 24' 0" | Flexible Resort Hybrid | 8,000+ corridor hotel rooms | 5 Vetted Venues | Open Dossier → |
| LIV Las Vegas & LIV Beach at Fontainebleau Las Vegas, NV • 13–18 mins (3.7 mi from Harry Reid Int'l LAS) from LAS | 50,000 sq. ft. LIV indoor + 35,000 sq. ft. LIV Beach podium deck | 36' 0" + Open-Air Podium | Union Jurisdiction | 8,000+ corridor hotel rooms | 5 Vetted Venues | Open Dossier → |
| Mango's Tropical Cafe I-Drive Full-Venue Buyout Orlando, FL • 18 mins from Orlando Int'l Airport (MCO) from MCO | 55,000 sq. ft. Multi-Level Supper Club | 28' 0" | Right-to-Work State | 8,500+ International Drive corridor hotel rooms | 5 Vetted Venues | Open Dossier → |
| the INDUSTRIAL event space Las Vegas, NV • 14–19 mins (4.3 mi from Harry Reid Int'l LAS) from LAS | 10,000 sq. ft. column-free indoor hall + 74,000 sq. ft. outdoor lot | 22' 0" | Flexible Resort Hybrid | 4,500+ – 18,000+ corridor rooms | 5 Vetted Venues | Open Dossier → |
| The LINQ - A Caesars Rewards Destination Las Vegas, NV • 10–15 mins (2.6 mi from Harry Reid Int'l LAS) from LAS | 20,000 sq. ft. Vortex Rooftop & Wheelhouse Event Spaces | 16' 0" | Union Jurisdiction | 8,000+ corridor rooms | 5 Vetted Venues | Open Dossier → |
| Treasure Island TI Las Vegas Hotel – Handwritten Collection Las Vegas, NV • 11–16 mins (3.0 mi from Harry Reid Int'l LAS) from LAS | 18,000 sq. ft. Treasure Island Ballroom | 18' 0" | Flexible Resort Hybrid | 4,500+ – 18,000+ corridor rooms | 5 Vetted Venues | Open Dossier → |
| Tuscany Suites & Casino Las Vegas, NV • 9–14 mins (2.1 mi from Harry Reid Int'l LAS) from LAS | 22,000 sq. ft. Florentine Ballroom | 18' 0" | Flexible Resort Hybrid | 4,500+ – 18,000+ corridor rooms | 5 Vetted Venues | Open Dossier → |
| The Glasshouse NYC Hudson River Summit & Gala Venue New York, NY • 32 mins from LGA / 35 mins from EWR from LGA | 75,000 sq. ft. Panoramic Hudson River Floor + Terraces | 20' 0" | Flexible Resort Hybrid | 8-minute walk north of Javits Center along Hudson River Greenway | 5 Vetted Venues | Open Dossier → |
| Artemus W. Ham Concert Hall (UNLV) Las Vegas, NV • 9–14 mins (2.0 mi from Harry Reid Int'l LAS) from LAS | 8,500 sq. ft. Grand Lobby & Performing Arts Courtyard | 55' 0" proscenium | Flexible Resort Hybrid | 8,000+ corridor hotel rooms | 5 Vetted Venues | Open Dossier → |
| The Venetian Theatre Las Vegas, NV • 10–15 mins (2.7 mi from Harry Reid Int'l LAS) from LAS | 10,000 sq. ft. Italianate pre-function galleries | 52' 0" proscenium | Union Jurisdiction | 8,000+ corridor hotel rooms | 5 Vetted Venues | Open Dossier → |
| Cannery Casino Hotel & The Club Las Vegas, NV • 29–34 mins (10.9 mi from Harry Reid Int'l LAS) from LAS | 30,000 sq. ft. indoor/outdoor The Club Event Center | 24' 0" | Flexible Resort Hybrid | 8,000+ corridor hotel rooms | 5 Vetted Venues | Open Dossier → |
| Circa Resort & Casino Las Vegas, NV • 18–23 mins (6.1 mi from Harry Reid Int'l LAS) from LAS | 22,000 sq. ft. Galaxy Ballroom & Convention Level | 22' 0" | Flexible Resort Hybrid | 4,500+ – 18,000+ corridor rooms | 5 Vetted Venues | Open Dossier → |
| Harrah's Las Vegas - A Caesars Rewards Destination Las Vegas, NV • 10–15 mins (2.6 mi from Harry Reid Int'l LAS) from LAS | 15,000 sq. ft. Carnaval Court & Elko Ballroom | 16' 0" | Union Jurisdiction | 4,500+ – 18,000+ corridor rooms | 5 Vetted Venues | Open Dossier → |
| New York-New York Hotel & Casino Las Vegas, NV • 8–13 mins (1.7 mi from Harry Reid Int'l LAS) from LAS | 18,000 sq. ft. Manhattan Ballroom & Park Avenue wing | 18' 0" | Union Jurisdiction | 8,000+ corridor rooms | 5 Vetted Venues | Open Dossier → |
| Springs Preserve Amphitheater & Conference Center Las Vegas, NV • 19–24 mins (6.2 mi from Harry Reid Int'l LAS) from LAS | 30,000 sq. ft. Amphitheater, Springs Cafe terrace & museum galleries | 24' 0" / Open-Air | Flexible Resort Hybrid | 8,000+ corridor hotel rooms | 5 Vetted Venues | Open Dossier → |
| Swissotel Chicago Riverfront Event Centre Chicago, IL • 25 mins from Midway (MDW) from ORD | 14,000 sq. ft. Zurich Ballroom | 18' 0" | Union Jurisdiction | Connected to Illinois Center Pedway campus | 5 Vetted Venues | Open Dossier → |
| The Palazzo Theatre Las Vegas, NV • 11–16 mins (2.9 mi from Harry Reid Int'l LAS) from LAS | 9,500 sq. ft. Palazzo pre-function foyer | 50' 0" proscenium | Union Jurisdiction | 8,000+ corridor hotel rooms | 5 Vetted Venues | Open Dossier → |
| The Westin Lake Las Vegas Resort & Spa Las Vegas, NV • 34–39 mins (13.0 mi from Harry Reid Int'l LAS) from LAS | 21,300 sq. ft. Casablanca Ballroom | 24' 0" | Flexible Resort Hybrid | 8,000+ corridor hotel rooms | 5 Vetted Venues | Open Dossier → |
| Palace Hotel San Francisco Luxury Summit Venue San Francisco, CA • 23 mins from SFO from SFO | 14,000 sq. ft. Grand Ballroom + Glass-Domed Garden Court | 20' 0" | Union Jurisdiction | 4-minute walk along New Montgomery St. to Moscone North/South | 5 Vetted Venues | Open Dossier → |
| Westgate International Theater Las Vegas, NV • 12–17 mins (3.6 mi from Harry Reid Int'l LAS) from LAS | 8,000 sq. ft. concourse adjacent to LVCC North Hall & Monorail | 42' 0" proscenium | Union Jurisdiction | 8,000+ corridor hotel rooms | 5 Vetted Venues | Open Dossier → |
| Ahern Hotel Las Vegas, NV • 14–19 mins (4.2 mi from Harry Reid Int'l LAS) from LAS | 18,000 sq. ft. Emerald Ballroom & Expo Floor | 18' 0" | Flexible Resort Hybrid | 4,500+ – 18,000+ corridor rooms | 5 Vetted Venues | Open Dossier → |
| Downtown Grand Hotel & Casino Las Vegas, NV • 18–23 mins (6.1 mi from Harry Reid Int'l LAS) from LAS | 35,000 sq. ft. Citrus Grand Pool Deck & indoor galleries | 16' 0" | Flexible Resort Hybrid | 4,500+ – 18,000+ corridor rooms | 5 Vetted Venues | Open Dossier → |
| Durango Casino & Resort Las Vegas, NV • 21–26 mins (7.3 mi from Harry Reid Int'l LAS) from LAS | 15,000 sq. ft. Agave Ballroom | 22' 0" | Flexible Resort Hybrid | 4,500+ – 18,000+ corridor rooms | 5 Vetted Venues | Open Dossier → |
| Enclave Las Vegas Event Center Las Vegas, NV • 9–14 mins (2.0 mi from Harry Reid Int'l LAS) from LAS | 9,000 sq. ft. column-free Main Ballroom w/ 27-ft ceilings | 27' 0" clear | Flexible Resort Hybrid | 8,000+ corridor hotel rooms | 5 Vetted Venues | Open Dossier → |
| Palace Station Hotel & Casino Las Vegas, NV • 14–19 mins (4.2 mi from Harry Reid Int'l LAS) from LAS | 13,500 sq. ft. Grand Ballroom | 18' 0" | Flexible Resort Hybrid | 8,000+ corridor hotel rooms | 5 Vetted Venues | Open Dossier → |
| Suncoast Hotel and Casino Las Vegas, NV • 27–32 mins (9.6 mi from Harry Reid Int'l LAS) from LAS | 16,000 sq. ft. Grand Ballroom | 18' 0" | Flexible Resort Hybrid | 4,500+ – 18,000+ corridor rooms | 5 Vetted Venues | Open Dossier → |
| Sunset Station Hotel and Casino Las Vegas, NV • 19–24 mins (6.5 mi from Harry Reid Int'l LAS) from LAS | 13,000 sq. ft. meeting rooms + 4,000-cap Sunset Amphitheater | 18' 0" | Flexible Resort Hybrid | 4,500+ – 18,000+ corridor rooms | 5 Vetted Venues | Open Dossier → |
| The STRAT Hotel, Casino & Tower Las Vegas, NV • 14–19 mins (4.4 mi from Harry Reid Int'l LAS) from LAS | 15,000 sq. ft. meeting space + 800-ft SkyPod observation decks | 18' 0" | Flexible Resort Hybrid | 4,500+ – 18,000+ corridor rooms | 5 Vetted Venues | Open Dossier → |
| Encore Theater at Wynn Las Vegas Las Vegas, NV • 11–16 mins (3.0 mi from Harry Reid Int'l LAS) from LAS | 8,000 sq. ft. Encore Promenade pre-function foyer | 48' 0" proscenium | Union Jurisdiction | 8,000+ corridor hotel rooms | 5 Vetted Venues | Open Dossier → |
| Aliante Casino Hotel Spa Las Vegas, NV • 38–43 mins (14.4 mi from Harry Reid Int'l LAS) from LAS | 10,300 sq. ft. Scottsdale Ballroom | 18' 0" | Flexible Resort Hybrid | 8,000+ corridor rooms | 5 Vetted Venues | Open Dossier → |
| America First Center (Henderson) Las Vegas, NV • 28–33 mins (10.2 mi from Harry Reid Int'l LAS) from LAS | 34,000 sq. ft. convertible arena deck + MacKenzie River terrace | 36' 0" | Flexible Resort Hybrid | 8,000+ corridor hotel rooms | 5 Vetted Venues | Open Dossier → |
| Circus Circus Hotel and Casino Las Vegas, NV • 13–18 mins (3.7 mi from Harry Reid Int'l LAS) from LAS | 14,000 sq. ft. Fiesta Ballroom | 16' 0" | Flexible Resort Hybrid | 4,500+ – 18,000+ corridor rooms | 5 Vetted Venues | Open Dossier → |
| Excalibur Hotel & Casino Las Vegas, NV • 8–13 mins (1.6 mi from Harry Reid Int'l LAS) from LAS | 12,226 sq. ft. Canterbury Ballroom | 16' 0" | Union Jurisdiction | 8,000+ corridor rooms | 5 Vetted Venues | Open Dossier → |
| Henderson Convention Center Las Vegas, NV • 28–33 mins (10.2 mi from Harry Reid Int'l LAS) from LAS | 10,000 sq. ft. Grand Ballroom | 18' 0" | Flexible Resort Hybrid | 8,000+ corridor hotel rooms | 5 Vetted Venues | Open Dossier → |
| Hilton Lake Las Vegas Resort & Spa Las Vegas, NV • 33–38 mins (12.5 mi from Harry Reid Int'l LAS) from LAS | 11,876 sq. ft. Grand Ballroom | 20' 0" | Flexible Resort Hybrid | 8,000+ corridor hotel rooms | 5 Vetted Venues | Open Dossier → |
| MEET Las Vegas Las Vegas, NV • 18–23 mins (5.8 mi from Harry Reid Int'l LAS) from LAS | 18,000 sq. ft. main ground & 2nd-floor galleries + outdoor pavilion | 20' 0" | Flexible Resort Hybrid | 4,500+ – 18,000+ corridor rooms | 5 Vetted Venues | Open Dossier → |
| Sam's Town Hotel & Gambling Hall Las Vegas, NV • 17–22 mins (5.5 mi from Harry Reid Int'l LAS) from LAS | 10,800 sq. ft. Sam's Town Live! & Ponderosa Ballroom | 22' 0" | Flexible Resort Hybrid | 8,000+ corridor rooms | 5 Vetted Venues | Open Dossier → |
| Shark Reef Aquarium & Seascape Ballroom Las Vegas, NV • 7–12 mins (1.3 mi from Harry Reid Int'l LAS) from LAS | 90,560 sq. ft. aquarium walkthrough + Seascape Ballroom | 20' 0" | Union Jurisdiction | 8,000+ corridor hotel rooms | 5 Vetted Venues | Open Dossier → |
| Four Seasons Hotel Las Vegas Las Vegas, NV • 7–12 mins (1.2 mi from Harry Reid Int'l LAS) from LAS | 10,290 sq. ft. Four Seasons Ballroom | 18' 0" | Union Jurisdiction | 8,000+ corridor hotel rooms | 5 Vetted Venues | Open Dossier → |
| HyperX Arena Las Vegas Las Vegas, NV • 7–12 mins (1.4 mi from Harry Reid Int'l LAS) from LAS | 30,000 sq. ft. multi-level LED stage & demo stations | 40' 0" atrium | Union Jurisdiction | 8,000+ corridor hotel rooms | 5 Vetted Venues | Open Dossier → |
| Illuminarium Las Vegas Las Vegas, NV • 13–18 mins (3.7 mi from Harry Reid Int'l LAS) from LAS | 18,000 sq. ft. immersive 360° projection rooms A & B + patio | 24' 0" projection walls | Flexible Resort Hybrid | 8,000+ corridor hotel rooms | 5 Vetted Venues | Open Dossier → |
| Silverton Casino Lodge Las Vegas, NV • 12–17 mins (3.4 mi from Harry Reid Int'l LAS) from LAS | 11,000 sq. ft. Veil Pavilion | 24' 0" | Flexible Resort Hybrid | 8,000+ corridor rooms | 5 Vetted Venues | Open Dossier → |
| SPEEDVEGAS Motorsports Park Las Vegas, NV • 29–34 mins (10.6 mi from Harry Reid Int'l LAS) from LAS | 20,000 sq. ft. indoor/outdoor Pit Lane Clubhouse & Observation Decks | 22' 0" / Open-Air Track | Flexible Resort Hybrid | 8,000+ corridor hotel rooms | 5 Vetted Venues | Open Dossier → |
| Student Union & Event Services Las Vegas, NV • 8–13 mins (1.7 mi from Harry Reid Int'l LAS) from LAS | 9,200 sq. ft. Student Union Grand Ballroom | 20' 0" | Flexible Resort Hybrid | 4,500+ – 18,000+ corridor rooms | 5 Vetted Venues | Open Dossier → |
| The Westin Las Vegas Hotel & Spa Las Vegas, NV • 9–14 mins (2.3 mi from Harry Reid Int'l LAS) from LAS | 7,800 sq. ft. Acacia Ballroom | 16' 0" | Flexible Resort Hybrid | 8,000+ corridor hotel rooms | 5 Vetted Venues | Open Dossier → |
| Voltaire at The Venetian Las Vegas, NV • 11–16 mins (2.8 mi from Harry Reid Int'l LAS) from LAS | 12,000 sq. ft. Art Deco table-seated showroom & lounge | 28' 0" | Union Jurisdiction | 8,000+ corridor hotel rooms | 5 Vetted Venues | Open Dossier → |
| Renaissance Las Vegas Hotel Las Vegas, NV • 11–16 mins (3.0 mi from Harry Reid Int'l LAS) from LAS | 8,645 sq. ft. Grand Ballroom | 16' 0" | Flexible Resort Hybrid | 8,000+ corridor hotel rooms | 5 Vetted Venues | Open Dossier → |
| Santa Fe Station Hotel and Casino Las Vegas, NV • 33–38 mins (12.6 mi from Harry Reid Int'l LAS) from LAS | 10,000 sq. ft. Centennial Ballroom | 18' 0" | Flexible Resort Hybrid | 4,500+ – 18,000+ corridor rooms | 5 Vetted Venues | Open Dossier → |
| The Mob Museum Las Vegas, NV • 18–23 mins (6.2 mi from Harry Reid Int'l LAS) from LAS | 41,000 sq. ft. 4-level museum, Historic Courtroom & Underground | 22' 0" historic courtroom | Flexible Resort Hybrid | 8,000+ corridor hotel rooms | 5 Vetted Venues | Open Dossier → |
| IPEC Las Vegas Las Vegas, NV • 6–11 mins (1.0 mi from Harry Reid Int'l LAS) from LAS | 12,000 sq. ft. Grand Ballroom & Diamond Showroom | 22' 0" | Flexible Resort Hybrid | 4,500+ – 18,000+ corridor rooms | 5 Vetted Venues | Open Dossier → |
| The Neon Museum Las Vegas Las Vegas, NV • 19–24 mins (6.5 mi from Harry Reid Int'l LAS) from LAS | 95,000 sq. ft. Main Neon Boneyard, North Gallery & La Concha Lobby | Open-Air Illuminated Gallery | Flexible Resort Hybrid | 8,000+ corridor hotel rooms | 5 Vetted Venues | Open Dossier → |
| Vū Las Vegas Virtual Production Studios Las Vegas, NV • 7–12 mins (1.2 mi from Harry Reid Int'l LAS) from LAS | 26,000 sq. ft. soundstages w/ 135-ft curved LED volume wall | 26' 0" studio grid | Flexible Resort Hybrid | 8,000+ corridor hotel rooms | 5 Vetted Venues | Open Dossier → |
| Boulder Station Hotel & Casino Las Vegas, NV • 16–21 mins (5.1 mi from Harry Reid Int'l LAS) from LAS | 9,000 sq. ft. The Railhead Showroom & banquet rooms | 20' 0" | Flexible Resort Hybrid | 8,000+ corridor hotel rooms | 5 Vetted Venues | Open Dossier → |
| Keep Memory Alive Event Center Las Vegas, NV • 17–22 mins (5.8 mi from Harry Reid Int'l LAS) from LAS | 9,800 sq. ft. stainless-steel sculptural atrium | 65' 0" sculptural stainless canopy | Flexible Resort Hybrid | 4,500+ – 18,000+ corridor rooms | 5 Vetted Venues | Open Dossier → |
| The Space Las Vegas, NV • 10–15 mins (2.6 mi from Harry Reid Int'l LAS) from LAS | 3,500 sq. ft. acoustic black-box main room + gallery lounge | 20' 0" | Flexible Resort Hybrid | 4,500+ – 18,000+ corridor rooms | 5 Vetted Venues | Open Dossier → |
| WorldView on Sixteen (World Market Center) Las Vegas, NV • 18–23 mins (5.8 mi from Harry Reid Int'l LAS) from LAS | 10,600 sq. ft. 16th-floor floor-to-ceiling glass penthouse ballroom | 18' 0" panoramic glass | Flexible Resort Hybrid | 8,000+ corridor hotel rooms | 5 Vetted Venues | Open Dossier → |
| Bali Hai Golf Club & Cili Corporate Pavilion Las Vegas, NV • 7–12 mins (1.2 mi from Harry Reid Int'l LAS) from LAS | 12,000 sq. ft. Cili Restaurant, Banquet Room & Lagoon Patio | 20' 0" Balinese vaulted | Flexible Resort Hybrid | 8,000+ corridor hotel rooms | 5 Vetted Venues | Open Dossier → |
| Embassy Suites by Hilton Las Vegas (University Center) Las Vegas, NV • 8–13 mins (1.9 mi from Harry Reid Int'l LAS) from LAS | 5,800 sq. ft. Grand Ballroom | 14' 0" | Flexible Resort Hybrid | 8,000+ corridor hotel rooms | 5 Vetted Venues | Open Dossier → |
| Waldorf Astoria Las Vegas Las Vegas, NV • 8–13 mins (1.9 mi from Harry Reid Int'l LAS) from LAS | 6,796 sq. ft. Waldorf Ballroom w/ Strip balcony | 18' 0" | Union Jurisdiction | 8,000+ corridor hotel rooms | 5 Vetted Venues | Open Dossier → |
| Del Frisco's Double Eagle Steakhouse I-Drive Buyout Orlando, FL • 16 mins from Orlando Int'l Airport (MCO) from MCO | 18,500 sq. ft. Two-Story Steakhouse & Patio | 18' 0" | Right-to-Work State | 4 mins north of OCCC West Concourse | 5 Vetted Venues | Open Dossier → |
| Vdara Hotel & Spa at ARIA Las Vegas, NV • 9–14 mins (2.2 mi from Harry Reid Int'l LAS) from LAS | 4,000 sq. ft. Silk Road Ballroom | 16' 0" | Union Jurisdiction | 8,000+ corridor hotel rooms | 5 Vetted Venues | Open Dossier → |
| W Las Vegas (Mandalay Bay Campus) Las Vegas, NV • 7–12 mins (1.5 mi from Harry Reid Int'l LAS) from LAS | 10,000 sq. ft. private executive meeting floor | 15' 0" | Union Jurisdiction | 8,000+ corridor hotel rooms | 5 Vetted Venues | Open Dossier → |
| Fremont Hotel & Casino Las Vegas, NV • 18–23 mins (6.0 mi from Harry Reid Int'l LAS) from LAS | 7,300 sq. ft. Platinum Ballroom & Downtown Conference Wing | 14' 0" | Flexible Resort Hybrid | 4,500+ – 18,000+ corridor rooms | 5 Vetted Venues | Open Dossier → |
| StarBase Las Vegas Las Vegas, NV • 9–14 mins (2.1 mi from Harry Reid Int'l LAS) from LAS | 8,500 sq. ft. main hybrid-broadcast stage & lounge | 18' 0" | Flexible Resort Hybrid | 4,500+ – 18,000+ corridor rooms | 5 Vetted Venues | Open Dossier → |
| Sunset Gardens Event Center Las Vegas, NV • 13–18 mins (3.7 mi from Harry Reid Int'l LAS) from LAS | 15,000 sq. ft. across 3 banquet halls & landscaped courtyards | 16' 0" | Flexible Resort Hybrid | 8,000+ corridor hotel rooms | 5 Vetted Venues | Open Dossier → |
| The Cromwell Las Vegas Las Vegas, NV • 10–15 mins (2.4 mi from Harry Reid Int'l LAS) from LAS | 8,000 sq. ft. Bound, Giada & Interlude buyout lounges | 16' 0" | Union Jurisdiction | 8,000+ corridor hotel rooms | 5 Vetted Venues | Open Dossier → |
| Embassy Suites by Hilton Convention Center Las Vegas Las Vegas, NV • 10–15 mins (2.8 mi from Harry Reid Int'l LAS) from LAS | 6,500 sq. ft. Fountainhead Ballroom | 14' 0" | Flexible Resort Hybrid | 4,500+ – 18,000+ corridor rooms | 5 Vetted Venues | Open Dossier → |
| RPM Steak & Gibsons Italia Riverfront Private Buyout Chicago, IL • 25 mins from Midway (MDW) from ORD | 16,000 sq. ft. Tri-Level Riverfront Dining & Retractable Roof | 16' 0" | Flexible Resort Hybrid | 8,000+ River North & West Loop hotels (10 mins from McCormick Place) | 5 Vetted Venues | Open Dossier → |
| Las Vegas Marriott (Convention Center) Las Vegas, NV • 12–17 mins (3.3 mi from Harry Reid Int'l LAS) from LAS | 3,300 sq. ft. Grand Ballroom | 14' 0" | Flexible Resort Hybrid | 8,000+ corridor hotel rooms | 5 Vetted Venues | Open Dossier → |
| Las Vegas Paiute Golf Resort Clubhouse Las Vegas, NV • 53–58 mins (21.1 mi from Harry Reid Int'l LAS) from LAS | 10,000 sq. ft. Lakeview Banquet Room & panoramic veranda | 18' 0" | Flexible Resort Hybrid | 8,000+ corridor hotel rooms | 5 Vetted Venues | Open Dossier → |
| TPC Summerlin Las Vegas, NV • 29–34 mins (10.8 mi from Harry Reid Int'l LAS) from LAS | 10,000 sq. ft. Clubhouse Ballroom & 18th-Green Event Lawn | 16' 0" | Flexible Resort Hybrid | 4,500+ – 18,000+ corridor rooms | 5 Vetted Venues | Open Dossier → |
| Dragonridge Country Club Las Vegas, NV • 23–28 mins (8.0 mi from Harry Reid Int'l LAS) from LAS | 6,500 sq. ft. Grand Highlands Ballroom | 16' 0" | Flexible Resort Hybrid | 4,500+ – 18,000+ corridor rooms | 5 Vetted Venues | Open Dossier → |
| Factory of Dreams Banquet Hall Las Vegas, NV • 11–16 mins (3.1 mi from Harry Reid Int'l LAS) from LAS | 7,500 sq. ft. pillarless banquet & stage hall | 16' 0" | Flexible Resort Hybrid | 4,500+ – 18,000+ corridor rooms | 5 Vetted Venues | Open Dossier → |
| SpringHill Suites Las Vegas Convention Center Las Vegas, NV • 12–17 mins (3.5 mi from Harry Reid Int'l LAS) from LAS | 3,600 sq. ft. Paradise Ballroom | 13' 0" | Flexible Resort Hybrid | 8,000+ corridor hotel rooms | 5 Vetted Venues | Open Dossier → |
| The Las Vegas Country Club Las Vegas, NV • 12–17 mins (3.5 mi from Harry Reid Int'l LAS) from LAS | 7,200 sq. ft. Rotunda Ballroom & Fairway Terrace | 16' 0" | Flexible Resort Hybrid | 4,500+ – 18,000+ corridor rooms | 5 Vetted Venues | Open Dossier → |
| The Revere Golf Club Las Vegas, NV • 26–31 mins (9.4 mi from Harry Reid Int'l LAS) from LAS | 6,500 sq. ft. Buckman's Grille & Monument Ballroom | 16' 0" | Flexible Resort Hybrid | 4,500+ – 18,000+ corridor rooms | 5 Vetted Venues | Open Dossier → |
| Trump International Hotel Las Vegas Las Vegas, NV • 12–17 mins (3.3 mi from Harry Reid Int'l LAS) from LAS | 3,500 sq. ft. Empire Penthouse & Executive Boardrooms | 14' 0" | Flexible Resort Hybrid | 8,000+ corridor hotel rooms | 5 Vetted Venues | Open Dossier → |
| Anthem Country Club Las Vegas, NV • 25–30 mins (9.1 mi from Harry Reid Int'l LAS) from LAS | 6,000 sq. ft. Grand Ballroom & waterfall terrace | 16' 0" | Flexible Resort Hybrid | 4,500+ – 18,000+ corridor rooms | 5 Vetted Venues | Open Dossier → |
| Bear's Best Las Vegas (Jack Nicklaus Clubhouse) Las Vegas, NV • 29–34 mins (10.6 mi from Harry Reid Int'l LAS) from LAS | 4,600 sq. ft. glass-enclosed Banquet Pavilion + Strip-view patio | 16' 0" | Flexible Resort Hybrid | 8,000+ corridor hotel rooms | 5 Vetted Venues | Open Dossier → |
| Fabrizio Banquet Hall Las Vegas, NV • 17–22 mins (5.4 mi from Harry Reid Int'l LAS) from LAS | 6,800 sq. ft. modern ballroom in Downtown Arts District | 16' 0" | Flexible Resort Hybrid | 4,500+ – 18,000+ corridor rooms | 5 Vetted Venues | Open Dossier → |
| The Platinum Hotel & Spa Las Vegas, NV • 9–14 mins (2.1 mi from Harry Reid Int'l LAS) from LAS | 5,000 sq. ft. Misora 17th-Floor Panoramic Rooftop | 14' 0" | Flexible Resort Hybrid | 8,000+ corridor hotel rooms | 5 Vetted Venues | Open Dossier → |
| Red Rock Country Club Las Vegas, NV • 31–36 mins (11.7 mi from Harry Reid Int'l LAS) from LAS | 6,200 sq. ft. Sunrise & Arroyo Ballroom | 16' 0" | Flexible Resort Hybrid | 4,500+ – 18,000+ corridor rooms | 5 Vetted Venues | Open Dossier → |
| Serket Las Vegas, NV • 22–27 mins (7.8 mi from Harry Reid Int'l LAS) from LAS | 6,500 sq. ft. Clubhouse Ballroom & Strip-View Veranda | 16' 0" | Flexible Resort Hybrid | 4,500+ – 18,000+ corridor rooms | 5 Vetted Venues | Open Dossier → |
| Spanish Trail Country Club Las Vegas, NV • 17–22 mins (5.7 mi from Harry Reid Int'l LAS) from LAS | 7,500 sq. ft. Grand Ballroom & Waterfall Terrace | 16' 0" | Flexible Resort Hybrid | 8,000+ corridor hotel rooms | 5 Vetted Venues | Open Dossier → |
| The Legacy Golf Club Las Vegas, NV • 16–21 mins (5.2 mi from Harry Reid Int'l LAS) from LAS | 5,800 sq. ft. Clubhouse Pavilion & Courtyard | 15' 0" | Flexible Resort Hybrid | 4,500+ – 18,000+ corridor rooms | 5 Vetted Venues | Open Dossier → |
| Siena Golf Club (Bella Notte Lakeview Ballroom) Las Vegas, NV • 27–32 mins (9.7 mi from Harry Reid Int'l LAS) from LAS | 5,400 sq. ft. Bella Notte Ballroom & Waterfall Terrace | 18' 0" domed rotunda | Flexible Resort Hybrid | 8,000+ corridor hotel rooms | 5 Vetted Venues | Open Dossier → |
| Canyon Gate Country Club Las Vegas, NV • 24–29 mins (8.6 mi from Harry Reid Int'l LAS) from LAS | 5,200 sq. ft. Ballroom & Lagoon Terrace | 15' 0" | Flexible Resort Hybrid | 4,500+ – 18,000+ corridor rooms | 5 Vetted Venues | Open Dossier → |
| Prestige Banquet and Event Center Las Vegas, NV • 17–22 mins (5.6 mi from Harry Reid Int'l LAS) from LAS | 6,000 sq. ft. Grand & Crystal Halls | 15' 0" | Flexible Resort Hybrid | 4,500+ – 18,000+ corridor rooms | 5 Vetted Venues | Open Dossier → |
| SouthShore Country Club Las Vegas, NV • 35–40 mins (13.4 mi from Harry Reid Int'l LAS) from LAS | 5,500 sq. ft. Lakefront Clubhouse Ballroom & Lawn | 16' 0" | Flexible Resort Hybrid | 4,500+ – 18,000+ corridor rooms | 5 Vetted Venues | Open Dossier → |
Plan an Event at Selected U.S. Convention Venues — Request Dates, Room Blocks & Production Bids
Receive coordinated facility date availability, adjacent headquarters hotel room-block proposals, and up to 3 competing local Las Vegas / Orlando / National production, decorator, and keynote talent quotes.