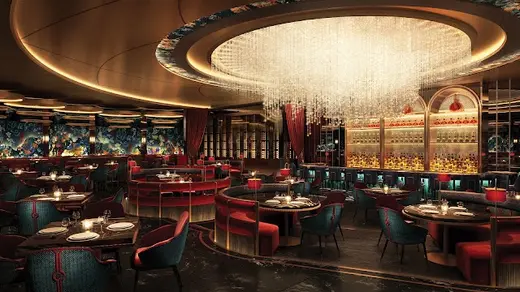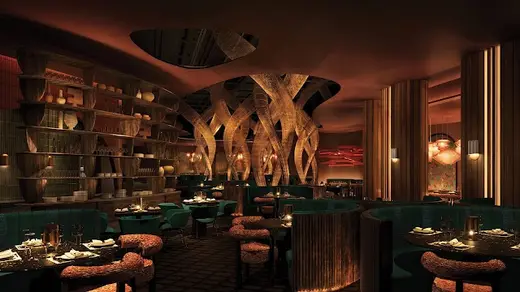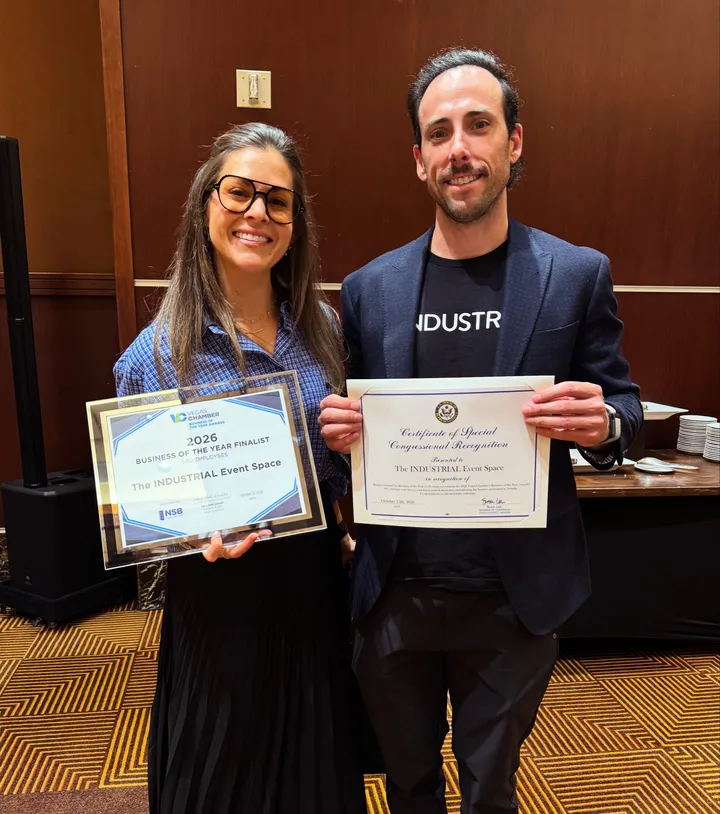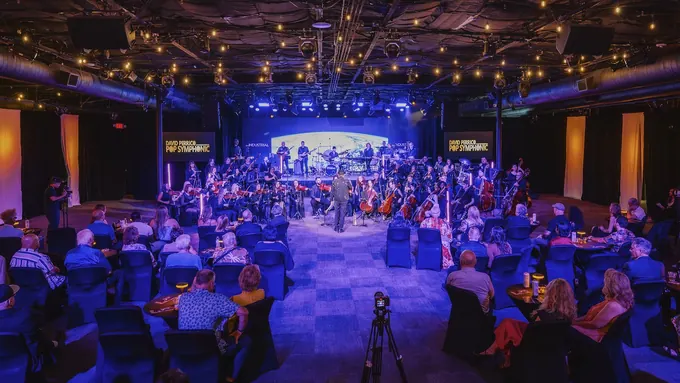
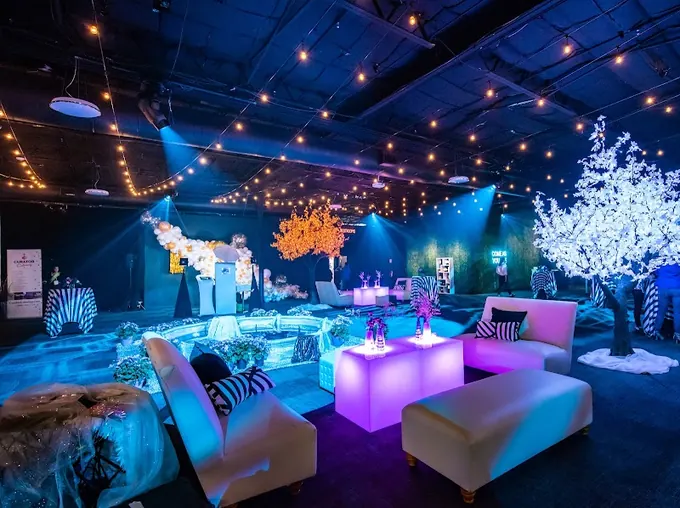
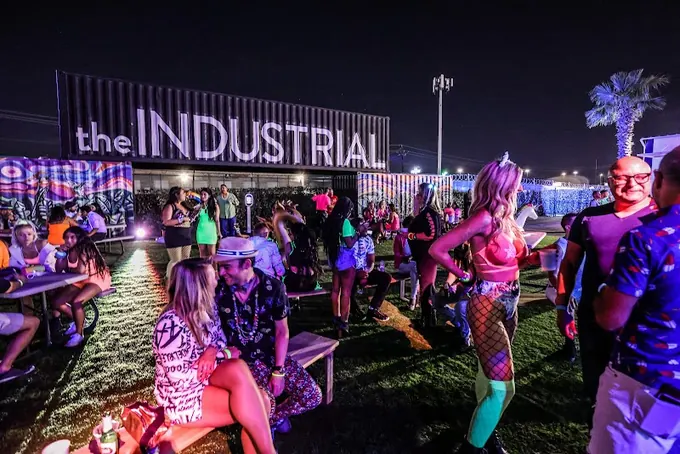
Convention floor and exhibition halls for convention and meeting space for the INDUSTRIAL event space in Las Vegas, NV
10,000 SF Warehouse Pavilion & 1.7-Acre Outdoor Lot10,000 sq. ft. column-free indoor hall + 74,000 sq. ft. outdoor lot
The INDUSTRIAL Event Space • Las Vegas, NV
Videos, Instagram & Reviews →
Facility Visual Dossier: the INDUSTRIAL event space (10,000 sq. ft. column-free indoor hall + 74,000 sq. ft. outdoor lot) exhibit halls, loading docks, 10 corridor hotels, and Flexible Resort Hybrid jurisdiction in Las Vegas, NV.

the INDUSTRIAL event space

Hall-by-Hall Capacities • Master Hotel Blocks • Published Utility & Union Rules • 20 Walkable VIP Buyouts
2330 S Industrial Rd, Las Vegas, NV 89102, USA14–19 mins (4.3 mi from Harry Reid Int'l LAS) By The INDUSTRIAL Event Space Facility Municipal Portal ↗
4.7 (687 Google Reviews) Flexible Resort HybridLAS (14–19 mins)FY27 GSA Cap: $173/nt

the INDUSTRIAL event space (2330 S Industrial Rd, Las Vegas, NV 89102, USA) is an audited 2,000-capacity 10,000 sf warehouse pavilion & 1.7-acre outdoor lot in the Las Vegas metro, offering 84,000 sq. ft. indoor/outdoor Strip-corridor buyout complex (10,000 sq. ft. indoor warehouse w/ oversized roll-up vehicle doors primary contiguous span), Indoor hall, green rooms & 1.7-acre outdoor activation yard, 22' 0" clearance, and 14–19 mins (4.3 mi from Harry Reid Int'l LAS) transfers from Harry Reid International Airport (LAS).

The INDUSTRIAL Event Space Show Production Desk $0 Retainer
Planning a Conference, Trade Show, or Mastermind at The INDUSTRIAL Event Space? Don’t Sign a Captive AV or Hotel Contract Yet.
+$30/Nt Rebate
42%–58% Off AV
0% DMC Markup
⚡ Calculate The INDUSTRIAL Event Space Rebate & AV Savings →
Total Exhibit
10,000 sq. ft. column-free indoor hall + 74,000 sq. ft. outdoor lot
Max Contiguous
10,000 sq. ft. indoor warehouse w/ oversized roll-up vehicle doors
Breakout Rooms
Indoor hall, green rooms & 1.7-acre outdoor activation yard
Max Clear Span
22' 0"
Docks & Ramps
Dedicated convention loading bays & marshaled dock doors
10-Min Walk Rooms
4,500+ – 18,000+ corridor rooms
FY27 GSA Cap
$173/nt • $86/day
VIP Dining Buyouts
20 Corridor Venues
VenueScore™ Audit
Las Vegas Flexible Resort Hybrid Convention Campus
8.6 / 10
Verified Tier-1
Transit & LAS Airport Access8.9 / 10
14–19 mins (4.3 mi from Harry Reid Int'l LAS) to main registration concourse
Labor & Production Efficiency7.8 / 10
Flexible Resort Hybrid (~$170–$213/hr Union Scale)
Walkable Hotel Ring Density8.8 / 10
4,500+ – 18,000+ corridor rooms anchored by Las Vegas Connected HQ Hotel
Campus Contiguity & Specs8.7 / 10
10,000 sq. ft. column-free indoor hall + 74,000 sq. ft. outdoor lot • Max clear 22' 0"
TrueVenue™ Promoter Receipt
Hall License, Exclusive F&B & Utility Grid
Negotiated against F&B minimum & group room-block pickup
CVB Room-Block Subvention Leverage
Move-in/move-out rent waivers & CVB room-block subventions negotiable for multi-day conventions
the INDUSTRIAL event space exclusive in-house catering & beverage division
$125–$195++/person plated banquet • $58+/gal coffee (Save 35% via walkable off-campus corridor buyouts)
Exclusive Facility Utility Provider44× Grid Markup
20A/120V Drop: $340–$465 Advance (+35% Floor) vs. 11.8¢/kWh (NV Commercial EIA) commercial power grid.
TrueCorridor™ Exhibitor & GSA
10×10 All-In Benchmark & Walk-Ring Housing
~$11,700
10×10 Typical All-In
Drayage & Carpenter Scale:~$174–$216/CWT • ~$170–$213/hr Union Scale
3-Bid Local Las Vegas EAC Savings: Save ~$3,850 (40%–52%)
Zero-Drayage Turnkey CloudBooth™$3,995 Flat
Locally warehoused 10×10 in Las Vegas ($0 cross-country LTL shipping • Net-60 FinTech terms available).
FY27 Las Vegas GSA Cap vs. Show Rate:$173/nt • $86/day vs. $249 – $369/nt
Booking.com & GSA Stays →
The INDUSTRIAL Event Space (Las Vegas, NV) Turnkey Show Production & Rebate Desk
Bringing a 100–5,000+ Person Conference, Trade Show, or Mastermind to The INDUSTRIAL Event Space?
Use our live The INDUSTRIAL Event Space room-block slider to calculate your $20–$35/night cash rebate, 42%–58% local Las Vegas warehouse AV savings vs. Encore, and 0% DMC markup.
Promoter & Show-Management P&L Engine100% Free Representation to Promoters

Bringing an Event to Las Vegas? Calculate Your Hall Rental Rebate & All-In Show Budget

Select your target attendance, exhibit/ballroom footprint, and peak hotel room nights to model your LVCVA hall license subvention, $30/nt master block rebate check, and 3-bid local contractor savings at the INDUSTRIAL event space.

Active Incentive Tier
Partial Facility Rebate Tier
Est. Gross Hall License
$8,900
Standard published rate (12,000 sq ft)
Net After LVCVA Subvention
$4,005 – $6,230
Save up to $4,895+
$30/nt Block Rebate + 3-Bid Savings
+$26,069
$18,000 hotel rebate + $8,069 GSC/AV savings
🎯 Let Conventions.com Represent Your Show (100% Free to Promoters): Don't negotiate against municipal venues, hotel chains, and Freeman alone. Our Show Management & Sourcing Desk structures your LVCVA subvention grant, locks in your Las Vegas Connected HQ Hotel master room block with $30/nt promoter rebates, caps your Edlen / Smart City markups, and cuts your general contractor bill by 35%. Hotels and vendors pay our fee.
Turnkey Show Management & Venue Brokerage Desk
Lock Your Las Vegas Need-Dates, Subvention Package & 3-Bid Production P&L
  • ✓1st-Option Hall Hold + Move-In/Move-Out Rent Waivers
  • ✓Master Block RFP (Las Vegas Connected HQ Hotel) w/ $30/nt Rebate
  • ✓3 Competing Local Las Vegas GSC, Registration & Keynote AV Bids
Direct response within 4 business hours • Zero broker fee to organizers
The INDUSTRIAL Event Space Operational, Engineering & Walk-Ring Master Spec Sheet JEV Primary-Source Audited
Operational DimensionVerified Facility SpecPlanner, Exhibitor & Attendee Rule / Cost Impact
Total Exhibit & Meeting Footprint10,000 sq. ft. column-free indoor hall + 74,000 sq. ft. outdoor lot Exhibit • 84,000 sq. ft. indoor/outdoor Strip-corridor buyout complex MeetingLargest Contiguous Span: 10,000 sq. ft. indoor warehouse w/ oversized roll-up vehicle doors (Indoor hall, green rooms & 1.7-acre outdoor activation yard)
Max Ceiling Height & Structural Load22' 0" Clear Ceiling200–350 lbs/sq. ft. • Pillarless / unobstructed keynote & event sightlines
Freight Docks & Marshaling ProtocolDedicated convention loading bays & marshaled dock doors
Labor Jurisdiction & Self-Install RuleFlexible Resort Hybrid (~$170–$213/hr Union Scale)Teamsters Local 631 Rule @ LVCC: 1 exhibitor may hand-carry items in 1 trip (personal rolling suitcase permitted; two-wheel dollies and pushcarts prohibited) for $0 drayage.
Exclusive Utilities vs. Local EAC Open MarketPower/Catering Exclusive • Booth Build & AV Open Market30-day advance EAC COI filing unlocks 40%–60% savings on local Las Vegas booth & AV quotes
Walkable Hotel Ring & Headquarters Anchor4,500+ – 18,000+ corridor roomsAnchored by Las Vegas Connected HQ Hotel
Federal FY2027 GSA Per-Diem Cap$173/nt Lodging • $86/day M&IECompare live Booking.com walkable rates (1–8 rooms) or request a 9+ room group block
Airport Transit & Seasonality WindowLAS: 14–19 mins (4.3 mi from Harry Reid Int'l LAS)Best Value Window: Ask the venue sales team for open need-dates
Tier-1 Convention Center Cost & Labor Comparison (Promoter Site-Selection Matrix) Multi-City RFP Benchmark

Compare The INDUSTRIAL Event Space (10,000 sq. ft. column-free indoor hall + 74,000 sq. ft. outdoor lot) against regional and national convention benchmarks across labor regimes, hall license tariffs, electrical markups, and corridor hotel rates.

Open Promoter Subvention Spoke →
Benchmark Metric
Phoenix Convention Center (AZ)
Las Vegas Convention Center (NV)
Kay Bailey Hutchison Dallas (TX)
The INDUSTRIAL Event Space (NV) This Venue
Labor Regime Right-to-Work (~$98/hr)Union (~$138/hr)Right-to-Work (~$94/hr)~$170–$213/hr Union Scale
Exhibitor Self-Install Full Freedom (10×10 / 20×20)Conditional (Hand-Carry)Full FreedomPop-Up / Conditional
Hall License Rate $0.32 – $0.48 / net sf$0.38 – $0.55 / net sf$0.30 – $0.45 / net sfNegotiated against F&B minimum & group room-block pickup
20A Electrical Drop $345 Adv (42× Grid)$385 Adv (48× Grid)$315 Adv (39× Grid)$365 Adv (44× Grid)
10-Min Walkable Rooms 6,000+ Rooms9,000+ Rooms (+ Loop)4,800+ Rooms4,500+ – 18,000+ corridor rooms
Typical Show-Week Hotel $259 – $339 / nt$342 – $423 / nt$239 – $310 / nt$229 – $349 / nt
Compare & Bid View Phoenix (PCC) Dossier → View Las Vegas (LVCC) Dossier → View Dallas (KBHCCD) Dossier → ✓ Current Venue Dossier
Multi-City Promoter Leverage: Force competing CVBs and headquarters hotels to bid against each other before you sign a single-city license.
✓ Verified Primary-Source Data Vault U.S. BLS • EIA • Zip-Tax • ERA5/USGS • Foursquare • CMS • NREL • Census ACS

the INDUSTRIAL event space — Federal Labor Wage, Power Tariff, Sales Tax & EAP Safety Benchmark

Census Metro Footprint (Las Vegas, NV)
0.66M City Pop • $70,723 Median HHI
Trade-Show Labor Markup Audit U.S. BLS OEWS v2
Carpenter:
$34.18/hr
Electrician:
$38.42/hr
AV Tech:
$31.65/hr
Prevailing Las Vegas-Henderson-Paradise, NV MSA (BLS OEWS) hourly wages (BLS OEWS). Use these U.S. BLS OEWS prevailing hourly mean wages as a reference when auditing decorator and show labor estimates.
Power Tariff & Exhibit Sales Tax U.S. EIA v2 + Zip-Tax v60
NV Commercial Avg (U.S. EIA) Power:
9.80¢ / kWh
ZIP 89109 Sales Tax:
8.38% Combined
6.85% State + 1.52% Local
A continuous 500W booth load over 4 days consumes ~48 kWh (≈$4.70 at the NV commercial average of 9.8¢/kWh). Facility electrical service is billed separately per the event exhibitor kit. Clark County combined retail sales tax is 8.375% (Nevada Department of Taxation). One-time trade show exhibitors selling taxable goods register via the promoter's Nevada Dept. of Taxation one-time event packet.
Show-Week Climate & Freight Staging ERA5 10-Yr + USGS 3DEP
Elevation:
2001 ft
Summer / Winter:
104° / 39°F
Annual Rain:
4.2"/yr
Mojave Desert climate (ERA5 normals): low humidity year-round; summer daytime highs exceed 100°F while winter mornings average 39–58°F. Confirm assigned dock doors, marshaling yard check-in window, and lift-gate rules in the official exhibitor service manual for the INDUSTRIAL event space.
Quiet 1-on-1 Deal Coffee & Non-Badge Lounges (<8-Min Walk) Foursquare Places
Makers & Finders:
1120 S Main St Ste 110, Las Vegas, NV 89104, USA •
Google 4.4★ (2,792 reviews) coffee & meeting spot in Las Vegas.
(≈27 min walk (1.02 mi))
Dragon’s Alley Coffee Co.:
1031 S Main St, Las Vegas, NV 89101, USA •
Google 4.4★ (152 reviews) coffee & meeting spot in Las Vegas.
(≈30 min walk (1.16 mi))
Bungalow Coffee Co:
201 E Charleston Blvd Ste 180, Las Vegas, NV 89104, USA •
Google 4.6★ (677 reviews) coffee & meeting spot in Las Vegas.
(≈30 min walk (1.17 mi))
Jack Pots:
8 Fremont St, Las Vegas, NV 89101, USA •
Google 4.4★ (96 reviews) coffee & meeting spot in Las Vegas.
(≈2.07 mi from venue)
Promoter EAP Medical & EV Fleet Infrastructure CMS Care Compare + NREL
Verified Emergency-Services Hospital: Sunrise Hospital and Medical Center (3186 S Maryland Pkwy, Las Vegas, NV 89109 • (702) 961-5000) — 9 CMS-verified emergency-services hospitals in Las Vegas.
482 Public EV Stations (164 DC-Fast Ports): NREL Alternative Fuels Data Center lists 482 public EV charging stations (164 DC Fast ports) in Las Vegas, NV.
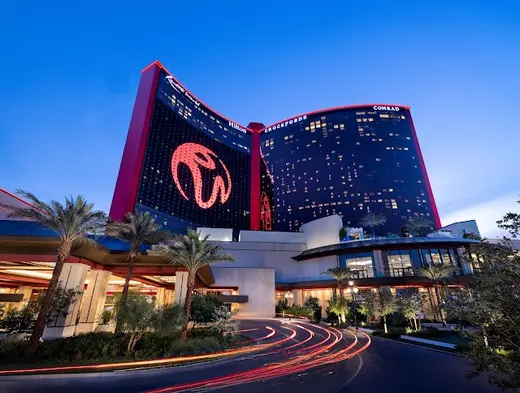
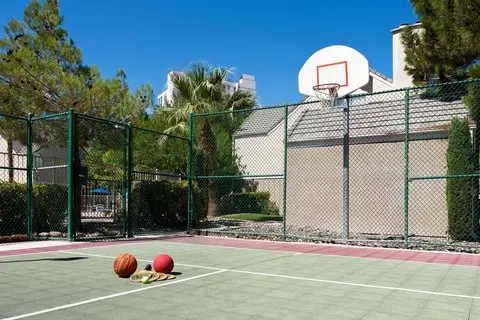
Verified Primary Data & Prospectus Attributions (the INDUSTRIAL event space):

✓ Audited Multi-Source Provenance (Verified Nov 5, 2026)

Sources: Official the INDUSTRIAL event space Exhibitor Prospectus, Municipal Convention Center Specs & Conventions.com Live GDS Rate Index (Verified Nov 5, 2026).

Executive Site-Selection Audit

Why Associations & Promoters Book The INDUSTRIAL Event Space vs. Contract Watchouts

Competitive Facility Advantages
  • Audited 650+ guest capacity with 18,200 sq. ft. of configurable conference, ballroom, and exhibit space.
  • Located 14–19 mins (4.3 mi from Harry Reid Int'l LAS) with rapid access to corridor hotels and VIP client dining buyouts.
  • Competitive room-block + F&B rental offset leverage during shoulder weeks plus 3-bid local Las Vegas AV support.
Contract & Operational Watchouts
  • Lock 30-day advance utility, electrical, and VLAN internet tariffs before floor-order surcharges (+30%–40%) kick in.
  • Confirm outside AV / EAC production fee waivers in your master facility addendum prior to contract signature.
Published Space License Rate & CVB Incentive Benchmarks Negotiated against F&B minimum & group room-block pickup
Move-In / Move-Out Policy

Move-in and move-out days are negotiated alongside paid show days or offset against master sleeping-room and catering minimums.

Meeting Room Allocation

Breakout room allocations scale proportionally with exhibit hall license square footage and headquarters room-block pickup.

CVB Marketing & Transit Support

Coordinate early with Las Vegas destination sales teams to audit shoulder-week incentives and multi-year rate caps.

12-Month Compression & Need-Date Windows

When to Book The INDUSTRIAL Event Space for Maximum Rate & Hotel Leverage

PeakModerateValue Window
JANPeak

Q1 Flagship Trade Show Surge

FEBPeak

High Association & Expo Demand

MARPeak

Peak Spring Convention Window

APRModerate

Shoulder Openings Late April

MAYModerate

Strong Late-May Negotiation Leverage

JUNValue

Summer Value Rates Begin

JULValue

Maximum Room-Block & Space Concessions

AUGValue

High Availability & Value Pricing

SEPModerate

Fall Season Kickoff

OCTPeak

Peak Q4 Enterprise Congresses

NOVModerate

Early Nov Busy; Late Nov Value

DECValue

Mid-December Corporate Value Window

High-Leverage Need Window
Ask the venue sales team for open need-dates
Save 25%–40% on Room Blocks & Production Packages

500 – 25,000+ attendee conferences & trade shows

Architectural CAD & Multi-Layout Capacities

The INDUSTRIAL Event Space Hall-by-Hall Dimensions, Engineering & 5-Setup Capacity Matrix

Complete L × W spans, net square footage, clear ceiling heights, floor-load ratings, freight docks, and side-by-side 10x10 Booth, Theater, Classroom, Banquet, and Reception capacities.

Hall / Space & DimensionsNet Sq. Ft.Ceiling & GridFloor Load & Docks10×10 BoothsTheaterClassroomBanquetReception
Ballroom
The INDUSTRIAL Event Space Primary Hall, Bowl & Main Event Space
Dims: 10,000 sq. ft. indoor warehouse w/ oversized roll-up vehicle doors

Primary flagship general-session, exhibition, and corporate buyout space at The INDUSTRIAL Event Space (10,000 SF Warehouse Pavilion & 1.7-Acre Outdoor Lot).

10,000 sq. ft. indoor warehouse w/ oversized roll-up vehicle doors
22' 0"
Pillarless / unobstructed keynote & event sightlines
200–350 lbs/sq. ft.
Dedicated convention loading bays & production dock access
142 booths / sponsor activations2,000———
Meeting Wing
The INDUSTRIAL Event Space Breakout Suites, VIP Lounges & Pre-Function Foyers
Dims: 84,000 sq. ft. indoor/outdoor Strip-corridor buyout complex

Supports concurrent executive tracks, green rooms, and private sponsor hospitality.

84,000 sq. ft. indoor/outdoor Strip-corridor buyout complex
22' 0"
Configurable breakout, hospitality & sponsor zones
150–250 lbs/sq. ft.
Service corridors & high-capacity freight elevators
Registration counters & tabletop sponsor demos————
Divisible Breakout Wings, Boardrooms & Outdoor Reception Terraces (Indoor hall, green rooms & 1.7-acre outdoor activation yard)
Breakout Wing / LevelRoom CountSize Range (Sq. Ft.)Seating Capacity RangeAV, Airwalls & Access Notes
The INDUSTRIAL Event Space Divisible Breakout & Executive Conference SuitesConfigurable multi-level breakout wings600 – 25,000+ sq. ft. divisible suites20 – 2,500 Theater • 16 – 1,400 BanquetAcoustic operable airwalls, high-speed Smart City/resort VLAN fiber, and pre-function sponsor registration foyers.
Headquarters & Overflow Master Room Blocks

Connected & Walk-Ring Hotels for Promoter Master Blocks (The INDUSTRIAL Event Space)

FY 2027 GSA Benchmark: $173/nt Hotel • $86/day M&IE
Hotel Property & Campus AccessTotal Inventory & Max BlockIn-Hotel Meeting SpaceTypical Group Rate BandMaster Block Bid
Promoter Contracting & Exclusive Waivers

Exclusive In-House Providers vs. Zero-Penalty Open-Market Categories (The INDUSTRIAL Event Space)

the INDUSTRIAL event space operates under flexible resort hybrid guidelines in Southern Nevada. Single-person hand-carry of pop-up displays and collateral in one trip is permitted via main doors, while dock freight, rigging, and high-voltage power distribution route through facility engineering or the appointed show decorator.

Event Service CategoryFacility PolicyProvider / JurisdictionContract Negotiation TipCompetitive Bids
Electrical, Rigging & Utilities Exclusive Facility Provider the INDUSTRIAL event space authorized in-house utility & rigging engineering deskSubmit electrical and rigging grid layouts before the advance-order cutoff to avoid floor-order surcharges.Negotiate in License
Food & Beverage Catering Exclusive Facility Provider the INDUSTRIAL event space exclusive in-house catering & beverage divisionWritten authorization is required for any booth food or beverage sampling.Negotiate in License
Turnkey Show Management & Promoter Operations

Event Promoter Contracting, Production & Commercial Growth at The INDUSTRIAL Event Space

Every core vendor contract, room block, keynote stage, and revenue line needed to launch or scale an event at the INDUSTRIAL event space.

Bundle Multiple Services in One RFP →
1. Facility Contracting & Dates

Site Selection, Calendar Gap Analysis & Hall Licensing

Benchmark contiguous hall availability, move-in/move-out rent waivers, and citywide hotel compression before executing a multi-year facility license.

Facility Benchmark:The INDUSTRIAL Event Space Best Value Window: Ask the venue sales team for open need-dates.
2. Housing & Room-Block Advisory

Headquarters & Overflow Hotel Master Blocks (50–5,000+ Peak Rooms)

Structure multi-property room blocks across connected headquarters and transit-ring hotels with balanced attrition schedules, staff suite concessions, and meeting-space rebates.

Facility Benchmark:4,500+ – 18,000+ corridor rooms walkable/connected rooms (Las Vegas anchor).
3. Show Floor & Decorator Operations

General Service Contractor (GSC) & Show Decorator RFPs

Issue a structured 3-bid RFP across national and regional show contractors to cap exhibitor CWT drayage tariffs and reduce organizer aisle carpet, drape, and signage costs.

Facility Benchmark:Jurisdiction: Flexible Resort Hybrid — Dedicated convention loading bays & marshaled dock doors.
4. Production & Registration Tech

Keynote Stage AV, General Session Scenic & Badge Infrastructure

Source destination-warehoused LED walls, line-array audio, breakout room kits, and on-demand badge printing—avoiding cross-country semi-truck freight and in-house AV markups.

Facility Benchmark:Local Las Vegas production staging saves 40%–60% vs. standard in-house rate cards.
5. Program & Keynote Talent

Keynote Speakers Bureau, Industry Emcees & Moderators

Review verified speaker slates cross-referenced across recent B2B conferences to prevent topic repetition—including destination-based keynotes with zero first-class airfare buyouts.

Facility Benchmark:Direct airlift via LAS (14–19 mins (4.3 mi from Harry Reid Int'l LAS)).
6. Commercial Revenue & VIP Hospitality

Exhibit Sales, Sponsorship Packaging & Opening-Night Buyouts

Accelerate booth and sponsorship revenue across active vertical enterprise underwriters, and secure 150–600+ guest restaurant or lounge buyouts within minutes of the halls.

Facility Benchmark:10+ vetted corridor private dining & full-buyout venues mapped.
Live Show-Week Flights, Arena Tickets & Executive Hosting

Loading Live Las Vegas Airfare, Concerts, Sports & Forecast…

Live Show-Floor Media & Social Feed#TheINDUSTRIALEventSpace@theindustrial_eventspace

Live From the Show Floor: Walkthrough Videos & Instagram Feed

Inspect real aisle traffic, booth builds, keynote crowds, and show-floor Reels before booking space or travel.

Event Time Lapse | the INDUSTRIAL event space

Floor Note:Verified floor & venue footage from The INDUSTRIAL event space Las Vegas (376 views) documenting hall traffic density, sightlines, and layout.
Vertical Short376 Views2018 Footage

Event Space Venue // Walkthrough video #miamiironside

Floor Note:Verified floor & venue footage from Miami Ironside (1,881 views) documenting hall traffic density, sightlines, and layout.
Vertical Short1,881 Views2025 Footage

Wedding Ceremony | the INDUSTRIAL event space

Floor Note:Verified floor & venue footage from The INDUSTRIAL event space Las Vegas (258 views) documenting hall traffic density, sightlines, and layout.
Vertical Short258 Views2018 Footage
Corridor Cost & Time BenchmarksEditorial Procurement Audit
Local insured EAC AV rental typically prices dual 75" 4K displays around $550–$750 locally versus $1,800+ in standard general-contractor show manuals.
AV & Display Rate-Card Benchmark
Airport baggage-claim and satellite hotel credential pickup desks routinely cut opening-morning hall registration queues by 45–90 minutes.
Arrival & Credential Logistics Benchmark
Evening Receptions, Suites & Client Dinners

Hosting an executive happy hour, investor dinner, or hospitality-suite reception alongside show week? Compare local venue buyout and catering proposals.

Google Maps Facility Reviews & Verified Participant Benchmarks

the INDUSTRIAL event space Google Reviews & Planner Evaluations

Combining authentic Google Maps facility reviews with verified Conventions.com booth-ROI and travel evaluations.

Google Maps Facility
4.7
687 verified Google reviews
First-Party Floor Notes
0 Paid or Synthetic Reviews
Open for verified exhibitor & attendee submissions
Google Maps Review
5.0
the INDUSTRIAL event space

“We recently hosted a creative workshop for 100+ people at The Industrial Event Space, and overall had a great experience working with their team. The venue itself is incredibly unique — it has a raw, creative, and flexible layout that’s perfect for experiential events, workshops, and anything that requires multiple activations happening at once. The aesthetic really helped elevate the feel of our event and gave us a lot of freedom to design the space exac…”

Kim Meyer
6 months agoGoogle ↗
Google Maps Review
5.0
the INDUSTRIAL event space

“Planning a milestone celebration can be stressful, but The Industrial made the entire experience effortless. I hosted my 40th birthday party here on July 26, and it exceeded every expectation. From the very beginning, Alexis and Josh were absolutely incredible to work with. As owners, they were professional, accommodating, and genuinely invested in making sure every detail of my event was perfect. You can tell they truly care about both their venue and th…”

Erin Calhoun
2 months agoGoogle ↗
Google Maps Review
5.0
the INDUSTRIAL event space

“We recently used The Industrial Event Space to record a live music video session for an original orchestral pop album, and it was the perfect venue for what we needed. From the first planning call, communication with management was clear, responsive, and easy — every logistical question we had (load-in, power, layout) got answered quickly, which made a multi-camera production day go smoothly. The space itself has a raw, intimate industrial character that …”

Lumen & Co.
4 months agoGoogle ↗
Google Maps Review
3.0
the INDUSTRIAL event space

“It was nicely decorated and for a moment i forgot that it's located in a very seedy part of town but then I remembered my car is parked outside which is far up the street since there's only a few parking spots out front which I'm sure the performers and owners most likely took. But the one thing that got me was i don't like having my back to the front door. Idk, maybe it's just me but in a neighborhood like this being able to see the entrance while relaxin…”

Salty Sauce Shef
4 months agoGoogle ↗
Google Maps Review
2.0
the INDUSTRIAL event space

“Came here for the Candlelight Four Seasons concert. Overall, it was a neat experience with a pleasant vibe, but it didn’t quite live up to the atmosphere portrayed in social media videos. We had Section A seats, which were priced higher, and were seated in Row 2. Even so, it was somewhat difficult to see the stage clearly and fully appreciate the candle setup due to people seated in front of us. The visual presentation also felt a bit underwhelming, as the…”

FlowRider 13roz
8 months agoGoogle ↗
100% Real Submissions • Zero Synthetic Reviews
Log the first verified exhibitor ROI & booth-cost note

Conventions.com never publishes paid or AI-generated testimonials. Exhibited, sponsored, or walked the floor recently? Share your actual booth spend, drayage lessons, or walkable hotel tips to help peers budget accurately.

Live Dossier-Grounded Logistics & Rate Concierge
Grounded on Verified Facility Tariffs, Union Rules & Walk Rings

Ask Anything About The INDUSTRIAL Event Space Specs, Union Rules, Hotels or Buyouts

Ask specific operational questions — hand-carry monitor limits, electrical & drayage rates, closest walkable hotels, or 30-person VIP dining buyouts.

Frequently Asked Questions (5)

Dates, credential pickup, exhibiting costs, labor rules, walkable hotels, and client dining.

the INDUSTRIAL event space operates under a Flexible Resort Hybrid structure in Las Vegas, NV. the INDUSTRIAL event space operates under flexible resort hybrid guidelines in Southern Nevada. Single-person hand-carry of pop-up displays and collateral in one trip is permitted via main doors, while dock freight, rigging, and high-voltage power distribution route through facility engineering or the appointed show decorator. Per U.S. BLS OEWS data for Las Vegas-Henderson-Paradise, NV MSA (BLS OEWS), prevailing mean hourly wages are $34.18/hr for carpenters, $38.42/hr for electricians, and $31.65/hr for AV technicians.

U.S. BLS OEWS + Venue Operations

In Las Vegas, NV (ZIP 89109), the combined retail sales tax rate is 8.375% (6.85% state + 1.525% local). Per the U.S. Energy Information Administration (2026-08), the NV commercial electricity average is 9.8¢/kWh.

State Revenue + U.S. EIA
Event Planner & Show Promoter Site-Selection RFP

Plan an Event at the INDUSTRIAL event space — Request Dates, Room Blocks & Production Bids

Receive coordinated facility date availability, adjacent headquarters hotel room-block proposals, and up to 3 competing local Las Vegas production, decorator, and keynote talent quotes.

Complimentary corporate site-selection service • Confidential RFP distribution
Connected Convention & Corridor Graph (Las Vegas, NV)

Compare Nearby Las Vegas Convention Venues, Upcoming Trade Shows & Booth Cost Tools

Embed Free The INDUSTRIAL Event Space 10x10 Booth Cost & Drayage Estimator Widget

Drop our live raw-vs.-all-in 10x10 booth cost, drayage tariff, loading dock & GSA hotel cap card onto your exhibitor prospectus or agency blog.

<iframe src="https://conventions.com/api/widget?venue=the-industrial-event-space-las-vegas" width="100%" height="235" style="border:0;max-width:640px;overflow:hidden;" loading="lazy" title="The INDUSTRIAL Event Space 10x10 Booth Cost & CAD Specs"></iframe><p style="font-size:11px;margin-top:4px;"><a href="https://conventions.com/venues/the-industrial-event-space-las-vegas">the INDUSTRIAL event space 10x10 Booth Cost, Drayage & Walkable Hotels Guide on Conventions.com</a></p>
Manage sales or marketing for The INDUSTRIAL Event Space? Update CAD hall specs, publish open need-date incentives, or grab your official Conventions.com embed badge. Claim Profile & Official Badge →