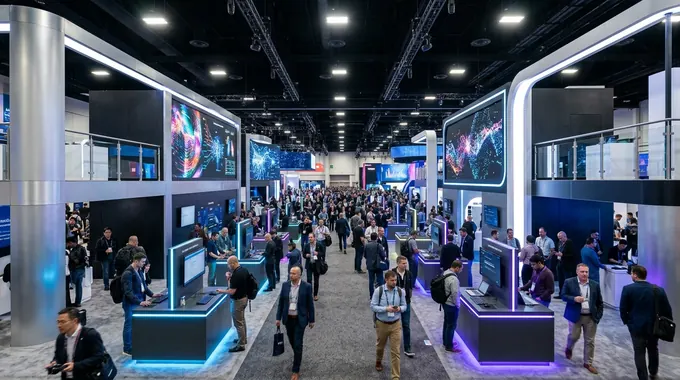
Why Associations & Promoters Book Phoenix Convention Center vs. Contract Watchouts
- 312,500 sq. ft. contiguous underground Lower Exhibit Hall A–F connecting North & West Buildings beneath 3rd Street, plus 190,000 sq. ft. North Upper Halls and 144,000 sq. ft. column-free South Hall.
- Arizona Right-to-Work jurisdiction cuts exhibitor EAC carpenter and stagehand labor by 40%–52% (~$98/hr vs. $195+/hr in San Francisco or Chicago) and allows full self-install freedom.
- 10-minute airport-to-lobby rail transfer: free 24/7 PHX Sky Train from Terminals 3 & 4 to 44th St/Washington, then 11 minutes on Valley Metro Rail straight to 3rd St/Washington (free with participating convention badges!).
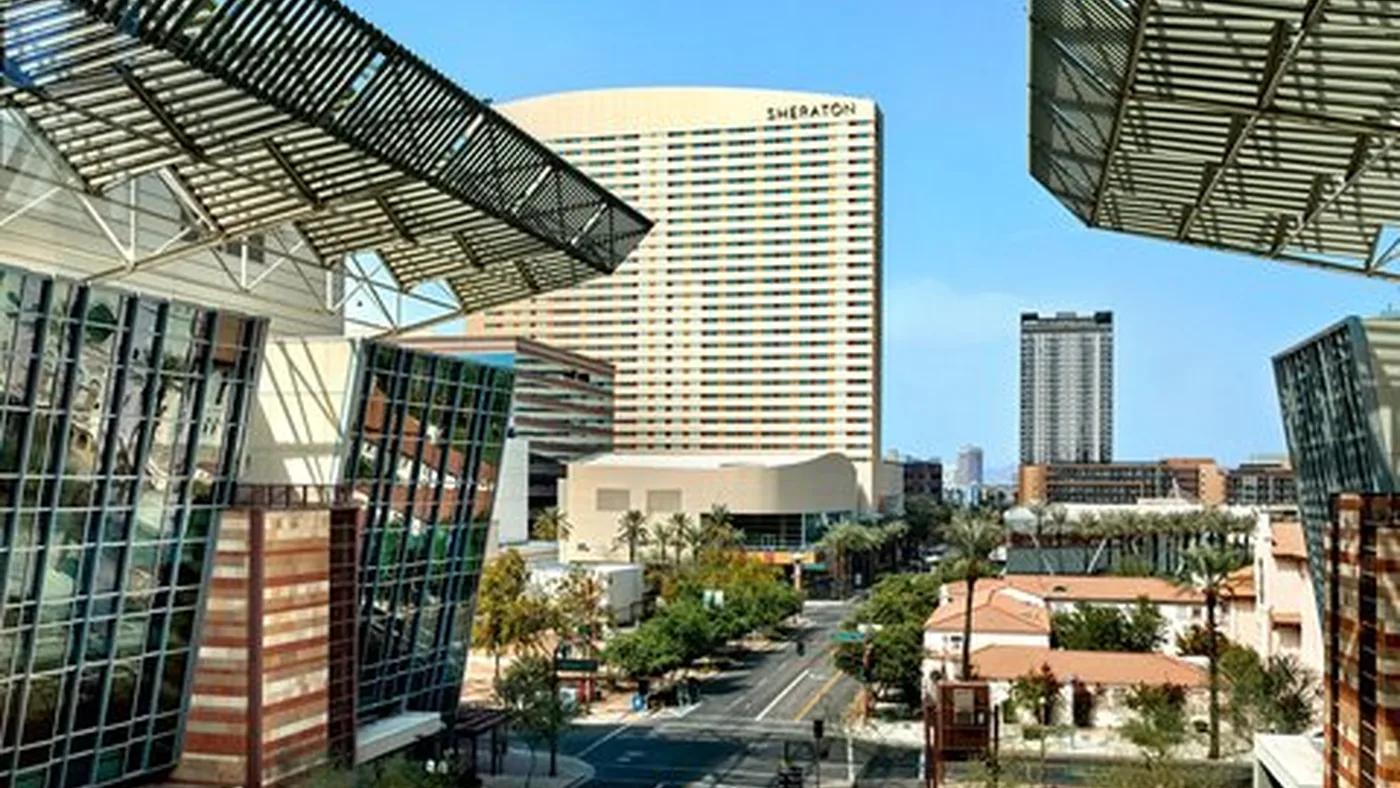
- 6,000+ walkable Copper Square rooms within 8 minutes—anchored by the city-owned 1,003-room Sheraton Phoenix Downtown (1 block north) and 693-room Hyatt Regency (across 2nd St)—eliminating $150k+ shuttle bus budgets.
- Lower Level Exhibit Halls A–F sit 30 feet underground beneath 3rd Street where 5G cellular reception drops sharply—always order a hardwired Smart City Ethernet drop or pre-cache SaaS demo builds locally.
- Edlen Electrical holds the exclusive utility monopoly across all 30' × 30' floor boxes ($345 advance for a 20A/120V drop = 42× markup over Arizona's 11.4¢/kWh EIA commercial grid)—order 21+ days ahead to avoid +30% floor surcharges.
- February & March (WM Phoenix Open, Spring Training & SEMICON West) drive Copper Square hotel rates above $339/nt; lock June–September or late-November/December dates for 50%–100% hall rent waivers and $169–$198 GSA-compliant blocks.
Complimentary move-in and move-out days are typically granted on a 1:1 ratio matching paid show days; extra dark staging days are billed at 50% of the daily exhibit rate.
North, West, and South breakout meeting wings are bundled free of charge when licensing contiguous exhibit halls, scaling with total contracted net square footage.
Visit Phoenix & the City of Phoenix offer aggressive hall rental offsets, Valley Metro Rail free convention-badge transit passes (attendees ride light rail free with their show badge!), and PHX Sky Harbor welcome signage.
When to Book Phoenix Convention Center for Maximum Rate & Hotel Leverage
Barrett-Jackson, Fiesta Bowl & Winter Congresses
WM Phoenix Open & Spring Training Surge ($350+/nt)
SEMICON West, MLB Cactus League & Peak Conventions
Data Center World SW & Prime Spring Weather
Early May Busy; Strong Late-May Rate Leverage
Summer Medical Associations + Deep HQ Hotel Discounts
Maximum Hall Rent Waivers & $149–$189 HQ Rooms
High Contiguous Hall Availability & Value Rates
Fall Semiconductor & Mining Kickoff
Peak Q4 Enterprise, Medical & Clean-Tech Shows
Ideal 78°F Patio Buyout Weather; Late-Nov Value
Strong Corporate SKO & Single-Building Leverage
1,500 – 25,000+ attendee indoor trade shows, youth sports nationals, gaming/fan expos & association congresses
2,000 – 12,000 attendee semiconductor, data center, aerospace & medical device summits
1,200 – 8,000 attendee corporate user conferences & regional trade expos
Phoenix Convention Center Hall-by-Hall Dimensions, Engineering & 5-Setup Capacity Matrix
Complete L × W spans, net square footage, clear ceiling heights, floor-load ratings, freight docks, and side-by-side 10x10 Booth, Theater, Classroom, Banquet, and Reception capacities.
| Hall / Space & Dimensions | Net Sq. Ft. | Ceiling & Grid | Floor Load & Docks | 10×10 Booths | Theater | Classroom | Banquet | Reception |
|---|---|---|---|---|---|---|---|---|
| Exhibit Hall North & West Lower Exhibit Halls A–F (Underground Contiguous Span)
Dims: 312,500 sq. ft. (North A–E 250k + West Lower 62.5k) Passes directly underneath 3rd Street to unite the North and West Buildings into a single 312,500 sq. ft. show floor. Cellular 5G is weak underground—order wired Smart City drops for live cloud demos. | 312,500 sq. ft. (North A–E 250k + West Hall F 62.5k) | 29' 6" Clear 90' × 90' (30' × 30' Utility Floor Boxes) | 350 lbs / sq. ft. (Unlimited Subterranean Slab) 28 Subterranean Loading Docks via East Monroe Truck Tunnel + Drive-In Ramps | 1,710 | 29,000 | 17,500 | 20,800 | 31,200 |
| Exhibit Hall North Building Upper Exhibit Halls 1–6 (Street Level)
Dims: 190,000 sq. ft. divisible (Halls 1–6) Steps from the sunlit North Canyon Atrium, Press Coffee Roasters, and the 1-block crosswalk to the 1,003-room Sheraton HQ. | 190,000 sq. ft. (Divisible Halls 1–6) | 31' 6" Clear 90' × 90' (30' × 30' Utility Floor Boxes) | 300 lbs / sq. ft. 14 Dedicated North Upper Docks + High-Capacity Freight Elevators | 1,020 | 18,000 | 11,200 | 12,600 | 19,000 |
| Exhibit Hall South Building Exhibit Halls F & G (Column-Free Ground Level) Zero interior columns and direct street-level roll-in doors off Jefferson make South Hall the fastest move-in space for heavy machinery, vehicles, and sports tournaments (312.5k Lower + 190k North Upper + 144k South = 646,500 sq. ft. total indoor exhibit). | 144,000 sq. ft. (100% Column-Free; Sums to 646,500 Sq. Ft. Exhibit) | 28' 0" Pillarless 100% Column-Free Clear Span | 350 lbs / sq. ft. (Ground-Level Slab) 12 Ground-Level Docks + 20' × 18' Roll-Up Vehicle Portals | ~780 booths | — | — | — | — |
| Outdoor Lot Canyon on Third Outdoor Festival Plaza & West Lower Hall F Wing 80,000 sq. ft. festival promenade along 3rd Street between North, West, and South Buildings for outdoor equipment displays and evening receptions (West Hall F's 62,500 sq. ft. can also be licensed standalone across from Hyatt Regency). | 80,000 sq. ft. Outdoor Plaza (Plus 62.5k West Hall F Sub-Span) | Open-Air Canyon Plaza / 29' 6" West Hall F Open-Air Pedestrian Promenade & Event Pad | Heavy Street-Grade Vehicle & Outdoor Tent Rated Direct 3rd St Street-Grade Access + Dedicated West Docks off 2nd St | Outdoor Pavilions, Food Trucks & Opening Receptions | — | — | — | — |
| Ballroom North Ballroom (120A–D) & West Ballroom (301A–D)
Dims: 46,000 sq. ft. (North) + 45,000 sq. ft. (West) Two nearly identical 45k+ sq. ft. pillarless mega-ballrooms connected via the Level 3 Glass Skybridge—plus a third 28,000 sq. ft. ballroom in the South Building. | 46,000 sq. ft. (North) + 45,000 sq. ft. (West) | 28' 0" – 30' 0" Pillarless 100% Column-Free | 150 lbs / sq. ft. Dedicated Ballroom Service Corridors & Freight Elevators | 240 / ballroom | 4,560 / 4,552 | 3,090 / 2,900 | 3,120 / 3,000 | 4,600 / 4,500 |
| Meeting Wing Phoenix Symphony Hall & IACC Executive Conference Center
Dims: 2,312-Seat Concert Hall + 192-Seat Tiered Lecture Hall Turnkey Broadway-grade acoustics at Symphony Hall for opening keynotes, plus an IACC-certified Executive Conference Center with leather chairs and hardwired desk power. | 2,312-Seat Concert Hall + 192-Seat Tiered Lecture Theater + 99 Breakout Rooms | Acoustic Concert Shell & Tiered Lecture Rigging 100% Unobstructed Sightlines | Stage & Tiered Fixed Seating Stage Loading Dock off 2nd St (Symphony Hall) | Keynote Only | 2,312 + 192 | 192 Fixed Desk | Lobby Gala | 2,500 Plaza |
| Breakout Wing / Level | Room Count | Size Range (Sq. Ft.) | Seating Capacity Range | AV, Airwalls & Access Notes |
|---|---|---|---|---|
| North Building Levels 100 & 200 Breakout Concourse (Rooms 121–132 & 221–232) | 56 divisible breakout rooms | 680 – 14,200 sq. ft. (combinable pods) | 30 – 1,450 Theater • 24 – 840 Banquet Rounds | Positioned along the sunlit North Canyon Atrium with acoustic operable airwalls, CAT6A fiber drops, and direct escalators to Lower Halls A–E and Upper Halls 1–6. |
| West Building IACC Executive Conference Center & Level 100–300 Suites | 23 rooms + 192-seat tiered lecture theater | 620 – 8,400 sq. ft. + 45,000 sq. ft. West Ballroom | 20 – 192 Fixed Tiered Desk • Up to 4,552 Ballroom Theater | Only IACC-certified executive conference center inside a western US public convention center—ergonomic leather chairs, hardwired desk power, and whisper acoustics. |
| South Building Breakout Wing & 28,000 Sq. Ft. Multipurpose Ballroom | 20 configurable meeting rooms + South Ballroom | 750 – 28,000 sq. ft. | 35 – 2,800 Theater • 24 – 1,860 Banquet Rounds | Directly adjacent to the 144,000 sq. ft. column-free South Exhibit Hall and the 80,000 sq. ft. outdoor Canyon on Third Street festival plaza. |
Connected & Walk-Ring Hotels for Promoter Master Blocks (Phoenix Convention Center)
| Hotel Property & Campus Access | Total Inventory & Max Block | In-Hotel Meeting Space | Typical Group Rate Band | Master Block Bid |
|---|---|---|---|---|
Sheraton Phoenix Downtown (City-Owned Convention HQ) 2-min walk (1 block north of PCC North Building) | 1,003 rooms Up to 800 peak rooms (110,000+ sq. ft. meeting space) | 110,000+ sq. ft. | $239 – $329/nt ($0 Resort Fee on Group Blocks) | |
Hyatt Regency Phoenix (West Building Anchor HQ) 1-min walk (Directly across 2nd St from PCC West Building) | 693 rooms Up to 500 peak rooms | 49,000+ sq. ft. | $229 – $319/nt | |
Renaissance Phoenix Downtown & The Westin Phoenix Downtown 3–5 min Copper Square walk to West & North Buildings | 855 rooms Up to 550 combined peak rooms | 65,000+ sq. ft. combined | $249 – $339/nt |
Exclusive In-House Providers vs. Zero-Penalty Open-Market Categories (Phoenix Convention Center)
Arizona is a constitutional Right-to-Work state with $98–$118/hr local EAC carpenter benchmarks (~50% lower than coastal union halls). Full-time exhibitor employees may hand-carry display gear through pedestrian entrances, assemble 10×10 or 20×20 booths using their own cordless tools, and mount monitors without mandatory union stagehand minimums. Exclusive in-house providers apply only to Edlen Electrical (30×30 floor boxes), Aventura Catering (Aramark F&B), Smart City Networks (telecom), and dock forklift drayage.
| Event Service Category | Facility Policy | Provider / Jurisdiction | Contract Negotiation Tip | Competitive Bids |
|---|---|---|---|---|
| Electrical, Compressed Air, Water & Floor Box Utilities | Exclusive Facility Provider | Edlen Electrical Exhibition Services (Exclusive across all 30×30 floor boxes; $345 advance 20A/120V drop vs. 11.4¢/kWh AZ grid) | Submit booth power grid diagrams 21+ days before move-in to avoid +30% late floor rates and under-carpet trenching re-work. | Negotiate in License |
| Banquet Catering, Booth Baristas & Alcohol Service | Exclusive Facility Provider | Aventura Catering (Aramark — Exclusive inside all PCC halls, ballrooms & Canyon on Third plaza; $115–$185++ plated, $52+/gal coffee) | File a 30-day bite-sized sample waiver for booth giveaways, and stage evening VIP dinners 1–4 minutes away at Wren & Wolf, The Arrogant Butcher, or Mancuso's to save 35%. | |
| Hardwired Event Internet, VLANs & Private Booth Wi-Fi | Exclusive Facility Provider | Smart City Networks (Exclusive Telecom; ~$1,095–$1,495 basic wired drop, $2,650+ dedicated VLAN) | Lower Level Halls A–F sit 30 ft underground with weak 5G—order a wired Smart City drop 14+ days early or run demos off local SSDs. | Negotiate in License |
| Booth Carpentry, Turnkey Rentals & Right-to-Work EAC Labor | Open Competitive Bids ($0 Penalty) | Arizona Right-to-Work: Full self-install freedom for exhibitor staff + open to independent Phoenix EAC builders (~$98/hr vs. $195/hr union cities). | Compare 3 local Phoenix EAC bids or book our $3,995 Zero-Drayage Turnkey CloudBooth™ to save ~$2,150+ on a 10×10. | |
| Keynote Stage AV, 4K Booth Monitors & Modular LED Walls | Open Competitive Bids ($0 Penalty) | $0 in-house AV penalty across exhibit halls and breakout wings; independent Phoenix AV production houses welcome with 30-day COI. | Rent 55"–75" 4K booth monitors ($425–$890) and general-session LED walls from local Sky Harbor AV warehouses to save 55%–70%. |
Event Promoter Contracting, Production & Commercial Growth at Phoenix Convention Center
Every core vendor contract, room block, keynote stage, and revenue line needed to launch or scale an event at Phoenix Convention Center (North, West & South Campus).
Site Selection, Calendar Gap Analysis & Hall Licensing
Benchmark contiguous hall availability, move-in/move-out rent waivers, and citywide hotel compression before executing a multi-year facility license.
Headquarters & Overflow Hotel Master Blocks (50–5,000+ Peak Rooms)
Structure multi-property room blocks across connected headquarters and transit-ring hotels with balanced attrition schedules, staff suite concessions, and meeting-space rebates.
General Service Contractor (GSC) & Show Decorator RFPs
Issue a structured 3-bid RFP across national and regional show contractors to cap exhibitor CWT drayage tariffs and reduce organizer aisle carpet, drape, and signage costs.
Keynote Stage AV, General Session Scenic & Badge Infrastructure
Source destination-warehoused LED walls, line-array audio, breakout room kits, and on-demand badge printing—avoiding cross-country semi-truck freight and in-house AV markups.
Keynote Speakers Bureau, Industry Emcees & Moderators
Review verified speaker slates cross-referenced across recent B2B conferences to prevent topic repetition—including destination-based keynotes with zero first-class airfare buyouts.
Exhibit Sales, Sponsorship Packaging & Opening-Night Buyouts
Accelerate booth and sponsorship revenue across active vertical enterprise underwriters, and secure 150–600+ guest restaurant or lounge buyouts within minutes of the halls.
Which Street Address to Enter so You Don't Walk an Extra 25 Minutes
Arrival Tip:Closest entrance to Sheraton HQ (1,003 rooms) and Press Coffee Roasters inside the North Atrium.
Arrival Tip:Best Uber/Lyft drop-off on campus: 2nd Street has far lighter traffic than 3rd Street or Jefferson.
Arrival Tip:Heading back to PHX Airport after the show? Walk straight out the South Building onto the 3rd St/Jefferson eastbound platform—trains depart every 12–15 minutes to the PHX Sky Train.
Indoor Walk Time vs. Rapid Loop / Transit
Walkable Convention Hotels, Private Dining Buyouts (7) & Local Suppliers
Select your target exhibit hall below to recalculate door-to-door walking minutes, skybridge or transit connections, and nearby buyout restaurants.
| Hotel Property & Transit Access | Commute to Underground Halls A–F (312.5k) | Show Rate vs. Off-Peak | Block Status | Room & Block Inquiry |
|---|---|---|---|---|
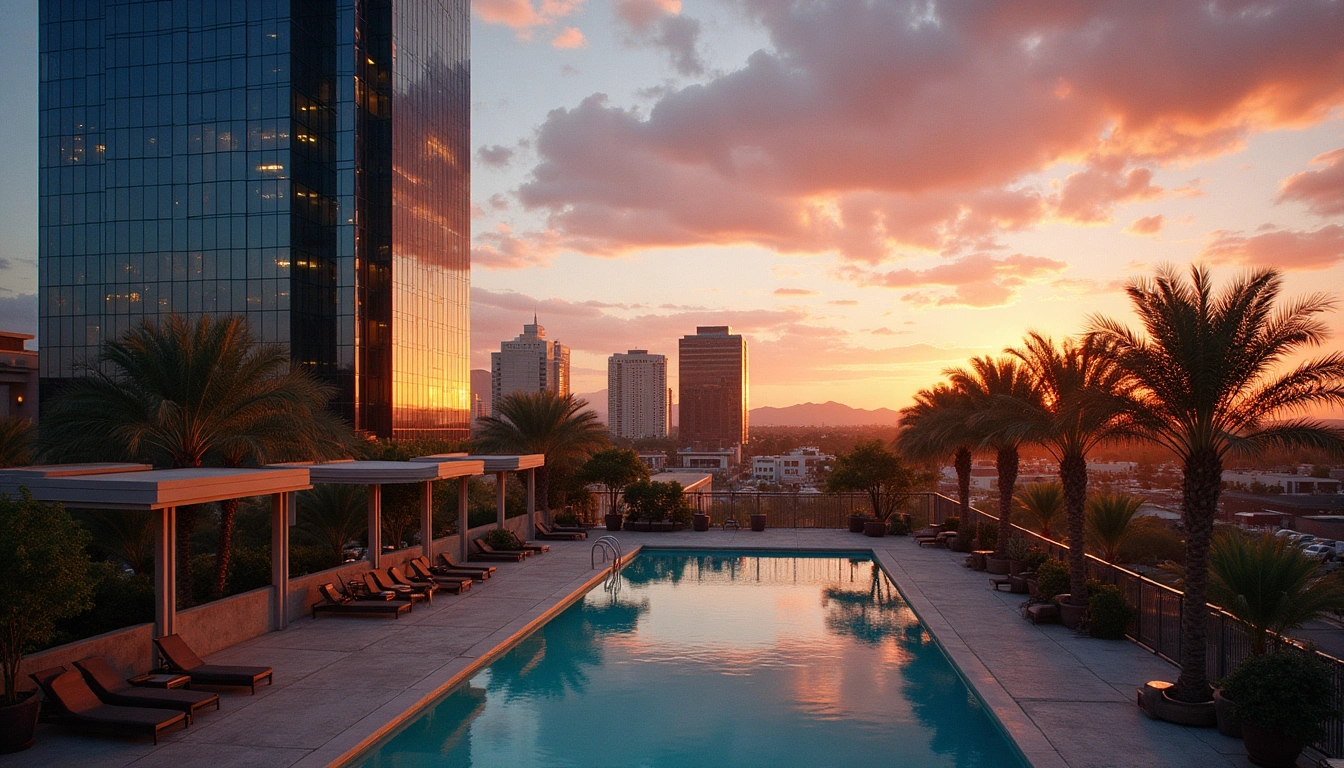 Sheraton Phoenix Downtown (1,003-Room City-Owned Anchor HQ)2-Min Walk (1 Block N of PCC North) Arizona's largest hotel (1,003 rooms, 110,000+ sq. ft. of renovated meeting space, Carcara restaurant, and 4th-floor pool deck) sits 1 block north of PCC North Building with $0 mandatory resort fee on contracted convention blocks. | 3 min (~240m) to Underground Halls A–F (312.5k)• 2 min (~160m) to North Upper Halls & Ballroom | ~$289/nt Off-peak: $209/nt | Available | |
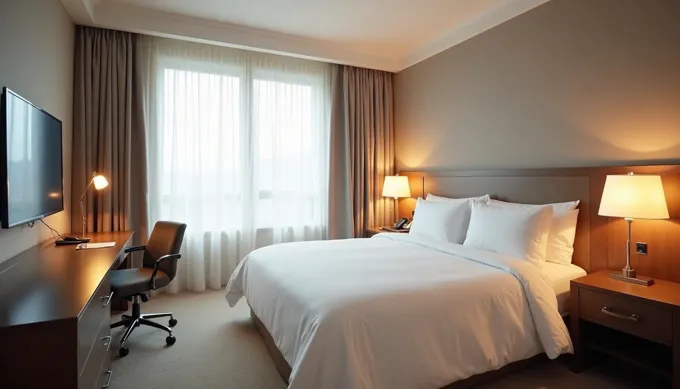 Hyatt Regency Phoenix (693-Room West Building HQ)1-Min Crosswalk (Across 2nd St from West Hall) Sits literally 60 seconds across 2nd Street from the PCC West Building registration doors and features the iconic revolving 24th-floor Compass Arizona Grill dome for C-suite VIP dinners. | 3 min (~240m) to Underground Halls A–F (312.5k)• 1 min (~80m) to West Hall & Exec Conf Ctr | ~$279/nt Off-peak: $199/nt | Available | |
AC Hotel Phoenix Downtown (Arizona Center)3-Min Courtyard Walk to PCC NorthPer-Diem Friendly Newest European-inspired Marriott property tucked inside the palm-lined Arizona Center grotto directly north of Sheraton and PCC North Building—frequently honors the $198 FY2026/27 GSA cap. | 4 min (~320m) to Underground Halls A–F (312.5k)• 3 min (~240m) to North Upper Halls & Ballroom | ~$219/nt Off-peak: $169/nt | Available | |
Renaissance Phoenix Downtown Hotel3-Min Walk to PCC West Building 526-room Marriott lifestyle flagship on Adams & 1st Street featuring Dust Cutter urban saloon, rooftop pool, and 50,000+ sq. ft. of private sponsor hospitality suites 3 minutes from West Hall. | 5 min (~400m) to Underground Halls A–F (312.5k)• 3 min (~240m) to West Hall & Exec Conf Ctr | ~$269/nt Off-peak: $195/nt | Available | |
The Westin Phoenix Downtown (Freeport-McMoRan Tower)5-Min Walk to PCC West & North Occupies floors 11–19 of the Freeport-McMoRan Center with oversized floor-to-ceiling glass executive rooms, Jacy & Dakota's restaurant + Lapis pool terrace, and quiet non-convention elevator banks. | 6 min (~480m) to Underground Halls A–F (312.5k)• 5 min (~400m) to North Upper Halls & Ballroom | ~$309/nt Off-peak: $229/nt | Available | |
Kimpton Hotel Palomar Phoenix at CityScape4-Min Walk to PCC South & West 242-room boutique luxury anchor inside the CityScape dining/retail complex with Eden Rooftop Bar (3rd floor) and steps from The Arrogant Butcher and Wren & Wolf. | 6 min (~480m) to Underground Halls A–F (312.5k)• 4 min (~320m) to West Hall & Exec Conf Ctr | ~$295/nt Off-peak: $215/nt | Limited (<15%) | |
Residence Inn Phoenix Downtown (All-Suite + Full Kitchens)4-Min Walk to PCC West & SouthPer-Diem Friendly 200 all-suite rooms with full kitchens, complimentary hot breakfast, and shared building access to Floor 13 Rooftop Bar—top choice for 5-night exhibitor build crews. | 6 min (~480m) to Underground Halls A–F (312.5k)• 4 min (~320m) to West Hall & Exec Conf Ctr | ~$224/nt Off-peak: $174/nt | Available | |
Courtyard by Marriott Phoenix Downtown4-Min Walk ($198 FY27 GSA Cap Friendly)Per-Diem Friendly Co-located with Residence Inn in the historic Luhrs City Center footprint; regularly honors the exact $198/night Federal FY2026/27 Phoenix GSA per-diem cap. | 6 min (~480m) to Underground Halls A–F (312.5k)• 4 min (~320m) to West Hall & Exec Conf Ctr | ~$198/nt Off-peak: $159/nt | Available | |
Hilton Garden Inn Phoenix Downtown (Historic Art Deco Bldg)4-Min Walk to PCC West ($196–$198 GSA)Per-Diem Friendly Restored 1932 Art Deco landmark at Monroe & Central boasting Floor 13 Rooftop Bar and GSA-compliant weekday corporate rates 4 minutes from PCC West Hall. | 6 min (~480m) to Underground Halls A–F (312.5k)• 4 min (~320m) to West Hall & Exec Conf Ctr | ~$196/nt Off-peak: $154/nt | Available | |
FOUND:RE Phoenix Boutique Art Hotel (Roosevelt Row)4-Min Valley Metro Rail Ride (2 Stops to PCC)Per-Diem Friendly Industrial-chic boutique hotel in the Roosevelt Row arts district with MATCH Market & Bar—hop Valley Metro Rail at the front door and reach 3rd St/Washington in 4 minutes when Copper Square is 100% sold out. | 14 min (~1120m) to Underground Halls A–F (312.5k)• 13 min (~1040m) to North Upper Halls & Ballroom | ~$189/nt Off-peak: $145/nt | Overflow Block Open |
Cashless Policy, Coffee & Food Courts, Bag Check, Scooters, FedEx & Wi-Fi (Phoenix Convention Center)
100% Cashless Campus & Parking Garages
Phoenix Convention Center and its municipal parking garages operate 100% cashless—Visa, Mastercard, Amex, Discover, Apple Pay, and Google Pay are accepted across all food courts and box offices.
Press Coffee Roasters (Local Phoenix Roaster) & Aventura Marketplaces
Arizona's beloved local specialty roaster, Press Coffee, operates right inside the North Building Canyon Atrium alongside Aventura grab-and-go markets and Sonoran taco stations.
Ride Valley Metro Rail FREE With Your Convention Badge
For participating conventions arranged through Visit Phoenix, your official convention badge serves as a FREE Valley Metro Rail pass for the entire show—including the 44th St/Washington transfer to the PHX Sky Train!
FedEx Office Print & Outbound Parcel Desk (Sheraton HQ + Corridor)
Walk-up retractable banners, foam-core easel signs, spec sheet reprints, and outbound FedEx small-parcel shipping without dock drayage.
Private Nursing Mother Suites, Sensory Rooms & Scooter Rentals
Dedicated private lactation suites, KultureCity-certified sensory bags/quiet rooms, and advance mobility scooter reservations.
68°F Chilled Halls & Bottle-Refill Stations Across All 24 Escalator Landings
Filtered chilled water-bottle refill stations sit outside every restroom block—bring an insulated bottle and pack a light blazer for the 68°F air-conditioned halls.
Campus Surface Lots & Garage Clearances at Phoenix Convention Center
1,380+ covered spaces at 5th & Washington with direct elevator access to the Washington/Jefferson pedestrian corridor.
570 subterranean spaces directly underneath the West Building—sells out by 8:30 AM on peak keynote days.
Combined 1,800+ spaces serving North Building Halls 1–6, Lower Halls A–E, and Sheraton Phoenix Downtown overflow.
All 4 underground/covered PCC municipal garages cap clearance at 7'0"–8'2"; park high-roof Sprinter vans in the open-air surface lots along 7th St & Jefferson.
Published Facility Utility, Internet, Rigging & Catering Rate Card Benchmarks (Phoenix Convention Center)
Budget accurately before signing your booth space contract: compare 21-to-30-day advance utility rates against floor-order penalties.
| Building Utility / Service | Exclusive Provider & Union | Advance Rate Benchmark | Late / Floor Order Penalty | Exhibitor Cost-Control Strategy |
|---|---|---|---|---|
| Electrical Drops (120V Standard & 208V/480V Semiconductor Machinery) | Edlen Electrical Exhibition Services (Exclusive In-House Provider) | ~$155–$225 (5A/500W – 10A/1000W) • ~$345 (20A/2000W) • $780–$1,590+ (208V/480V 3-Phase) | +30% late/floor rate inside 21 days before move-in (42× Arizona 11.4¢/kWh grid cost) | PCC North & West Halls feature recessed floor utility boxes on 30' × 30' centers—submit your island power grid 21+ days early so Edlen drops power before carpet is laid. |
| Hardwired Dedicated Ethernet & High-Density Wi-Fi | Smart City Networks (Exclusive In-House Telecom) | ~$1,095–$1,495 (basic wired drop) • $2,650–$5,900+ (dedicated 10–25 Mbps VLAN w/ public IPs) | +25% floor surcharge within 14 days of move-in | Lower Level Halls A–F sit 30 feet underground beneath 3rd Street where cellular 5G signal drops sharply—always order a hardwired Smart City drop or pre-cache demos locally when exhibiting in Lower Halls A–F! |
| Overhead Ceiling Truss Rigging & Banner Hoists | Show GSC / In-House Rigging Crew (Arizona Right-to-Work) | ~$1,350–$2,950 for 2-to-4 point hanging sign (25%–35% lower labor cost than coastal union halls) | Rigging plots due 21–30 days prior to move-in | North Upper Halls (31'6" clear), Lower Halls A–F (29'6" clear), and South Hall (28'0" pillarless) all support high-visibility overhead halo signs. |
| Compressed Air (90–100 PSI), Water Fill & Floor Drains | Edlen Electrical & Plumbing Utility Services (Exclusive) | ~$425–$820 compressed air connection • ~$490–$950 water & drain hookup | +30% late floor order surcharge | 30' × 30' floor pockets in North and West Buildings carry compressed air, water, drain, and power—ideal for SEMICON West cleanroom and wafer fabrication tools. |
| In-Booth Espresso, Hospitality Bars & Banquet Catering | Aventura Catering (Aramark — Exclusive In-House Caterer) | $115–$185++/person plated banquet • $52+/gal coffee • ~$2,100–$3,900/day hosted booth bar | Catering guarantees & sampling waivers lock 21 days out | Instead of paying $52+/gal for morning booth coffee or $165++ banquet minimums, host VIP prospects 1–4 minutes away at Press Coffee (North Atrium), Wren & Wolf, or The Arrogant Butcher. |
What Your Booth Staff Can Legally Do Yourself vs. Required Union Labor (Phoenix Convention Center)
Arizona Right-to-Work State — Exhibitor Self-Install Freedom
Full-time company staff may hand-carry materials through pedestrian doors, use their own cordless tools, set up 10×10 or 20×20 booths, hang their own monitors, and plug in standard 120V devices.
Unloading crated/palletized freight at the loading docks (forklift material handling), overhead ceiling hoist rigging, and sub-floor electrical connections via Edlen.
Independent EAC Booth Builders & Local Phoenix AV ($98/hr Benchmark)
Hire any insured local Phoenix Exhibitor Appointed Contractor (EAC) or AV rental house by filing a Certificate of Insurance (COI) 30 days before move-in.
Local Phoenix EAC straight-time carpenter/tech labor averages ~$98–$118/hr (saving 40%–52% vs. $185–$225/hr in San Francisco, Chicago, or New York).
Edlen Electrical & Aventura Catering (Exclusive Utility & F&B)
Plug booth power strips into a single ordered Edlen 120V drop; hand out bite-sized promotional candy or approved manufacturer samples.
Any 208V/480V machinery tie-in, under-carpet main feeder wiring, or serving espresso/alcohol inside the booth.
Off-Site Truck Marshaling, Nearest Certified CAT Scales, Sprinter Clearances & 30-Day EAC COI Rules
Show GSC Marshaling Yard operates in the Sky Harbor / South 7th St industrial corridor (~8 mins south via I-10/7th St), dispatching 53-ft trailers into the North/West subterranean truck tunnel off East Monroe/Washington and South Building ground docks off Jefferson.
CAT Scale at Love's Travel Stop (I-10 Exit 139 / 67th Ave, Phoenix) or Flying J Travel Center (I-10 Exit 137 / 75th Ave)—certified gross & tare scale tickets required for all CWT drayage check-ins.
54 total loading docks across North, West & South Buildings • Subterranean truck tunnel feeds directly onto the 312,500 sq. ft. Lower Level Hall A–F slab • Drive-in 20' × 18' roll-up portals in South Hall.
Independent EAC booth builders & AV providers must file a Certificate of Insurance ($1M Commercial General Liability + Workers' Comp naming City of Phoenix, Show Management & Official GSC as Additional Insured) 30 days prior to move-in.
Exhibiting at SEMICON West, Data Center World, orSME MINEXCHANGE? Store crates in a climate-controlled Sky Harbor warehouse 3 miles from PCC to eliminate cross-country freight and pay $0 LTL drayage via our $3,995 local Turnkey CloudBooth™.
1,380+ covered spaces at 5th & Washington with direct elevator access to the Washington/Jefferson pedestrian corridor.
570 subterranean spaces directly underneath the West Building—sells out by 8:30 AM on peak keynote days.
Combined 1,800+ spaces serving North Building Halls 1–6, Lower Halls A–E, and Sheraton Phoenix Downtown overflow.
All 4 underground/covered PCC municipal garages cap clearance at 7'0"–8'2"; park high-roof Sprinter vans in the open-air surface lots along 7th St & Jefferson.
Facility Floorplans, Ceiling Clearances & Booth Zone Analysis
Inherited directly from the host facility engineering dossier—inspect official schematics, column grids, freight doors, and transit connectors.
Phoenix Convention Center Master Campus & Subterranean Hall A–F Guide
Maps the 312,500 sq. ft. contiguous Lower Level Hall A–F connecting North & West beneath 3rd Street, 190k sq. ft. North Upper Halls, 144k sq. ft. South Hall, 3 Ballrooms (46k/45k/28k), and 99 meeting rooms.
Downtown Phoenix Copper Square Walk-Ring & Valley Metro Rail Map
Details the split-station Valley Metro Rail stops at 3rd St/Washington (Westbound) and 3rd St/Jefferson (Eastbound), the free 44th St PHX Sky Train airport transfer, and 4 on-campus parking garages.
Where Exhibitors Must Use the Facility vs. Where Local Phoenix Vendors Save 40%–75%
| Booth Expense Line | Show-Manual Rate | Local Phoenix Open-Market | Typical Savings | Action |
|---|---|---|---|---|
Electrical Drops (120V/208V), Compressed Air, Water & Drain Edlen Electrical is the exclusive utility provider inside Phoenix Convention Center across all 30×30 floor boxes (42× markup over Arizona's 11.4¢/kWh EIA commercial grid). Order prior to the 21-day advance cutoff to avoid +30% floor surcharges. | $345 (20A/120V Drop) – $1,390+ (208V 3-Phase) | Exclusive In-House Utility (Edlen Electrical) | Order 21d Early (Save 30%) | Order 30d Early |
In-House Banquet Catering, Booth Espresso & Hosted Bars Aventura Catering (Aramark) holds exclusive food, beverage, and alcohol rights inside PCC halls and ballrooms. Exhibitors may file a 30-day bite-sized sample waiver or host evening receptions 1–4 minutes away at Wren & Wolf, The Arrogant Butcher, or Palma. | $115–$185++/person Plated • $52+/gal Coffee | Exclusive On-Campus Caterer (Aventura Catering) | Use Off-Campus Buyouts (Save 35%) | Order 30d Early |
Dock-to-Booth Freight Drayage vs. Arizona Hand-Carry & CloudBooth™ Forklift dock freight routes through the show's GSC, but Arizona's Right-to-Work rules allow full-time exhibitor staff to carry in light kits through pedestrian doors—or book a locally warehoused Phoenix CloudBooth™ delivered with $0 cross-country LTL drayage. | ~$135–$152/CWT (200 lb minimum) | $0 Hand-Carry or $3,995 Local Turnkey CloudBooth™ | Save $1,800–$3,400 on Freight | Order 30d Early |
Custom Booth Build, Turnkey Rentals & Right-to-Work EAC Labor Arizona is a Right-to-Work state with $98–$118/hr straight-time local EAC carpenter rates (nearly 50% lower than coastal union cities). Submit your EAC Certificate of Insurance 30 days before move-in. | $22,000 – $58,000 (Official Decorator Turnkey) | $10,500 – $31,000 (Local Phoenix EAC Builders @ $98/hr) | Save 40% – 52% | |
4K Booth Monitors (55"–85"), Modular LED Walls & Keynote AV Phoenix Convention Center imposes $0 penalty for bringing independent local Phoenix AV production teams into exhibit halls, breakout wings, or Copper Square hospitality suites. | $1,750 – $6,400 / show (In-House / GSC Kit) | $425 – $1,950 (Local Phoenix EAC AV Rental) | Save 55% – 70% | |
Group Hotel Blocks (9–50+ Rooms) & Copper Square VIP Buyouts 10 non-gaming convention hotels sit within an 8-minute walk of PCC with $0 mandatory resort fees on most corporate blocks and several properties honoring the $198 FY2026/27 Federal GSA lodging cap. | $299–$359/nt Official Block + 80% Attrition | $196–$259/nt Walkable Copper Square / GSA Cap ($198) | Save 20% – 34% |
Local Phoenix Exhibitor Supplier Directory (Phoenix Convention Center)
Compare local market pricing against show-manual rates. Select any category below to request 3 complimentary itemized proposals from insured local Phoenix specialists.
Exhibiting in Phoenix again within 6 months? Store booth crates locally from $249/mo vs. $4,200+ in round-trip LTL freight.
Traveling internationally? Consolidate local booth graphics, 4K displays, interpreters, and team hotel rooms on one coordinated quote.
Audio Visual & LED Rentals
Save 45%–70% vs. in-house hotel AV & show-kit 4K monitor/LED wall rentals
Custom Exhibit & Booth Builders
Save 35%–50% via local EAC custom booth builders & turnkey I&D crews
Trade Show Freight, Crate Storage & Sprinters
Direct advance-warehouse freight, crate storage & executive Sprinter shuttle loops
Rush Large-Format Print, Banners & Swag
Same-day 24hr corridor tension fabric backdrops, retractable banners & promo kits
Booth Staffing, Brand Ambassadors & Interpreters
Local W-2 badge scanners, technical interpreters & hospitality hosts (zero airfare)
DMC, VIP Buyouts & Executive Catering
Turnkey VIP reception buyouts, private steakhouse dinners & hospitality suites
Vetted Executive Dinners, Sponsor Receptions & Full Restaurant Buyouts (7 Venues)
Pre-mapped once across the Phoenix Convention Center corridor—filter by group size from 10-seat boardrooms up to 600-guest opening-night buyouts.
Piero's Italian Cuisine: Flagship walkable power-dining institution across from LVCC (8–20 min walk) • Cleaver Steakhouse: Paradise Rd butchered steaks & group tables • Golden Steer Steakhouse Las Vegas: Historic VIP private dining rooms.
Siegel's Bagelmania: Steps from LVCC West Hall on Convention Center Dr (fastest morning breakfast & deli buyout) • HashTag India & Convention Center Dr Cafes: Quick pre-floor & mid-day team lunches.
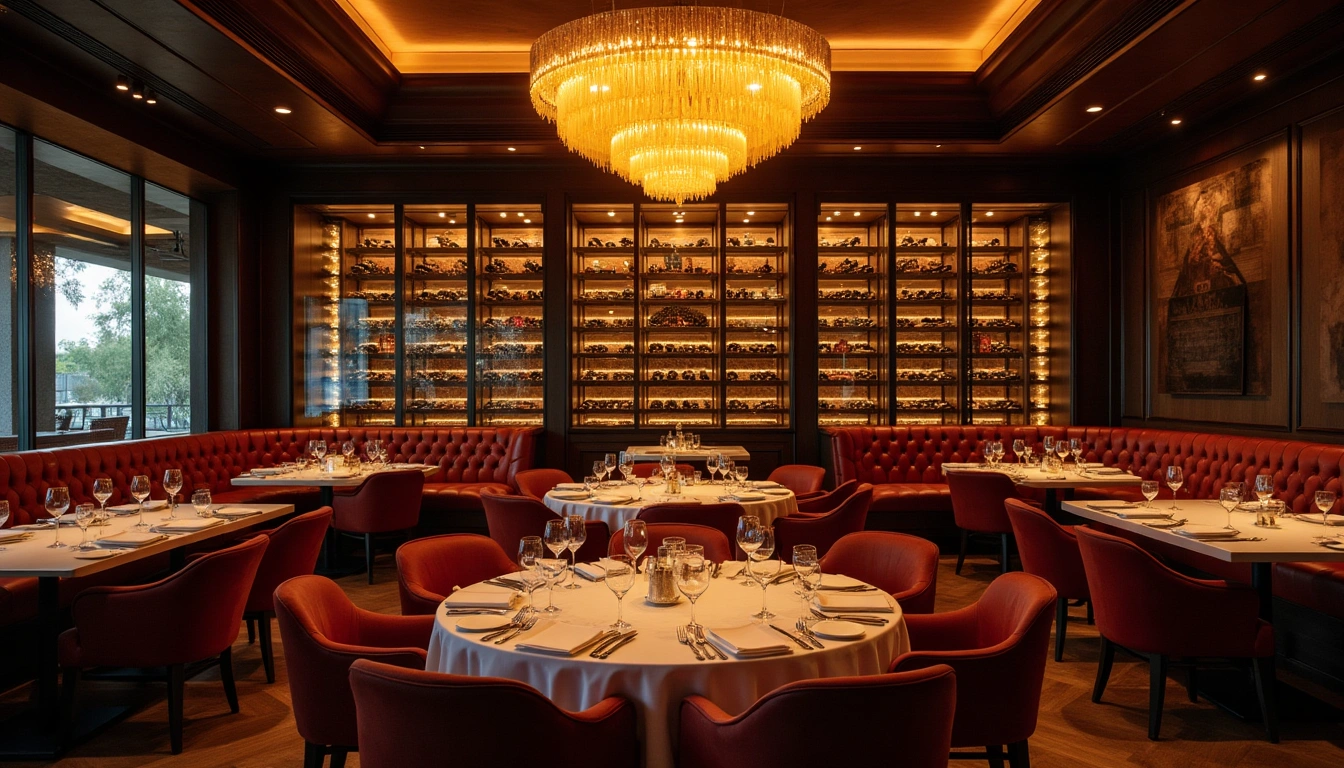
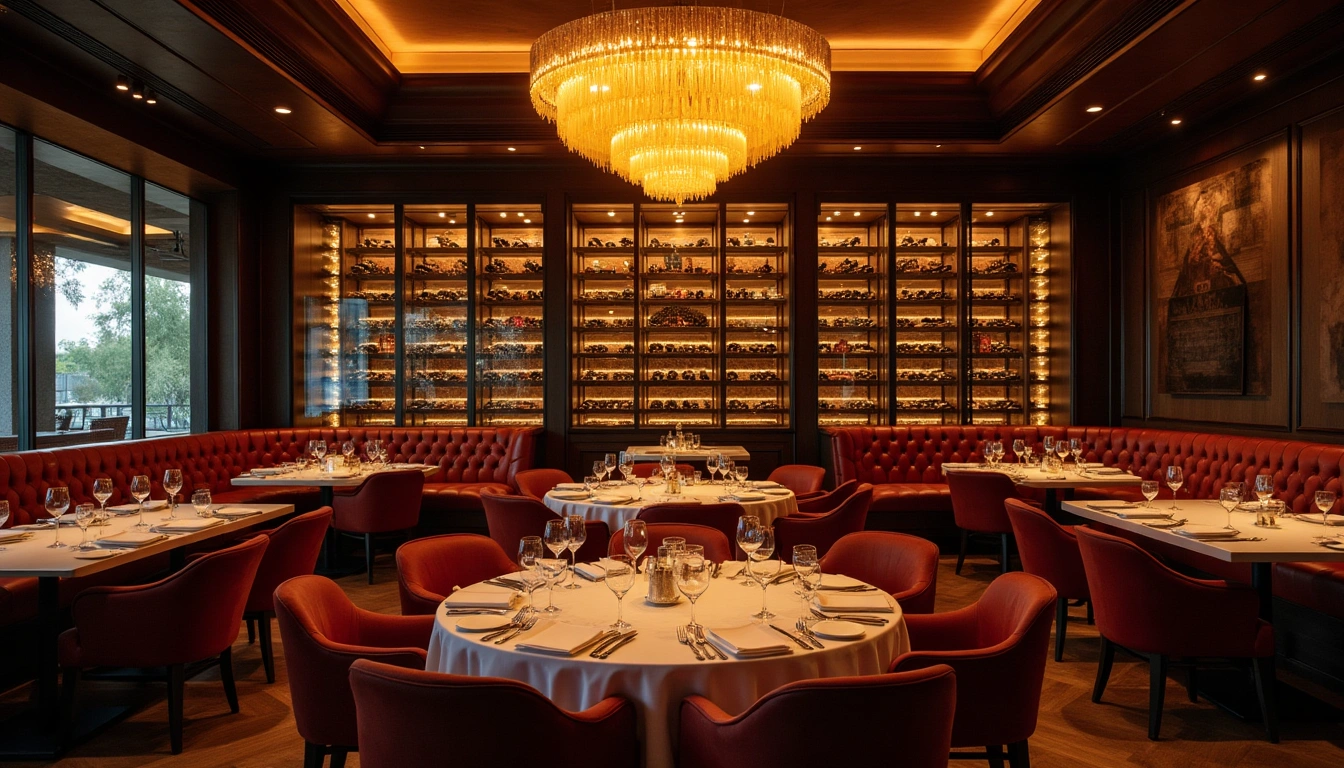
Wren & Wolf — Prime Steakhouse, Raw Bar & Trophy Room Speakeasy
Downtown Phoenix's #1 power steakhouse at Renaissance Square featuring dry-aged ribeyes, tableside cocktails, and the hidden Trophy Room speakeasy for C-suite closing dinners.
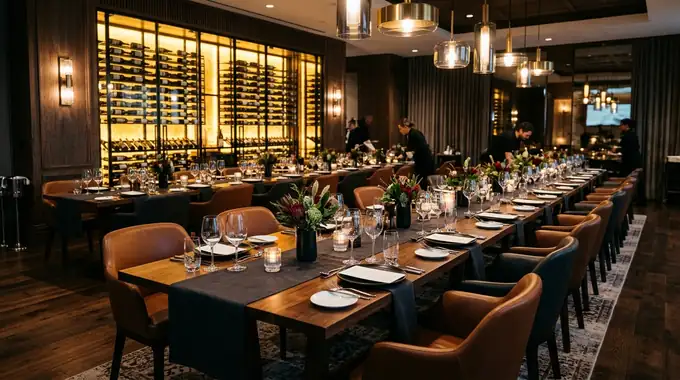
The Arrogant Butcher (Fox Restaurant Concepts — CityScape)
High-energy indoor/outdoor Copper Square staple 3 minutes from PCC South & West Buildings; turnkey Fox Restaurant Concepts group buyout menus make 40–300 guest sponsor receptions effortless.
Mancuso's Restaurant (Collier Center Castle Penthouse Level)
Quiet, white-tablecloth Italian and steakhouse institution across the street from PCC South & West Buildings with soundproof private boardrooms and grand piano lounge.
Compass Arizona Grill (24th-Floor Revolving Skyline Dome — Hyatt Regency)
Arizona's only revolving rooftop dining room perched 24 stories directly above PCC West Hall—delivers 360-degree Camelback Mountain and Valley sunset views without leaving the convention footprint.
Bourbon & Bones Chophouse & Bar (Copper Square / Legends District)
Upscale chophouse 1 block south of PCC South Building boasting 600+ bourbons and whiskeys, wet- and dry-aged steaks, and high-impact VIP hospitality space.
Palma — Indoor/Outdoor Palm Courtyard & Lounge (Arizona Center)
Breezy palm-canopied courtyard directly north of PCC North Building and Sheraton—built for 100–350 guest opening-night sponsor mixers under the desert evening sky.
Badge-Free Executive Deal Suites, Sky Terrace Receptions & Out-of-Home (OOH) Media (Phoenix Convention Center)
Host back-to-back C-suite meetings steps from the halls without requiring guests to hold a floor badge, or dominate arrival corridors across exterior LED ribbons, Monorail wraps, and PHX baggage claim.
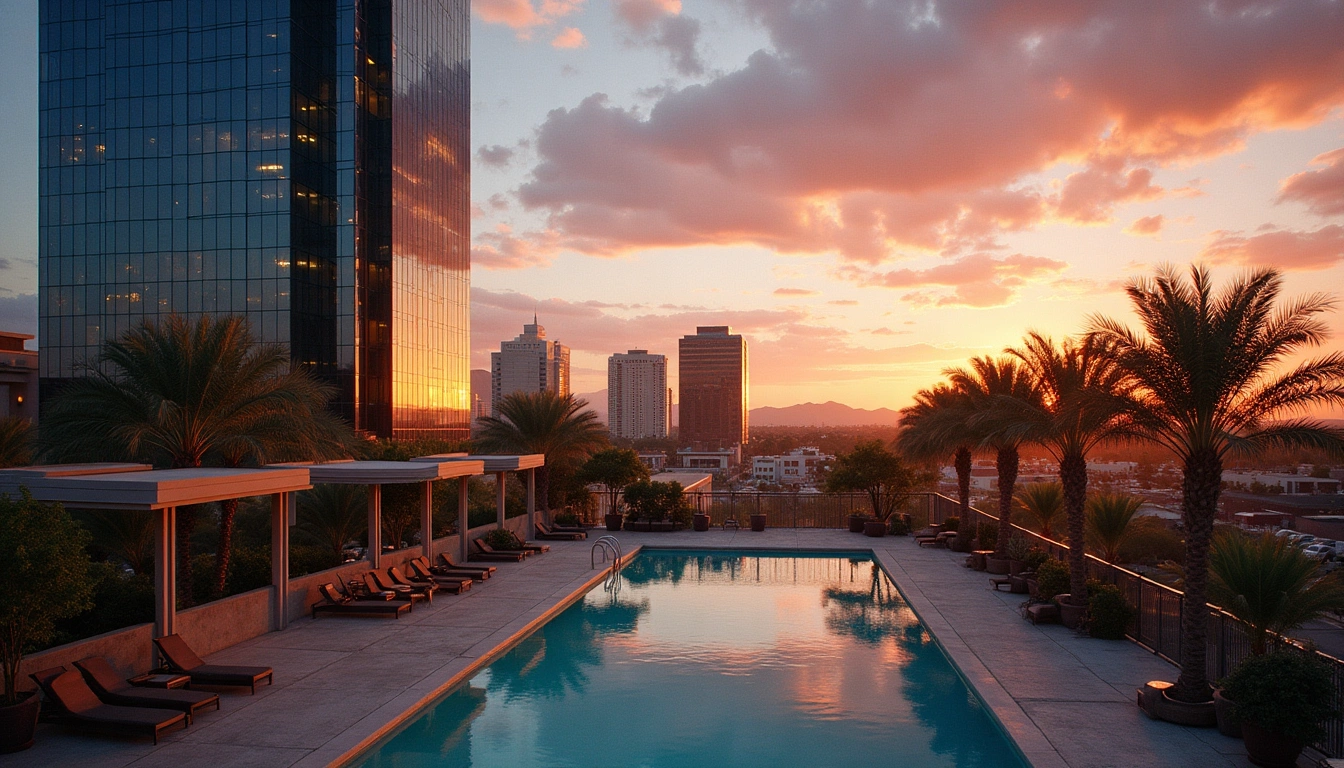
Hyatt Regency Phoenix 2nd-Street Executive Hospitality Suites & Compass Dome
60 seconds from the West Hall registration doors with zero conference badge required for invited buyers—plus Arizona's only revolving 24th-floor skyline dome.
Sheraton Phoenix Downtown (1,003-Room HQ) Hospitality Suites & Pool Deck Cabanas
City-owned HQ hotel where 40%+ of keynote speakers and enterprise VPs sleep—ideal for back-to-back NDA customer briefings.
Canyon on Third Street (80,000 Sq. Ft. Outdoor Festival Plaza Under the Skybridge)
Shaded architectural canyon between North and West Buildings for 75°F Phoenix evening block parties, live concerts, and food-truck activations.
PCC Level 3 Elevated Glass Skybridge & Valley Metro Rail Full-Train Wraps
Turns the iconic glass skybridge over 3rd Street and the Valley Metro Rail trains arriving from PHX Sky Harbor into unmissable category dominance.
Loading Live Phoenix Airfare, Concerts, Sports & Forecast…
Live From the Show Floor: Walkthrough Videos & Instagram Feed
Inspect real aisle traffic, booth builds, keynote crowds, and show-floor Reels before booking space or travel.
Inside 'Tourney Town' at the Phoenix Convention Center (Hall Sightlines & Flow)
Phoenix Convention Center Multi-Building Campus Walkthrough (North, West & South Buildings)
Downtown Phoenix Copper Square & Convention Center Corridor Highlights
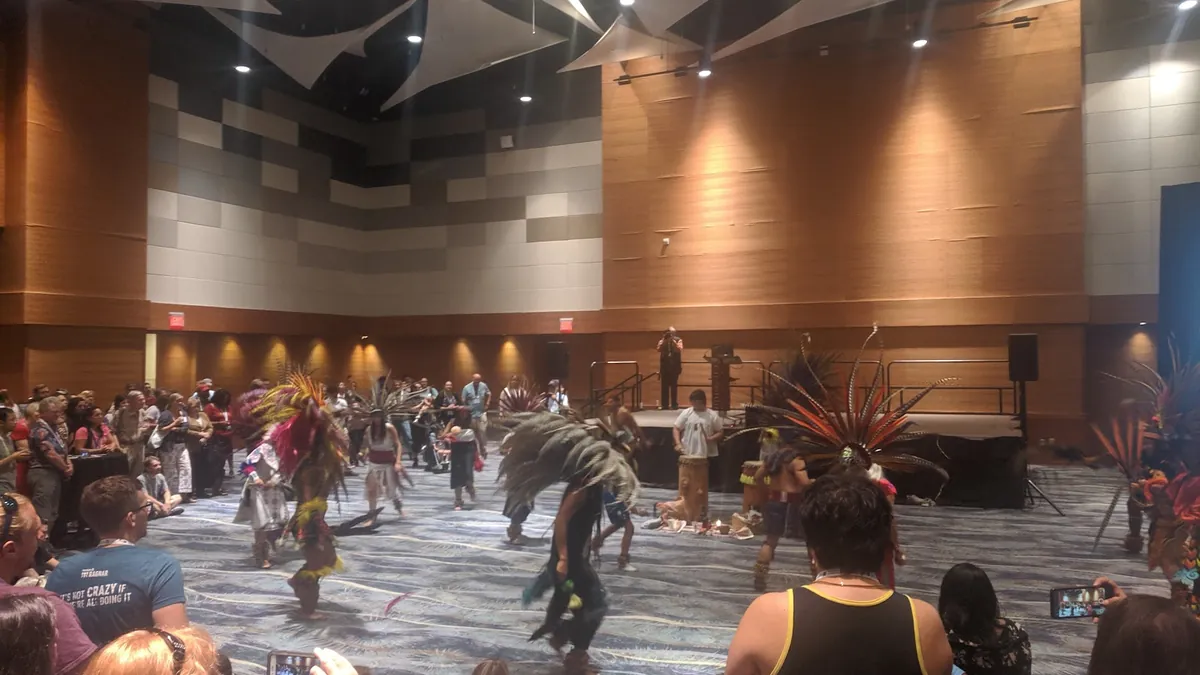
Golden hour across the Elevated Glass Skybridge linking North & West Buildings over Valley Metro Rail in Downtown Phoenix Copper Square. #PhoenixConventionCenter #MeetInPHX
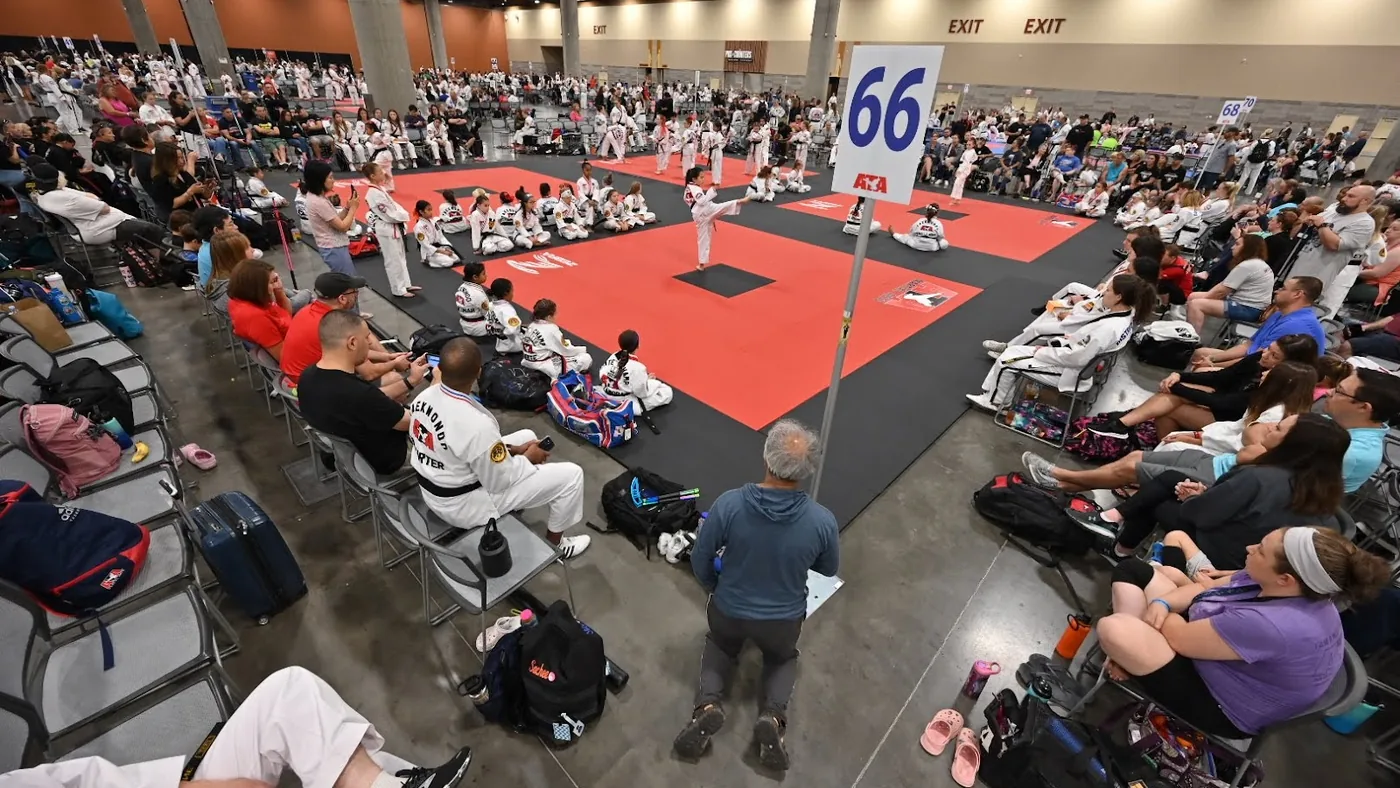
312,500 sq. ft. of contiguous show floor inside Lower Level Exhibit Halls A–F uniting North and West Buildings beneath 3rd Street. #SEMICONWest #PhoenixConventionCenter
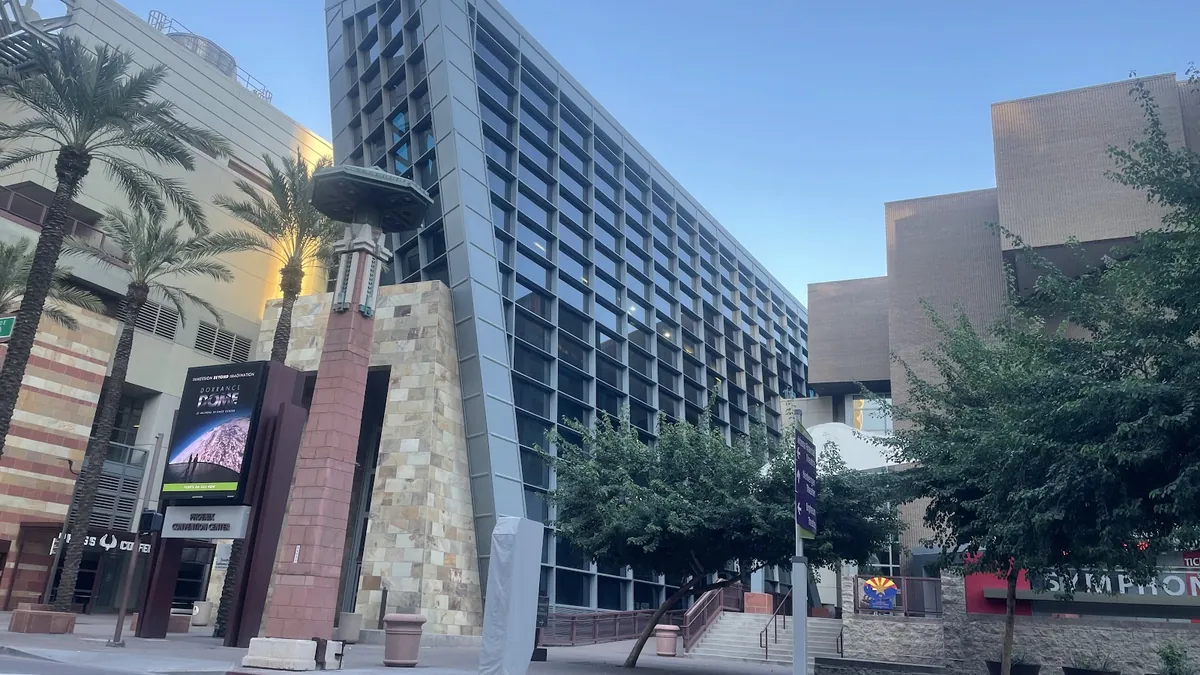
Registration morning inside the Grand Canyon-inspired North Atrium—steps from Press Coffee Roasters and the 1,003-room Sheraton HQ. #VisitPhoenix #CopperSquare
6,000+ walkable hotel rooms and 10-minute PHX Sky Harbor light-rail access right to the front doors of Phoenix Convention Center. #PhoenixConventionCenter #DataCenterWorld
Hosting an executive happy hour, investor dinner, or hospitality-suite reception alongside show week? Compare local venue buyout and catering proposals.
Facility Google Reviews & Planner Evaluations
Combining authentic Google Maps facility reviews with verified Conventions.com booth-ROI and travel evaluations.
“This convention center is HUGE! They provide stairs and escalators for each floor. It is exceptionally clean and well-maintained. This venue handled the high volume of attendees with ease and the staff are friendly and polite.”
“The building is massive and beautifully done. There's elevators, escalators, a lower level that is underground connecting the buildings, ground level, and three more floors. Tons of food options in the North building and Press Coffee shop!”
“The Phoenix Convention Center is an outstanding venue. Hundreds of courts and booths running smoothly, well air-conditioned during the summer months, and walkable to all the Downtown Phoenix restaurants and hotels.”
Conventions.com never publishes paid or AI-generated testimonials. Exhibited, sponsored, or walked the floor recently? Share your actual booth spend, drayage lessons, or walkable hotel tips to help peers budget accurately.
Ask Anything About Phoenix Convention Center Specs, Union Rules, Hotels or Buyouts
Ask specific operational questions — hand-carry monitor limits, electrical & drayage rates, closest walkable hotels, or 30-person VIP dining buyouts.
Frequently Asked Questions (5)
Dates, credential pickup, exhibiting costs, labor rules, walkable hotels, and client dining.
Phoenix Convention Center has one of the easiest airport rail connections in North America: board the free 24/7 PHX Sky Train from Terminal 3 or Terminal 4 to the 44th St/Washington station, then step onto Valley Metro Rail westbound for 11 minutes directly to 3rd St/Washington (right between the North and West Buildings). Standard fare is $2.00 ($4.00 all-day pass), or $0 FREE if your convention participates in Visit Phoenix's Convention Transit Badge program!
Arizona is a constitutional Right-to-Work state. Full-time exhibitor employees may hand-carry display materials through public pedestrian doors, unpack and assemble 10×10 or 20×20 booths using their own tools, and mount their own monitors without mandatory union carpenter minimums. Exhibitors may also hire independent local Phoenix EAC booth builders and AV crews (~$98/hr straight time—nearly 50% lower than coastal union halls) by filing a COI 30 days prior to move-in. Only Edlen Electrical (utilities/power), Aventura Catering (F&B), Smart City (telecom), and dock forklift drayage are exclusive.
Plan an Event at Phoenix Convention Center (North, West & South Campus) — Request Dates, Room Blocks & Production Bids
Receive coordinated facility date availability, adjacent headquarters hotel room-block proposals, and up to 3 competing local Phoenix production, decorator, and keynote talent quotes.
Compare Nearby Phoenix Convention Venues, Upcoming Trade Shows & Booth Cost Tools
Other Phoenix Convention & Buyout Venues
All Venues →- Hyatt Regency Phoenix Convention Center Hotel14,000 sq. ft. Regency Ballroom • Right-to-Work State
- JW Marriott Phoenix Desert Ridge Resort & Conference Campus33,600 sq. ft. Grand Canyon Ballroom + 25,000 sq. ft. Grand Sonoran • Right-to-Work State
- Sheraton Phoenix Downtown Headquarters Hotel29,000 sq. ft. Phoenix Ballroom • Right-to-Work State
- Signia by Hilton & Waldorf Astoria Orlando Bonnet Creek90,000 sq. ft. Waterside & Bonnet Creek Ballrooms • Right-to-Work State
- Silverton Casino Lodge11,000 sq. ft. Veil Pavilion • Flexible Resort Hybrid
- South Point Arena & Equestrian Center30,000 sq. ft. arena floor + 108,000 sq. ft. Priefert Pavilion • Flexible Resort Hybrid
- South Point Hotel, Casino & Spa Convention Center80,000 sq. ft. Exhibit Hall (+ 95k sq. ft. Ballrooms & Arena) • Flexible Resort Hybrid
Upcoming Phoenix Conventions
Full Calendar →- Restaurant Finance Conference (RFDC) 2026November 9–11, 2026 • 2,800+ Attendees
- RMEF Hunter & Outdoor Christmas 2026December 3–12, 2026 • 95,000+ Attendees
- RSA Conference 2027March 22–25, 2027 • 41,000+ Attendees
- RSNA Chicago 2026November 29 – December 3, 2026 • 42,000+ Attendees
- SATELLITE DC 2027March 15–18, 2027 • 14,500+ Attendees
Exhibitor & Promoter Cost Calculators
All Tools →Drop our live raw-vs.-all-in 10x10 booth cost, drayage tariff, loading dock & GSA hotel cap card onto your exhibitor prospectus or agency blog.
<iframe src="https://conventions.com/api/widget?venue=phoenix-convention-center" width="100%" height="235" style="border:0;max-width:640px;overflow:hidden;" loading="lazy" title="Phoenix Convention Center 10x10 Booth Cost & CAD Specs"></iframe><p style="font-size:11px;margin-top:4px;"><a href="https://conventions.com/venues/phoenix-convention-center">Phoenix Convention Center (North, West & South Campus) 10x10 Booth Cost, Drayage & Walkable Hotels Guide on Conventions.com</a></p>