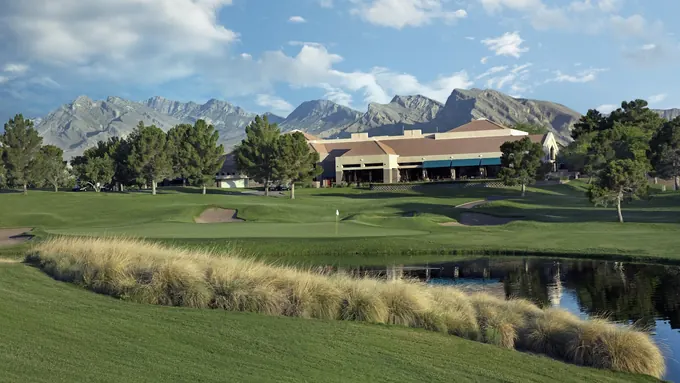
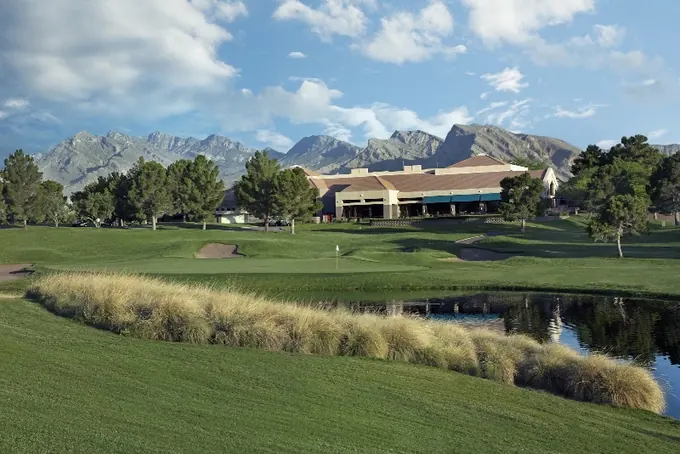
Why Associations & Promoters Book TPC Summerlin vs. Contract Watchouts
- Audited 650+ guest capacity with 18,200 sq. ft. of configurable conference, ballroom, and exhibit space.
- Located 29–34 mins (10.8 mi from Harry Reid Int'l LAS) with rapid access to corridor hotels and VIP client dining buyouts.
- Competitive room-block + F&B rental offset leverage during shoulder weeks plus 3-bid local Las Vegas AV support.
- Lock 30-day advance utility, electrical, and VLAN internet tariffs before floor-order surcharges (+30%–40%) kick in.
- Confirm outside AV / EAC production fee waivers in your master facility addendum prior to contract signature.
Move-in and move-out days are negotiated alongside paid show days or offset against master sleeping-room and catering minimums.
Breakout room allocations scale proportionally with exhibit hall license square footage and headquarters room-block pickup.
Coordinate early with Las Vegas destination sales teams to audit shoulder-week incentives and multi-year rate caps.
When to Book TPC Summerlin for Maximum Rate & Hotel Leverage
Q1 Flagship Trade Show Surge
High Association & Expo Demand
Peak Spring Convention Window
Shoulder Openings Late April
Strong Late-May Negotiation Leverage
Summer Value Rates Begin
Maximum Room-Block & Space Concessions
High Availability & Value Pricing
Fall Season Kickoff
Peak Q4 Enterprise Congresses
Early Nov Busy; Late Nov Value
Mid-December Corporate Value Window
500 – 25,000+ attendee conferences & trade shows
TPC Summerlin Hall-by-Hall Dimensions, Engineering & 5-Setup Capacity Matrix
Complete L × W spans, net square footage, clear ceiling heights, floor-load ratings, freight docks, and side-by-side 10x10 Booth, Theater, Classroom, Banquet, and Reception capacities.
| Hall / Space & Dimensions | Net Sq. Ft. | Ceiling & Grid | Floor Load & Docks | 10×10 Booths | Theater | Classroom | Banquet | Reception |
|---|---|---|---|---|---|---|---|---|
| Ballroom TPC Summerlin Primary Hall, Bowl & Main Event Space
Dims: 450-guest indoor/outdoor PGA TOUR championship terrace contiguous span Primary flagship general-session, exhibition, and corporate buyout space at TPC Summerlin (PGA TOUR Championship Clubhouse & Corporate Banquet Pavilion). | 450-guest indoor/outdoor PGA TOUR championship terrace | 16' 0" Pillarless / unobstructed keynote & event sightlines | 200–350 lbs/sq. ft. Dedicated convention loading bays & production dock access | 32 booths / sponsor activations | 32 | 19 | 23 | 41 |
| Meeting Wing TPC Summerlin Breakout Suites, VIP Lounges & Pre-Function Foyers
Dims: 36,000 sq. ft. PGA TOUR clubhouse & tournament hospitality lawn contiguous span Supports concurrent executive tracks, green rooms, and private sponsor hospitality. | 36,000 sq. ft. PGA TOUR clubhouse & tournament hospitality lawn | 16' 0" Configurable breakout, hospitality & sponsor zones | 150–250 lbs/sq. ft. Service corridors & high-capacity freight elevators | Registration counters & tabletop sponsor demos | 2,571 | 1,500 | 1,800 | 3,273 |
| Breakout Wing / Level | Room Count | Size Range (Sq. Ft.) | Seating Capacity Range | AV, Airwalls & Access Notes |
|---|---|---|---|---|
| TPC Summerlin Divisible Breakout & Executive Conference Suites | Configurable multi-level breakout wings | 600 – 25,000+ sq. ft. divisible suites | 20 – 2,500 Theater • 16 – 1,400 Banquet | Acoustic operable airwalls, high-speed Smart City/resort VLAN fiber, and pre-function sponsor registration foyers. |
Connected & Walk-Ring Hotels for Promoter Master Blocks (TPC Summerlin)
| Hotel Property & Campus Access | Total Inventory & Max Block | In-Hotel Meeting Space | Typical Group Rate Band | Master Block Bid |
|---|---|---|---|---|
| TPC Summerlin Headquarters & Adjacent Corridor Hotels On-property / 2–8 min corridor access | 1,200 rooms 100 – 1,500+ Peak-Night Rooms | 36,000 sq. ft. PGA TOUR clubhouse & tournament hospitality lawn | $169 – $329/nt group block |
Exclusive In-House Providers vs. Zero-Penalty Open-Market Categories (TPC Summerlin)
TPC Summerlin operates under flexible resort hybrid guidelines in Southern Nevada. Single-person hand-carry of pop-up displays and collateral in one trip is permitted via main doors, while dock freight, rigging, and high-voltage power distribution route through facility engineering or the appointed show decorator.
| Event Service Category | Facility Policy | Provider / Jurisdiction | Contract Negotiation Tip | Competitive Bids |
|---|---|---|---|---|
| Catering, Banquet F&B & Bar Service | Exclusive Facility Provider | PGA TOUR Golf Course Properties In-House Banquet & Culinary Team | Negotiate F&B minimums directly against ballroom rental waivers on multi-day corporate programs. | Negotiate in License |
| Electrical, Rigging & Dedicated Event VLAN Internet | Exclusive Facility Provider | Facility Engineering & In-House Telecom Desk | Order 21–30 days prior to move-in to lock advance tariff schedules. | Negotiate in License |
| Custom Booth Builds, Keynote Production & Rush Print | Open Competitive Bids ($0 Penalty) | Independent Las Vegas EAC Suppliers Permitted (COI 30 Days Out) | Compare 3 local Las Vegas AV, scenic, and turnkey exhibit houses to save 35%–55% vs. national drayage. |
Event Promoter Contracting, Production & Commercial Growth at TPC Summerlin
Every core vendor contract, room block, keynote stage, and revenue line needed to launch or scale an event at TPC Summerlin.
Site Selection, Calendar Gap Analysis & Hall Licensing
Benchmark contiguous hall availability, move-in/move-out rent waivers, and citywide hotel compression before executing a multi-year facility license.
Headquarters & Overflow Hotel Master Blocks (50–5,000+ Peak Rooms)
Structure multi-property room blocks across connected headquarters and transit-ring hotels with balanced attrition schedules, staff suite concessions, and meeting-space rebates.
General Service Contractor (GSC) & Show Decorator RFPs
Issue a structured 3-bid RFP across national and regional show contractors to cap exhibitor CWT drayage tariffs and reduce organizer aisle carpet, drape, and signage costs.
Keynote Stage AV, General Session Scenic & Badge Infrastructure
Source destination-warehoused LED walls, line-array audio, breakout room kits, and on-demand badge printing—avoiding cross-country semi-truck freight and in-house AV markups.
Keynote Speakers Bureau, Industry Emcees & Moderators
Review verified speaker slates cross-referenced across recent B2B conferences to prevent topic repetition—including destination-based keynotes with zero first-class airfare buyouts.
Exhibit Sales, Sponsorship Packaging & Opening-Night Buyouts
Accelerate booth and sponsorship revenue across active vertical enterprise underwriters, and secure 150–600+ guest restaurant or lounge buyouts within minutes of the halls.
Which Street Address to Enter so You Don't Walk an Extra 25 Minutes
Arrival Tip: Arrive before 8:30 AM on opening morning or walk indoors via connected headquarters hotels to bypass boulevard rideshare queues.
Indoor Walk Time vs. Rapid Loop / Transit
Walkable Convention Hotels, Private Dining Buyouts (6) & Local Suppliers
Select your target exhibit hall below to recalculate door-to-door walking minutes, skybridge or transit connections, and nearby buyout restaurants.
| Hotel Property & Transit Access | Commute to TPC Summerlin Primary Hall | Show Rate vs. Off-Peak | Block Status | Room & Block Inquiry |
|---|---|---|---|---|
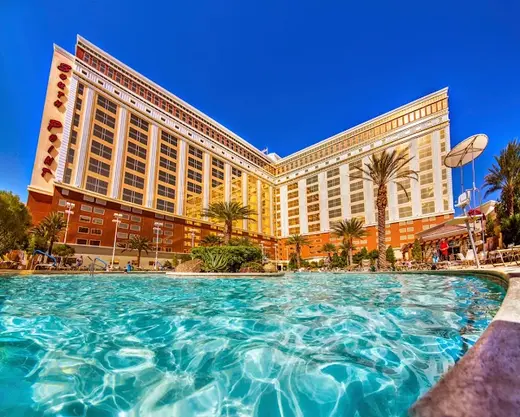 South Point Hotel, Casino & Spa (On-Property Integrated)2-Min Indoor Elevator to Convention WingPer-Diem Friendly Fits under the $173/nt federal GSA Per-Diem cap with $0 free surface parking for cars, pickups, and high-roof Sprinter vans. | 2 min | ~$159/nt Off-peak: $89/nt | Available | |
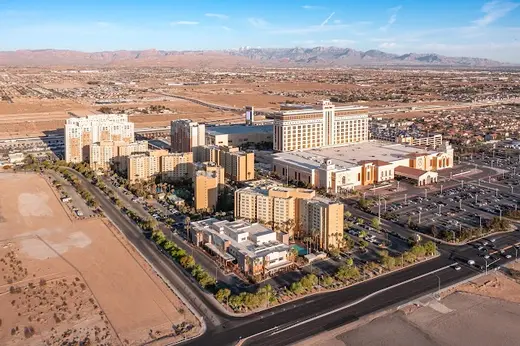 The Grandview at Las Vegas (Adjacent All-Suite Condo Hotel)5-Min Walk Next Door • 1 & 2-BR Full KitchensPer-Diem Friendly Directly adjacent south of South Point—ideal for multi-person regional contractor and exhibitor crews wanting full kitchens. | 5 min | ~$149/nt Off-peak: $95/nt | Available | |
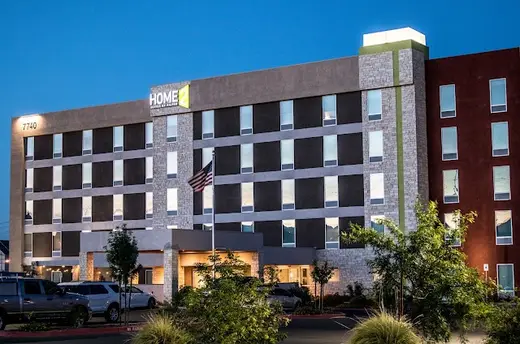 Home2 Suites by Hilton Las Vegas Strip South5-Min Drive North on LV Blvd + Free BreakfastPer-Diem Friendly Non-gaming Hilton extended-stay option midway between LAS Airport and South Point. | 8 min | ~$162/nt Off-peak: $112/nt | Available | |
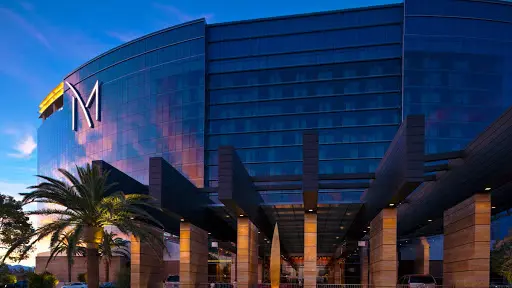 M Resort Spa Casino (Executive South Valley Luxury)7-Min Drive South on I-15 / LV Blvd Upscale boutique resort 3.5 miles south for executive leadership teams wanting quiet luxury suites near South Point. | 9 min | ~$229/nt Off-peak: $139/nt | Available |
Cashless Policy, Coffee & Food Courts, Bag Check, Scooters, FedEx & Wi-Fi (TPC Summerlin)
Concourse Coffee, Grab-and-Go & Cashless Terminals
Card and mobile tap-to-pay are preferred across TPC Summerlin concessions; adjacent corridor restaurants offer faster sit-down client lunches.
Business Center, Print Support & Mobility Rentals
On-site FedEx/business print desk for urgent collateral plus advance mobility scooter reservations and coat/bag check on departure days.
Campus Surface Lots & Garage Clearances at TPC Summerlin
Coordinate oversized Sprinter/box-truck unloading windows through the convention services dock master.
Published Facility Utility, Internet, Rigging & Catering Rate Card Benchmarks (TPC Summerlin)
Budget accurately before signing your booth space contract: compare 21-to-30-day advance utility rates against floor-order penalties.
| Building Utility / Service | Exclusive Provider & Union | Advance Rate Benchmark | Late / Floor Order Penalty | Exhibitor Cost-Control Strategy |
|---|---|---|---|---|
| Electrical Drops (120V / 208V) & Dedicated Event Internet | In-House Facility Utilities (Flexible Resort Hybrid) | ~$165–$460 (5A–20A 120V power) • ~$1,100–$3,500+ (hardwired Ethernet) | +25% to +45% floor surcharge after 21–30 day advance cutoff | Always submit electrical and internet orders prior to the 30-day advance discount deadline. |
What Your Booth Staff Can Legally Do Yourself vs. Required Union Labor (TPC Summerlin)
TPC Summerlin Labor Policy (Flexible Resort Hybrid)
TPC Summerlin Exhibitor Carry-In Policy (Flexible Resort Hybrid): One exhibitor badge-holder may hand-carry personal display materials or a single rolling luggage case in one trip through main public/hotel entrances without drayage charges; two-wheel dollies, pushcarts, and crated dock deliveries route through official material-handling labor.
Crated dock freight, forklift handling, overhead ceiling rigging, and main sub-floor electrical distribution.
Off-Site Truck Marshaling, Nearest Certified CAT Scales, Sprinter Clearances & 30-Day EAC COI Rules
Scheduled dock unload windows apply for LTL/FTL carriers; exhibitors with single-trip hand-carry luggage may enter via main hotel/registration doors.
Certified commercial truck scale ticket required for all LTL/FTL drayage check-ins in Las Vegas.
Dedicated convention loading bays & marshaled dock doors
Independent EAC booth builders & AV providers must submit a $1M–$2M General Liability COI 30 days prior to move-in.
Warehouse recurring exhibit crates locally in Las Vegas to eliminate cross-country round-trip LTL shipping.
Coordinate oversized Sprinter/box-truck unloading windows through the convention services dock master.
Facility Floorplans, Ceiling Clearances & Booth Zone Analysis
Inherited directly from the host facility engineering dossier—inspect official schematics, column grids, freight doors, and transit connectors.
TPC Summerlin Official Hall, Ballroom & Breakout Capacity Guide
10,000 sq. ft. Clubhouse Ballroom & 18th-Green Event Lawn total exhibit/event footprint, 450-guest indoor/outdoor PGA TOUR championship terrace largest contiguous span, Grand Dining Room, Champions Room & outdoor veranda, max clear height 16' 0".
TPC Summerlin Freight Dock, Loading & Exhibitor Access Overview
Dedicated convention loading bays & marshaled dock doors • Flexible Resort Hybrid. Independent EAC AV and booth suppliers permitted with 30-day advance COI.
Where Exhibitors Must Use the Facility vs. Where Local Las Vegas Vendors Save 40%–75%
| Booth Expense Line | Show-Manual Rate | Local Las Vegas Open-Market | Typical Savings | Action |
|---|---|---|---|---|
| 4K Booth Monitors (55"–85"), LED Walls & Suite AV Exhibitors may rent outside AV monitors and LED walls from EAC-insured Las Vegas AV providers or deliver plug-and-play displays directly to hospitality suites. | $1,850 – $6,800 / show (Show Kit) | $450 – $2,100 (Vetted Local Las Vegas AV) | Save 55% – 75% | |
| Custom Booth Build, Turnkey Rentals & EAC I&D Labor Exhibitors may hire an independent Exhibitor Appointed Contractor (EAC) in Las Vegas by submitting their insurance certificate (COI) to show management 30 days prior to move-in. | $24,000 – $65,000 (Official Kit Turnkey) | $12,500 – $36,000 (Local Vegas EAC Builders) | Save 38% – 50% | |
| Hotel-Delivered Tension Backdrops, Rush Print & Collateral Print locally in Las Vegas, deliver straight to your Strip hotel bell desk, and carry lightweight fabric backdrops and collateral directly into your booth. | $400 foamboards + CWT drayage fees | $145 – $1,200 Delivered to Hotel Bell Desk | Save 60% + $0 Drayage | |
| Booth Staff, Lead Qualifiers, Hosts & Interpreters Hire vetted local Las Vegas lead qualifiers, bilingual technical interpreters, or hospitality hosts—saving airfare, peak hotel nights, and per-diem expenses. | Flying HQ Staff: ~$2,600/person in T&E | $48 – $85/hr Local W-2 Las Vegas Talent | Save 50% on Travel & Rooms | |
| Group Hotel Blocks (9–50+ Rooms) & Private Dining Buyouts Exhibitor teams can book contracted group blocks outside sold-out official housing inventory along the Monorail and Vegas Loop corridor with flexible terms. | $429+/nt + Strict 80% Attrition Terms | $199 – $339/nt Off-Block / Loop Adjacent | Save 22% – 35% |
Local Las Vegas Exhibitor Supplier Directory (TPC Summerlin)
Compare local market pricing against show-manual rates. Select any category below to request 3 complimentary itemized proposals from insured local Las Vegas specialists.
Exhibiting in Las Vegas again within 6 months? Store booth crates locally from $249/mo vs. $4,200+ in round-trip LTL freight.
Traveling internationally? Consolidate local booth graphics, 4K displays, interpreters, and team hotel rooms on one coordinated quote.
Entertainment
Close-up booth mentalists/magicians, DJs & private reception headline acts
DMC & Event Planners
Turnkey VIP suite buyouts, private steakhouse dinners & side-event production
Speaker / Lecturer
Keynote speakers, industry moderators & customer-summit panelists
Photography Services
Same-day 4K booth sizzle reels, executive interviews & social media cutdowns
Other Miscellaneous Services
In-booth specialty barista carts, oxygen bars & mobile hospitality
Exhibitor & Decorator Services
Save 35%–50% via independent Las Vegas EAC custom booth builders & I&D crews
Audio Visual
Save 55%–75% vs. Encore hotel AV & show-kit 4K monitor/LED wall rentals
Transportation
Direct Sprinter, exec SUV & private hotel-to-LVCC shuttle loops
Staffing, Housing, Registration & Secretarial
Local W-2 badge scanners & booth qualifiers (skip $2,200 flights + hotel nights)
Ads, Banners & Graphics
Save 60% vs. venue FedEx Office rush fees; delivered straight to your Vegas hotel
Security
Dedicated overnight booth guards for high-value prototypes & hardware
Models & Talent Agency
Spokesmodels, bilingual crowd gatherers & VIP hospitality suite hosts
Promotional Gifts
Custom sachets, sample packs & high-retention giveaways shipped locally in Vegas
Printing Service
Same/next-day lookbooks, sell sheets & zero-drayage carry-in tension backdrops
Florist
50% less than official show-kit plant rentals; custom floral & gala centerpieces
Interpreter-Translator
Korean, Mandarin, Japanese, German & Spanish technical booth interpreters
Massage Therapy
In-booth chair massage stations (3x attendee dwell time for sales badge scans)
Pack, Ship & Delivery Services
Save 45%–65% vs. round-trip LTL & marshaling yard delays via Vegas Crate Vault
Balloons
Product-launch balloon installations, suite decor & branded photo backdrops
Amusements & Games
Branded claw machines, golf simulators, prize wheels & arcade traffic magnets
Green Eco-Friendly Services
Post-show booth material donation & ESG zero-waste teardown compliance
Vetted Executive Dinners, Sponsor Receptions & Full Restaurant Buyouts (6 Venues)
Pre-mapped once across the TPC Summerlin corridor—filter by group size from 10-seat boardrooms up to 600-guest opening-night buyouts.
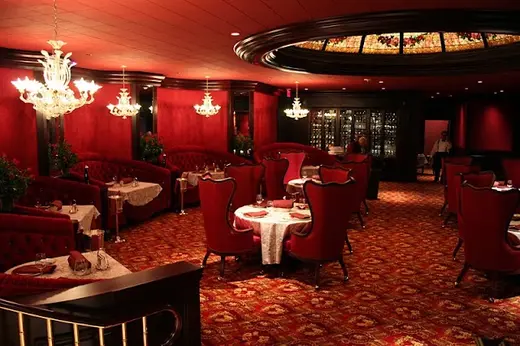
Michael's Gourmet Room (Inside South Point)
Award-winning white-glove board dinner institution right on property for association presidents and keynote guests.
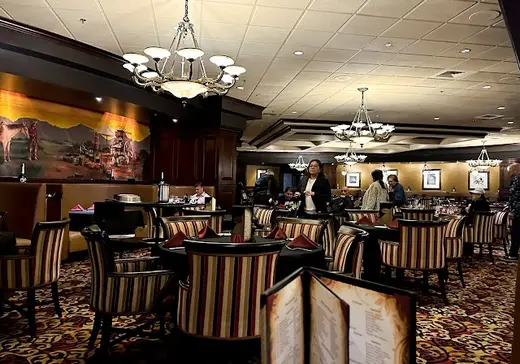
Silverado Steak House (Inside South Point)
High-value prime steakhouse where $95–$120/person group menus go twice as far as mid-Strip resorts.
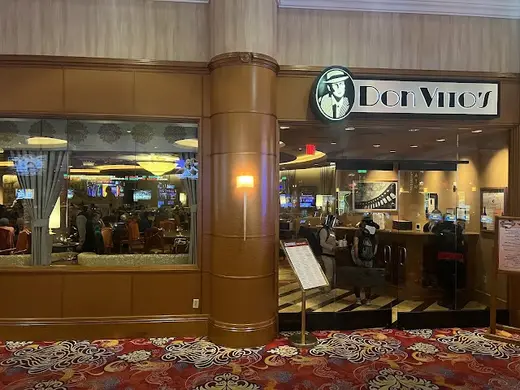
Don Vito's Italian Restaurant (Inside South Point)
Reliable association chapter dinner and exhibitor customer appreciation spot steps from hotel elevators.
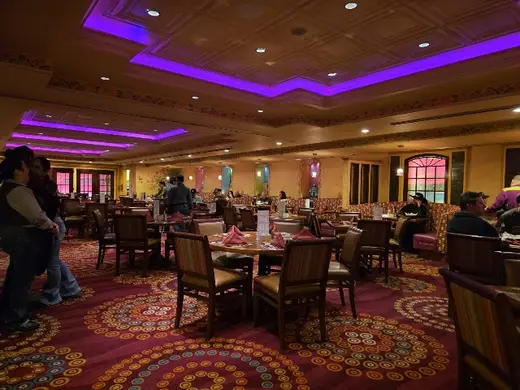
Baja Miguel's Tequila & Mexican Dining (Inside South Point)
Directly above the convention escalators—easiest turnkey post-show happy hour buyout on campus.
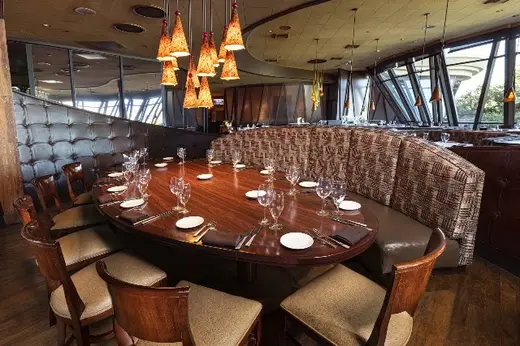
Panevino Italian Grille (Airport Runway & Strip Panorama)
Floor-to-ceiling views of the Las Vegas Strip skyline and private jet runway with free front-door parking and AV-ready rooms.
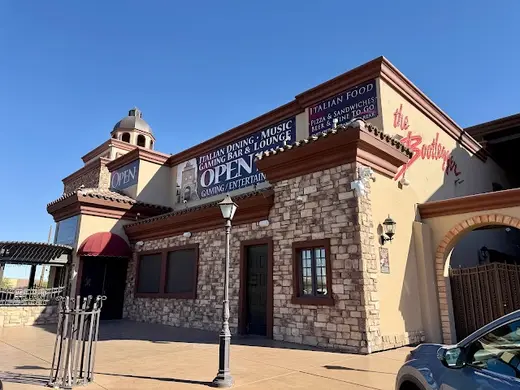
Bootlegger Italian Bistro & Historic Copa Room
Includes a private stage, lighting, and sound system inside the Copa Room—ideal for awards banquets and association dinners.
Badge-Free Executive Deal Suites, Sky Terrace Receptions & Out-of-Home (OOH) Media (TPC Summerlin)
Host back-to-back C-suite meetings steps from the halls without requiring guests to hold a floor badge, or dominate arrival corridors across exterior LED ribbons, Monorail wraps, and LAS baggage claim.
Connected Headquarters Hotel Hospitality Suites (TPC Summerlin)
Host back-to-back C-suite deal meetings steps from the floor without requiring guests to hold an expo badge.
TPC Summerlin Concourse Digital Screens & Airport Arrival Media
High-impact category ownership across main escalators, skybridges, and rideshare arrival zones.
Live From the Show Floor: Walkthrough Videos & Instagram Feed
Inspect real aisle traffic, booth builds, keynote crowds, and show-floor Reels before booking space or travel.
Total Product Expo TPE Las Vegas - Walking Tour 4K UHD January 31 2025
LVL UP EXPO Las Vegas 2026 - Full Walkthrough - Walking Tour 4k- Level Up Expo
LVL UP EXPO Las Vegas 2025 - Full Walkthrough - Walking Tour 4k- Level Up Expo

Congratulations to the TPC Summerlin Ladies' Member-Member Champions, Corine Brooks and Brittney Brooks! And congratulations to the runners up, Andrea Franks and Katie Kaufman!
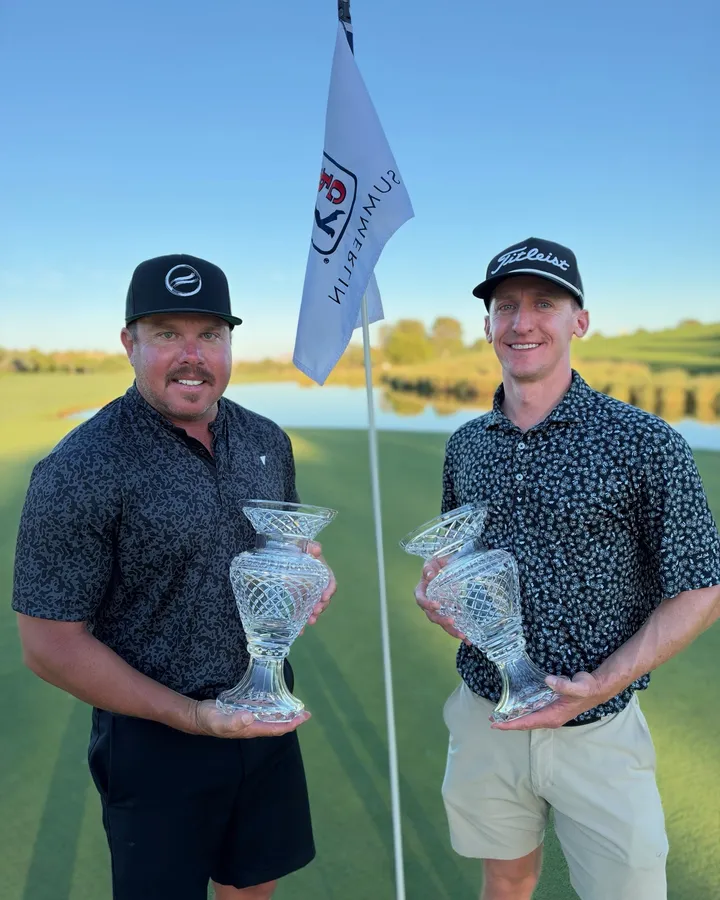
Let's take a moment to recognize the top teams at TPC Summerlin's recent Men's Member-Guest tournament. Congrats to our winners Jake Shallenberger & Mark Kohut! Runners-up Michael Yeager & Jonathan Stoner, as well as Be…

A successful week was had by TPC Summerlin Tennis. Congrats to the 6.5 Mixed Team for winning the @usta League Sectional Championships in Las Vegas this past weekend! And good luck to the TPC Summerlin 3.0 40 & Over team…
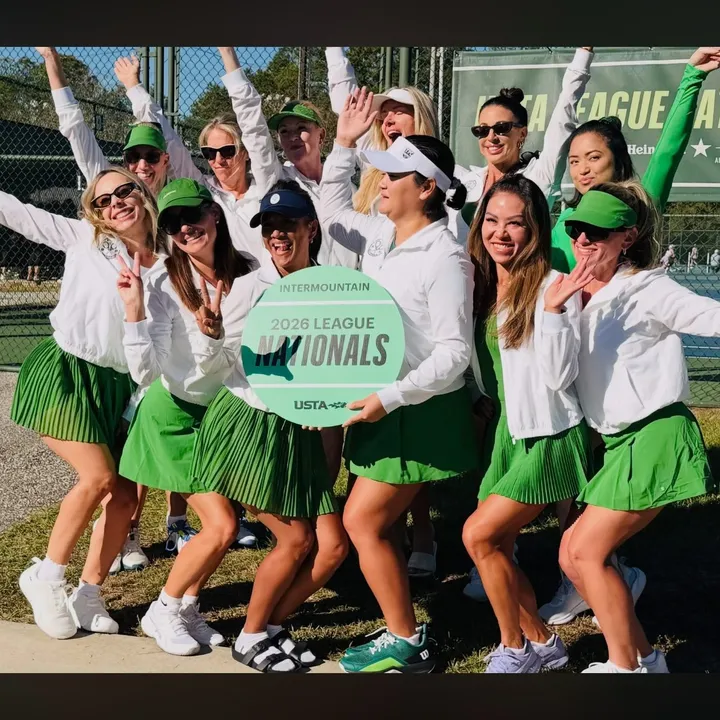
Congratulations, ladies! The TPC Summerlin 3.0 40 & Over Team Finished in 6th Place at the @usta 2026 League Nationals this weekend in Mobile, Alabama.
Hosting an executive happy hour, investor dinner, or hospitality-suite reception alongside show week? Compare local venue buyout and catering proposals.
TPC Summerlin Google Reviews & Planner Evaluations
Combining authentic Google Maps facility reviews with verified Conventions.com booth-ROI and travel evaluations.
“Lock your headquarters room block and 3-bid local Las Vegas keynote AV package before finalizing the master facility addendum—June – August & Mid-December offers the strongest rate leverage.”
“Book private dining rooms within a 10-minute walk/ride of TPC Summerlin at least 45 days ahead so C-suite prospects never wait in rideshare queues after the floor closes.”
“Beautiful course! Always fun to play where the pros play. The last three holes are especially scenic. Greens hard and fast so plan accordingly - not very forgiving. Understand the course will be undergoing a major renovation in April 2022. Will be cool to see what they do. Definitely recommend you play even as-is though!”
“Attended the PGA Shriner's Hospitals for Children Open at the TPC Summerlin. It was a friendly event and found it easy to park using the valet service. We were able to get close to the players.”
“Had the opportunity to play here for a charity golf tournament and absolutely love the course. There’s lots of golf history here with some of the greatest to ever do it playing there in the past. Including tiger. The course layout itself is not challenging, but the greens are small and undulating, which makes Picking your spots very important. There is opportunity to score. If you manage your distance as well. love the staff love the facilities.”
“We love being members at TPC Summerlin, amazing course, staff and facilities!”
“The site of the PGA Tour event did not disappoint. Staff friendly and helpful. Course in great condition. Design fun and challenging. Not like many desert courses, having more of a parkland feel. Terrific.”
Ask Anything About TPC Summerlin Specs, Union Rules, Hotels or Buyouts
Ask specific operational questions — hand-carry monitor limits, electrical & drayage rates, closest walkable hotels, or 30-person VIP dining buyouts.
Frequently Asked Questions (4)
Dates, credential pickup, exhibiting costs, labor rules, walkable hotels, and client dining.
TPC Summerlin accommodates up to 650+ attendees across 18,200 sq. ft. of total event and conference space (largest contiguous hall/ballroom: 9,100 sq. ft., clear height up to 24' 0").
While electrical drops, ceiling rigging points, and banquet catering remain exclusive in-house services, planners and exhibitors can solicit 3 competitive bids from vetted local Las Vegas EAC production, 4K monitor, and custom booth houses (submitting a COI 30 days pre-show) to cut production spend by 35%–55%.
Plan an Event at TPC Summerlin — Request Dates, Room Blocks & Production Bids
Receive coordinated facility date availability, adjacent headquarters hotel room-block proposals, and up to 3 competing local Las Vegas production, decorator, and keynote talent quotes.